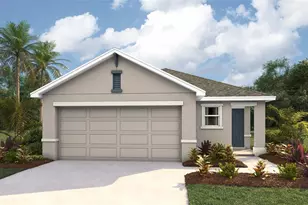
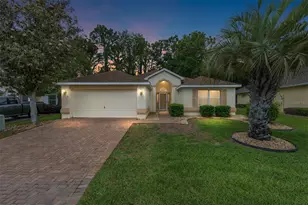
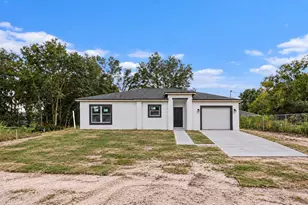
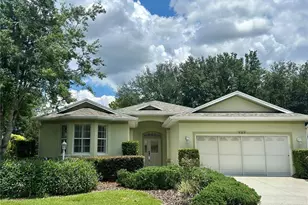
This is a carousel with tiles that activate property listing cards. Use the previous and next buttons to navigate.
1/43
$274,900 Just Listed
This is a carousel with tiles that activate property listing cards. Use the previous and next buttons to navigate.
1/43
Property Description
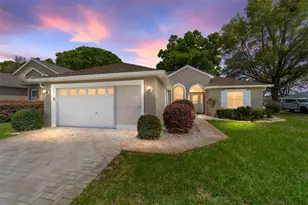
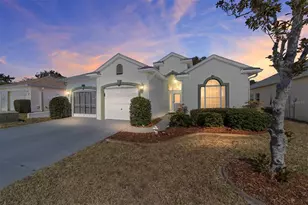
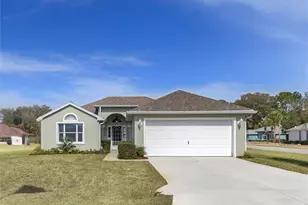
Beautiful Extended Santorini Model in Oak Run! Welcome home to this beautifully maintained 3-bedroom, 2-bath Extended Santorini offering 1,834 square feet of living space, a 2-car garage plus golf cart garage, and attractive stucco-over-block construction. With a new roof (June 2026) numerous upgrades throughout, this home is move-in ready. Step inside to discover soaring vaulted ceilings, abundant natural light, and an open, inviting floor plan designed for comfortable everyday living and entertaining. The spacious living and dining areas flow seamlessly into the well-appointed kitchen featuring Corian countertops, wood cabinetry with pull-out shelving, a breakfast bar, built-in desk, water filtration system, and updated appliances. Just beyond the kitchen, enjoy your morning coffee in the bright breakfast nook or relax in the enclosed Florida room, complete with tile flooring, ceiling fan, built-in speakers, and peaceful backyard views. The acrylic-enclosed lanai provides even more flexible living space to enjoy Florida's beautiful weather year-round. The spacious primary suite offers tray ceilings, plantation shutters, Dual walk-in closets, and a beautifully appointed en-suite bath featuring a seamless walk-in shower with rain and handheld showerheads, built-in seat, grab bars, and comfort-height vanity and commode. Two additional guest bedrooms and a full guest bath provide plenty of room for family and visitors. Additional features include: Central Vacuum, Surround sound and Speakers, Radiant Heat Barrier in the Attic, Inside Laundry Room with fabulous walk in Pantry, and whole house surge protection!! Golf Cart Garage Door Screen and Utility Sink in the Oversized Garage! Located in the highly desirable Oak Run community, the monthly maintained lot fee includes lawn maintenance, shrub trimming, and cable, allowing you to spend more time enjoying the Florida lifestyle. The home is also being offered partially furnished, making your move even easier. Schedule your private showing today! Make sure to watch our Video Attached to listing!
Full Property Details
Full Property Details for 11042 SW 73rd Ct
General
- Price: $274,900
- HOA FEE: $325/month
- Taxes: $1,908 (2025)
- Status: Active
- Type: Single Family
- Source: MidFloridaRegionalMLS
- MLS ID: G5114941
- Updated: 7/14/2026
- Added to Site: 6 day(s) ago
Rental Information
- Min. Lease: 3 Months
Interior
- Number of Rooms: 10
- Interior Features: Built-in Features, Cathedral Ceiling(s), Ceiling Fan(s), Central Vacuum, Coffered Ceiling(s), Eating Space In Kitchen, High Ceilings, Kitchen and Family Room Combination, Living Room/Dining Room Combo, Open Floorplan, Primary Bedroom Main Floor, Solid Surface Counters, Thermostat, Tray Ceiling(s), Vaulted Ceiling(s), Walk-In Closet(s), Window Treatments
- Appliances: Convection Oven, Dishwasher, Disposal, Dryer, Electric Water Heater, Exhaust Fan, Microwave, Range, Refrigerator, Washer
- Furnishings: Partially
- Flooring: Carpet, Tile
Rooms
Bathrooms
- Total Bathrooms: 2
- Full Bathrooms: 2
Bedrooms
- Total Bedrooms: 3
Other Rooms
- Laundry: Electric Dryer Hookup, Inside, Laundry Room, Washer Hookup
Additional Information
- Shared Amenities: Basketball Court, Clubhouse, Fitness Center, Gated, Golf Course, Maintenance, Pickleball Court(s), Pool, Recreation Facilities, Shuffleboard Court, Spa/Hot Tub, Tennis Court(s)
- Security/Safety: Gated Community, Security Gate, Smoke Detector(s)
Exterior
- Exterior Features: Irrigation System, Private Mailbox, Rain Gutters
- Deck/Patio: Covered, Enclosed, Front Porch, Rear Porch
- Porch/Patio/Deck: Covered, Enclosed, Front Porch, Rear Porch
Parking
- Garage: Yes
- Attached garage: Yes
- Garage Spaces: 2
- Covered Spaces: 2
- Parking Features: Driveway, Garage Door Opener, Golf Cart Garage, Ground Level, Workshop in Garage
Location
- Area: 34476 - Ocala
- County: Marion
- Development Name: 34476 - Ocala
- Subdivision: OAK RUN/FOUNTAINS PH 01
- Driving Directions: SouthWest State Road 200 , Head toward SW 93rd Street Rd.Turn left onto SW 110th St.Continue onto 115th St Rd.Turn left onto SW 73rd Terrace.Turn right onto SW 73rd Cir.Turn right onto SW 73rd Ct.11042 SW 73rd Ct
- Direction Faces: East
Community
- Community Name: 34476 - Ocala
- Community Features: Buyer Approval Required, Clubhouse, Deed Restrictions, Dog Park, Fitness Center, Gated Community - No Guard, Golf Carts OK, Golf, Pool, Tennis Court(s)
- Optional Amenities: Basketball Court, Clubhouse, Fitness Center, Gated, Golf Course, Maintenance, Pickleball Court(s), Pool, Rec
- Association: Yes
- Assoc. Name: Tanya Stapleton/Oak Run Associaltes
- Assoc. Fees Include: Cable TV, Community Pool, Maintenance Structure, Manager, Pool Maintenance, Recreational Facilities, Trash
- Pet Restrictions: SEE DEED RESTRICTIONS
- Adult Community: Yes
Heating & Cooling
- Cooling Type: Central Air
- Heating Type: Central, Electric
Utilities
- Sewer: Public Sewer
- Water: Public
- Utility Description: Cable Connected, Electricity Connected, Phone Available, Public, Sewer Connected, Underground Utilities, Water Connected
Structural Information
- Exterior Const.: Block, Stucco
- Roof: Shingle
- Windows: Blinds, Double Pane Windows, Shades, Shutters, Window Treatments
- Stories/Levels: One
- Square Feet: 1,834
- Sq. Ft. Source: Public Records
- Year Built: 2004
Lot Features
- Lot Size (Acres): 0.12
- Lot Size (Sq. Ft.): 5,227
- Lot Size: 5227
- Lot Dimensions: 56 x 90
- Frontage: Street Paved, Private Road
- Street/Road Desc.: Paved
Financial Considerations
- Association Fee: $325
- Assoc Fee Freq.: Monthly
- Assoc Fee Desc.: Required
- Tax Amount: $1,908.44
- Tax Year: 2025
Disclosures and Reports
- Ownership: Fee Simple
- Special Conditions: None
- Legal Description: SEC 31 TWP 16 RGE 21 PLAT BOOK 005 PAGE 021 OAK RUN THE FOUNTAINS PHASE 1 BLK G LOT 2
- Flood Zone Info: X
- APN: 7024007002
- Property ID: 7024007002
- Block/Lot/Section: G
Listed by Florida Fine Homes Realty, Llc
Get Pre-Approved Today
Schools
Schools serving 11042 SW 73rd Ct
School District:Marion County School District
| Name | Grades | Distance |
|---|---|---|
Marion Oaks Elementary School 280 Marion Oaks Trail, Ocala, FL 34473 | PK-5 | 3.5 mi |
Horizon Academy At Marion Oaks 365 Marion Oaks Drive, Ocala, FL 34473 | 6-8 | 5 mi |
West Port High School 3733 Southwest 80th Avenue, Ocala, FL 34481 | 9-12 | 6.3 mi |
Disclaimer:
School attendance boundaries provided by ATTOM Data Solutions and are for reference only. Contact the school directly to verify enrollment eligibility.
Price & Sales History for 11042 SW 73rd Ct
Date
Details
Price
Change
Source
7/14/2026
Listed
$274,900
2649%
MLS
4/18/2024
Sold
$10,000
—
Public Record
Disclaimer: Historical sales information is derived from public records provided by the county offices. Information is not guaranteed and should be independently verified.
Tax History
Tax History for 11042 SW 73rd Ct
Year
Property Taxes
Change
Tax Assessment
Change
2025
$1,908
14%
$130,960
3%
2024
$1,668
3%
$127,269
3%
2023
$1,622
4%
$123,562
6%
2021
$1,561
-1%
$116,469
-3%
2022
$1,569
1%
$119,963
4%
2021
$1,561
8%
$114,861
4%
2018
$1,443
2%
$110,185
2%
2017
$1,415
3%
$107,919
2%
2016
$1,379
—
$105,699
1%
2015
$1,384
-9%
$104,964
-7%
2019
$1,518
17%
$112,279
8%
2014
$1,301
3%
$104,131
2%
2013
$1,268
—
$102,592
—
Disclaimer: Historical tax information is derived from public records provided by the county offices. Information is not guaranteed and should be independently verified.
Estimate the Cost
Estimate the Cost for 11042 SW 73rd Ct
11042 SW 73rd Court, Ocala, FL 34476 (MLS# G5114941) is a Single Family property with 3 bedrooms and 2 full bathrooms. 11042 SW 73rd Court is currently listed for $274,900 and was received on July 14, 2026. Want to learn more about 11042 SW 73rd Court? Do you have questions about finding other Single Family real estate for sale in Ocala? You can browse all Ocala real estate or contact a Coldwell Banker agent to request more information.