This is a carousel with tiles that activate property listing cards. Use the previous and next buttons to navigate.
1/1
$256,000
This is a carousel with tiles that activate property listing cards. Use the previous and next buttons to navigate.
1/1
Property Description
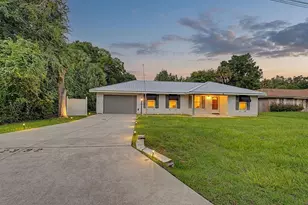
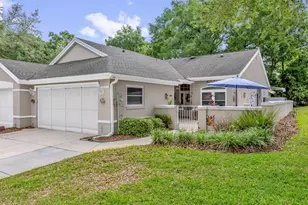
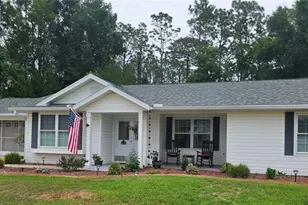
Virtually Staged. One or more photo(s) has been virtually staged. NEW PRICE ADJUSTMENT TO $259,900 FOR QUICK SALE! BRAND NEW HVAC UNIT INSTALLED MAY 2026! Welcome to the ever-popular Lexington model in Oak Run, offering total backyard privacy with NO rear neighbors as it backs up directly to the peaceful greenway preserve. This home features 1,597 square feet of beautifully updated, open-concept living space with vaulted ceilings in the living and dining rooms overlooking the woods. This is a true worry-free, turn-key property boasting major recent system upgrades, including a brand-new high-efficiency HVAC (May 2026), a new water heater (2025), a 200A expansion electrical panel (2024), and a premium architectural shingle roof (2022). The home also features a recently painted exterior and fresh interior paint. Engineered hardwood floors are featured across the main living areas and all three bedrooms, with tile flooring strictly in the bathrooms. The spacious master suite includes two walk-in closets and a luxurious, fully remodeled master bath (2024) with floor-to-ceiling tile, a floating double-sink vanity, an LED mirror, and recessed lighting. The two guest bedrooms feature recessed lighting and share a beautifully updated guest bath (2025) complete with floor-to-ceiling tile, a new tub, a mounted towel warmer, and a Bluetooth-capable LED mirror. The kitchen is equipped with upgraded granite countertops, a brand-new oven/stove installed at the end of 2025, and a sunny breakfast nook with a large bay window. Additional interior highlights include an inside laundry room, all-new modern ceiling fans, updated Decora switches and receptacles, and conveniently raised outlets in the bedrooms, lanai, and family room perfect for wall-mounted TVs. Outside, enjoy total tranquility from your 10x16 tiled and screened lanai overlooking the greenway. Located in the highly desirable Oak Run community, amenities include six pools, five hot tubs, the Royal Oaks golf course and restaurant, two fitness centers, tennis, pickleball, volleyball, a library, and more. Lovingly maintained and completely ready for its next owner!
Full Property Details
Full Property Details for 11755 SW 79th Cir
General
- Sold For: $256,000
- HOA FEE: $182/month
- Taxes: $3,218 (2025)
- Status: Closed
- Type: Single Family
- Source: MidFloridaRegionalMLS
- MLS ID: FC317937
- Added to Site: 71 day(s) ago
Rental Information
- Min. Lease: 3 Months
Interior
- Number of Rooms: 3
- Interior Features: Ceiling Fan(s), High Ceilings, Open Floorplan, Solid Surface Counters
- Appliances: Dishwasher, Dryer, Electric Water Heater, Microwave, Range, Refrigerator, Washer
- Furnishings: Unfurnished
- Flooring: Porcelain Tile, Hardwood
Rooms
Bathrooms
- Total Bathrooms: 2
- Full Bathrooms: 2
Bedrooms
- Total Bedrooms: 3
Other Rooms
- Laundry: Inside
Exterior
- Exterior Features: Irrigation System
Parking
- Garage: Yes
- Attached garage: Yes
- Garage Spaces: 2
- Covered Spaces: 2
Location
- Area: 34476 - Ocala
- County: Marion
- Development Name: 34476 - Ocala
- Subdivision: OAK RUN PRESERVE UN A
- Driving Directions: Route 200 west. enter through the front gate
- Direction Faces: East
Community
- Community Name: 34476 - Ocala
- Association: Yes
- Assoc. Name: Tonya Sappelton
- Number of Pets: 2
- Adult Community: Yes
Heating & Cooling
- Cooling Type: Central Air
- Heating Type: Electric, Heat Pump
Utilities
- Sewer: Public Sewer
- Water: Public
- Utility Description: Public, Underground Utilities
Structural Information
- Exterior Const.: Block, Stucco
- Roof: Shingle
- Stories/Levels: One
- Square Feet: 1,597
- Sq. Ft. Source: Public Records
- Living Area: 1,597 Sq. Ft.
- Year Built: 1995
Lot Features
- Lot Size (Acres): 0.16
- Lot Size (Sq. Ft.): 6,970
- Lot Size: 6970
- Lot Dimensions: 80 x 85
- Street/Road Desc.: Paved
Financial Considerations
- Association Fee: $182
- Assoc Fee Freq.: Monthly
- Assoc Fee Desc.: Required
- Tax Amount: $3,218.91
- Tax Year: 2025
Disclosures and Reports
- Ownership: Fee Simple
- Special Conditions: None
- Legal Description: SEC 31 TWP 16 RGE 21 PLAT BOOK 002 PAGE 194 OAK RUN THE PRESERVE UNIT A BLK C LOT 9
- Flood Zone Info: X
- APN: 7015003009
- Property ID: 7015003009
- Block/Lot/Section: C
Listed by Realty Executives Oceanside
Sold by Florida Advantage Realty Group

Get Pre-Approved Today
Schools
Schools serving 11755 SW 79th Cir
School District:Marion County School District
| Name | Grades | Distance |
|---|---|---|
Marion Oaks Elementary School 280 Marion Oaks Trail, Ocala, FL 34473 | PK-5 | 3.7 mi |
Horizon Academy At Marion Oaks 365 Marion Oaks Drive, Ocala, FL 34473 | 6-8 | 4.9 mi |
West Port High School 3733 Southwest 80th Avenue, Ocala, FL 34481 | 9-12 | 7 mi |
Disclaimer:
School attendance boundaries provided by ATTOM Data Solutions and are for reference only. Contact the school directly to verify enrollment eligibility.
Price & Sales History for 11755 SW 79th Cir
Date
Details
Price
Change
Source
6/30/2026
Sold
$256,000
-1.5%
MLS
5/24/2026
Price Reduced
$259,900
-3.35%
MLS
5/19/2026
Price Reduced
$268,900
-0.13%
MLS
5/04/2026
Price Reduced
$269,250
-3.27%
MLS
4/27/2026
Listed
$278,349
—
MLS
Disclaimer: Historical sales information is derived from public records provided by the county offices. Information is not guaranteed and should be independently verified.
11755 SW 79th Circle, Ocala, FL 34476 (MLS# FC317937) is a Single Family property that was sold at $256,000 on June 30, 2026. Want to learn more about 11755 SW 79th Circle? Do you have questions about finding other Single Family real estate for sale in Ocala? You can browse all Ocala real estate or contact a Coldwell Banker agent to request more information.