This is a carousel with tiles that activate property listing cards. Use the previous and next buttons to navigate.
1/49
$260,000 Just Listed
This is a carousel with tiles that activate property listing cards. Use the previous and next buttons to navigate.
1/49
Property Description
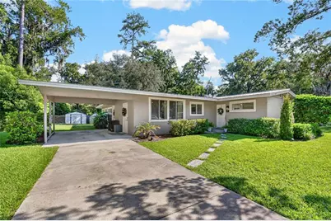
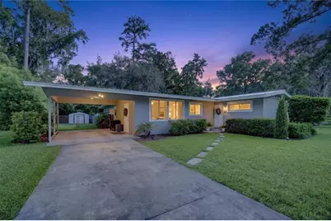
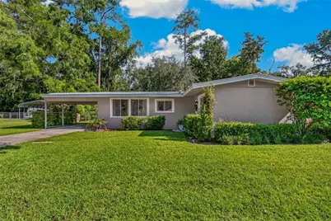
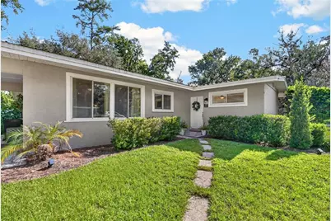
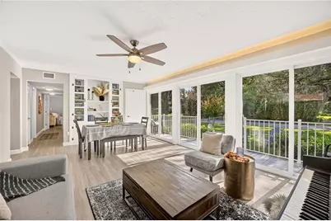
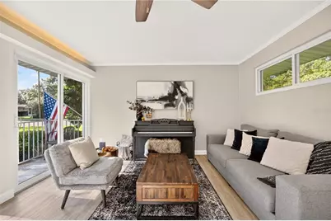
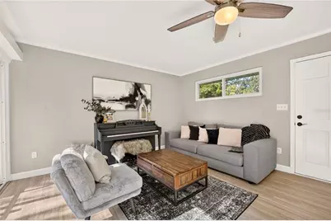
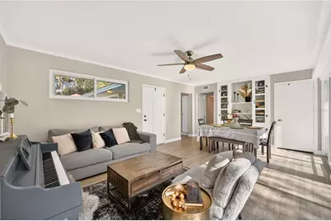
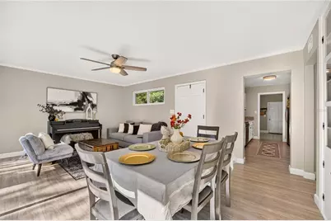
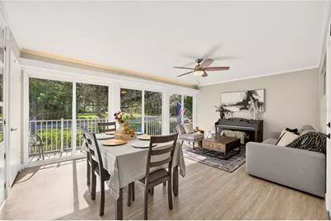
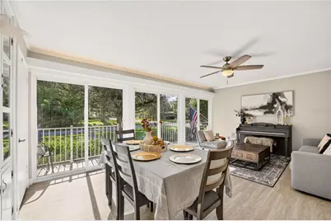
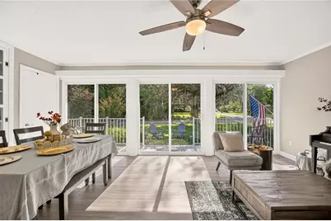

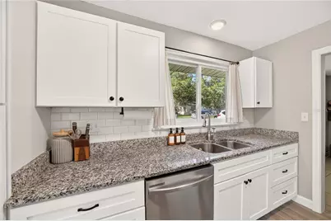
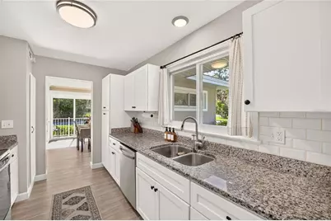
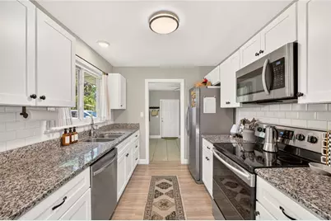
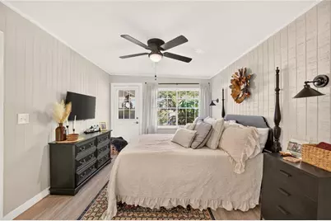
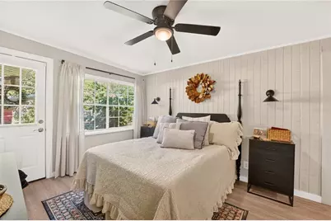
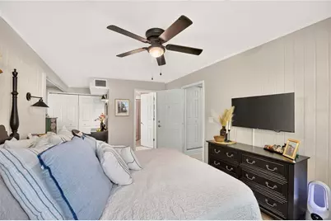
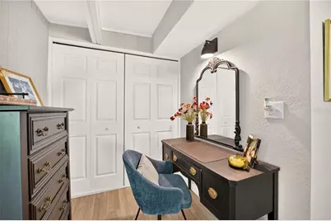
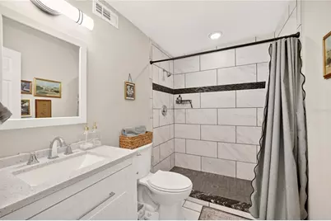
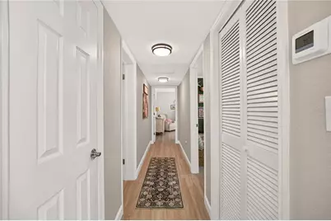
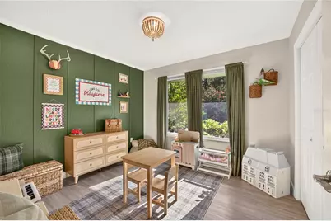
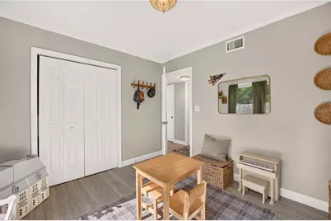
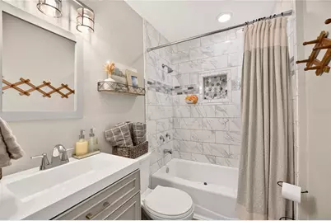
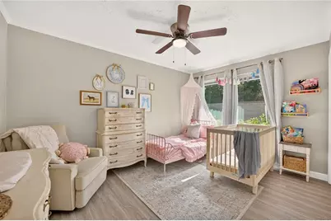
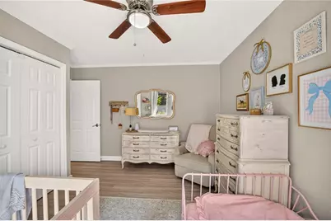
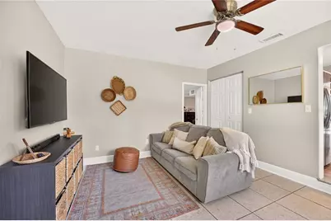
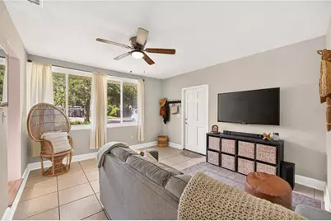
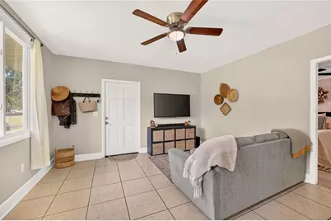
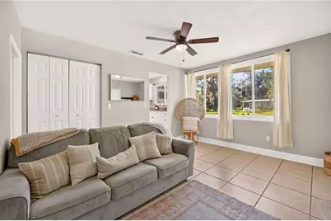
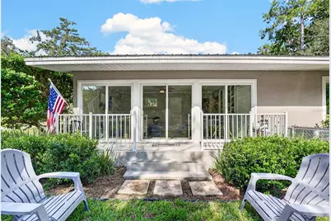
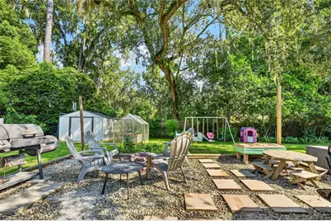
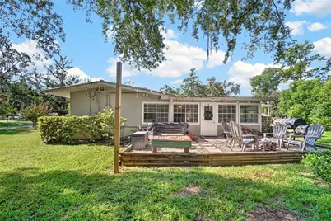
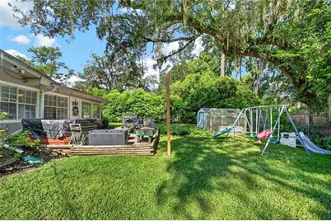
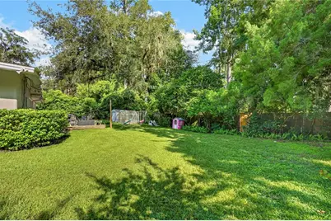
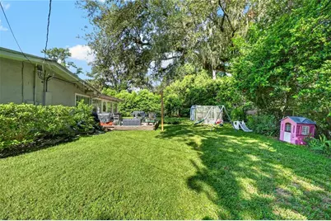
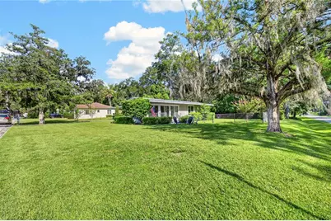
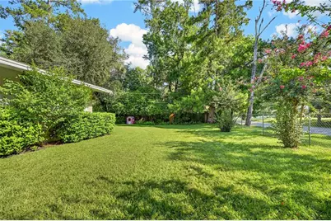
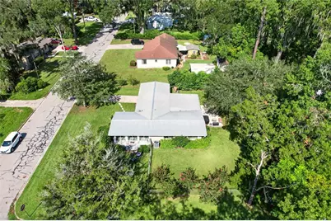
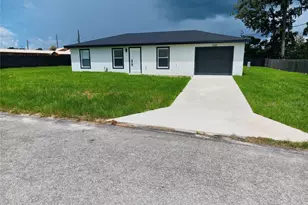
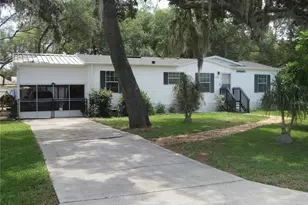
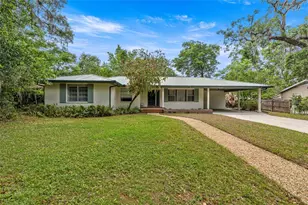
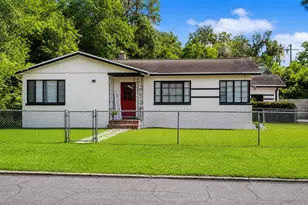
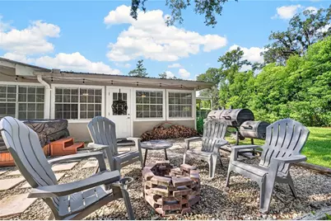
Welcome home to this charming 3-bedroom, 2-bath split-plan home situated on a spacious corner lot with beautiful landscaping and a large fenced-in backyard. Step inside to a bright and inviting living room/dining room combination featuring three sliding glass doors that open to a covered side porch perfect for enjoying your morning coffee or entertaining guests. The galley-style kitchen offers granite countertops and solid wood cabinets, providing plenty of functionality and storage. Just beyond the kitchen is a versatile den or formal living room filled with natural light, with a convenient door leading directly to the covered carport. The split-bedroom layout provides privacy, with the spacious primary suite located on one side of the home. The primary bedroom features an en-suite bathroom and a convenient nook/office area. On the opposite side are two additional bedrooms and a guest bathroom complete with a tub/shower surround. The back of the house features a multifunctional room overlooking the backyard patio, with an abundance of natural light. Additional features include a metal roof (2020), HVAC (2024), alarm system, one-car carport, and inside laundry. Step outside and enjoy the large fenced backyard, complete with a shed, greenhouse, and hot tub. With mature landscaping, and plenty of space to relax or entertain, this home offers comfortable Florida living both inside and out. Don't miss the opportunity to make this well-maintained and versatile home your own!
Full Property Details
Full Property Details for 1271 NE 8th St
General
- Price: $260,000
- Taxes: $1,372 (2025)
- Status: Active
- Type: Single Family
- Source: MidFloridaRegionalMLS
- MLS ID: OM731003
- Updated: 8/26/2026
- Added to Site: 2 day(s) ago
Rental Information
- Min. Lease: No Minimum
Interior
- Number of Rooms: 3
- Interior Features: Built-in Features, Ceiling Fan(s), Living Room/Dining Room Combo
- Appliances: Dishwasher, Disposal, Microwave, Range, Refrigerator
- Furnishings: Unfurnished
- Flooring: Ceramic Tile, Vinyl
Rooms
Bathrooms
- Total Bathrooms: 2
- Full Bathrooms: 2
Bedrooms
- Total Bedrooms: 3
Other Rooms
- Laundry: Inside
Additional Information
- Security/Safety: Security System
Exterior
- Exterior Features: None
- Deck/Patio: Covered, Side Porch
- Porch/Patio/Deck: Covered, Side Porch
Parking
- Carports: Yes
- Carport: 2
- Carport Spaces: 2
- Covered Spaces: 2
- Parking Features: Covered
Location
- Area: 34470 - Ocala
- County: Marion
- Development Name: 34470 - Ocala
- Subdivision: GLENDALE MANOR 01
- Driving Directions: Head East onto SE 17th St., Turn left onto SE 11th Ave., Turn Right onto NE 7th St. Turn right onto NE 12th Ave., Turn left onto NE 7th St., Turn left onto NE 12th Terr. Turn right onto NE 8th St. Property will be on the left.
- Direction Faces: North
School Information
- Elementary School: Wyomina Park Elementary School
- Middle School: Fort King Middle School
- High School: Vanguard High School
Community
- Community Name: 34470 - Ocala
Heating & Cooling
- Cooling Type: Central Air
- Heating Type: Electric
Utilities
- Sewer: Public Sewer
- Water: Public
- Utility Description: BB/HS Internet Available, Electricity Available
Structural Information
- Exterior Const.: Block, Stucco
- Roof: Metal
- Stories/Levels: One
- Square Feet: 1,611
- Sq. Ft. Source: Owner
- Year Built: 1953
Additional Structures
- Other Structures: Greenhouse, Shed(s)
Lot Features
- Lot Size (Acres): 0.28
- Lot Size (Sq. Ft.): 12,197
- Lot Size: 12197
- Lot Dimensions: 100 x 120
- Street/Road Desc.: Paved
- Fencing (Description): Chain Link
Financial Considerations
- Tax Amount: $1,372.68
- Tax Year: 2025
Disclosures and Reports
- Ownership: Fee Simple
- Special Conditions: None
- Legal Description: SEC 08 TWP 15 RGE 22 PLAT BOOK C PAGE 041 GLENDALE MANOR UNIT 1 BLK B LOTS 15.16.17.18
- Flood Zone Info: X
- APN: 2610002015
- Property ID: 2610002015
- Block/Lot/Section: B
Listed by Exp Realty South Llc

Get Pre-Approved Today
Schools
Schools serving 1271 NE 8th St
School District:Marion County School District
| Name | Grades | Distance |
|---|---|---|
Wyomina Park Elementary School 511 Northeast 12th Avenue, Ocala, FL 34470 | PK-5 | 0.2 mi |
Fort King Middle School 545 Northeast 17th Avenue, Ocala, FL 34470 | 6-8 | 0.4 mi |
Vanguard High School 7 Northwest 28th Street, Ocala, FL 34475 | 9-12 | 1.8 mi |
Disclaimer:
School attendance boundaries provided by ATTOM Data Solutions and are for reference only. Contact the school directly to verify enrollment eligibility.
Price & Sales History for 1271 NE 8th St
Date
Details
Price
Change
Source
8/26/2026
Listed
$260,000
54.85%
MLS
6/23/2020
Sold
$167,900
—
Public Record
Disclaimer: Historical sales information is derived from public records provided by the county offices. Information is not guaranteed and should be independently verified.
Tax History
Tax History for 1271 NE 8th St
Year
Property Taxes
Change
Tax Assessment
Change
2025
$1,373
2%
$103,061
3%
2024
$1,344
3%
$100,156
3%
2023
$1,302
16%
$97,239
3%
2022
$1,118
-14%
$94,407
3%
2021
$1,295
—
$91,657
56%
2021
$1,295
20%
$58,634
—
2019
$1,083
268%
$58,674
42%
2018
$294
4%
$41,197
2%
2017
$284
—
$40,350
1%
2016
$283
-12%
$40,149
-4%
2015
$322
10%
$41,942
1%
2014
$294
4%
$41,609
2%
2013
$284
—
$40,950
—
Disclaimer: Historical tax information is derived from public records provided by the county offices. Information is not guaranteed and should be independently verified.
Estimate the Cost
Estimate the Cost for 1271 NE 8th St
1271 NE 8th Street, Ocala, FL 34470 (MLS# OM731003) is a Single Family property with 3 bedrooms and 2 full bathrooms. 1271 NE 8th Street is currently listed for $260,000 and was received on August 26, 2026. Want to learn more about 1271 NE 8th Street? Do you have questions about finding other Single Family real estate for sale in Ocala? You can browse all Ocala real estate or contact a Coldwell Banker agent to request more information.