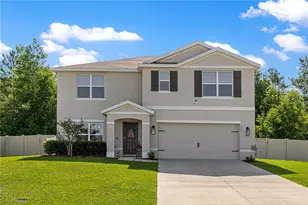
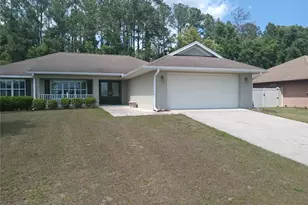
This is a carousel with tiles that activate property listing cards. Use the previous and next buttons to navigate.
1/45
$368,000 Just Listed
This is a carousel with tiles that activate property listing cards. Use the previous and next buttons to navigate.
1/45
Property Description
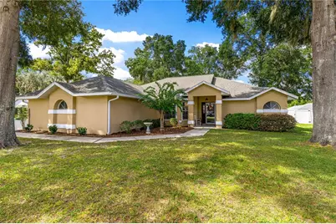
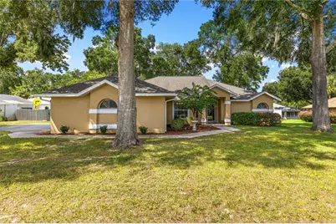
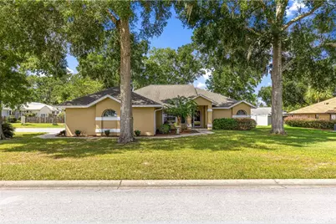
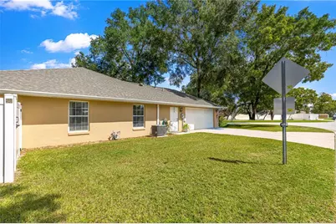
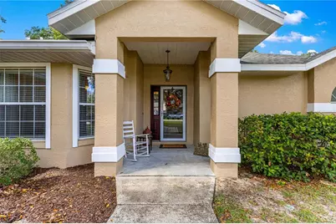
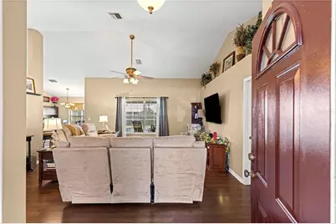
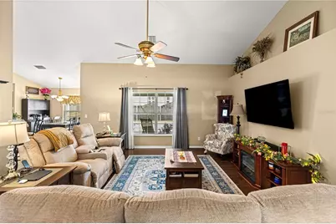
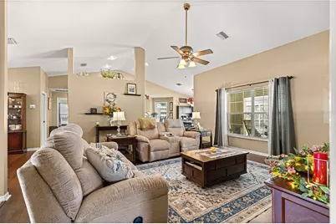
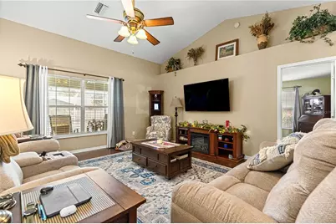
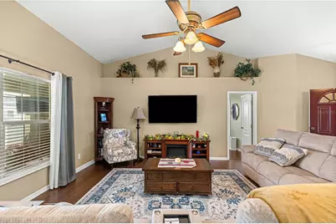
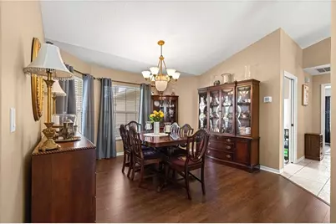
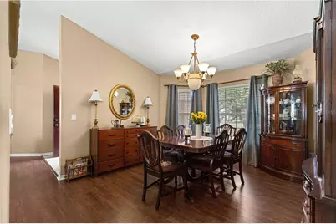
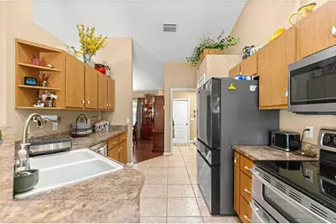
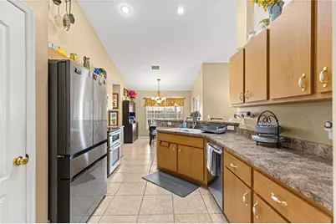
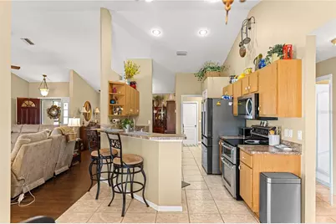
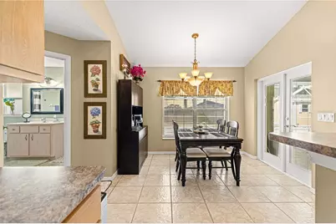
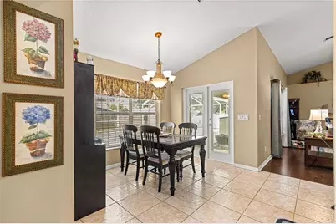
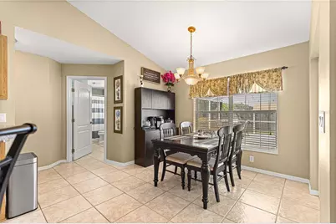
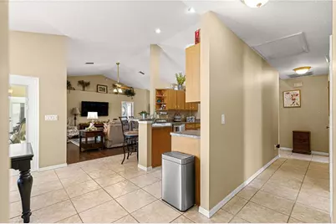
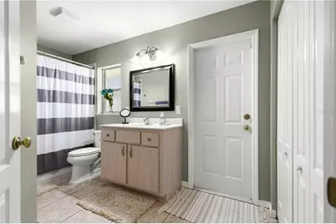
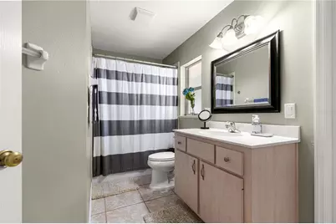
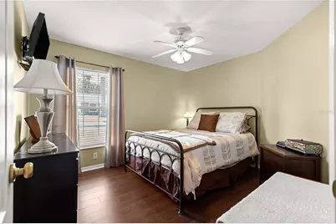
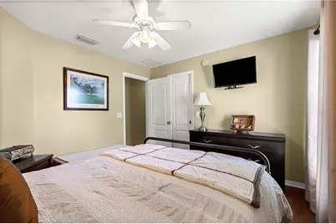
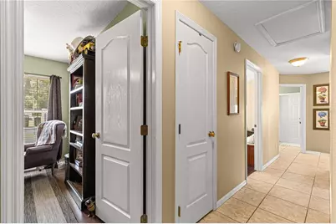
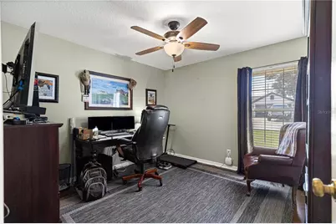
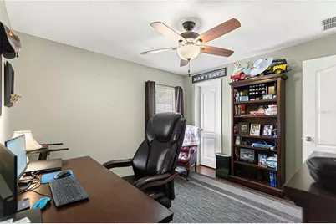
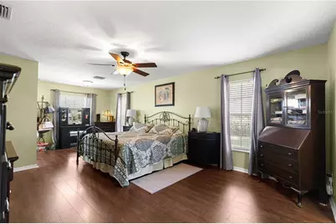
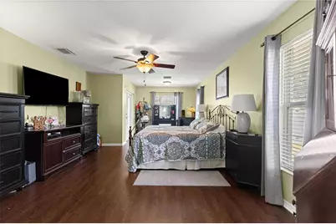
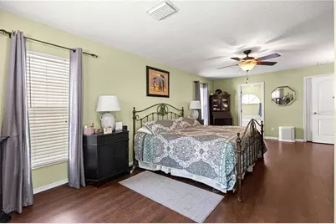
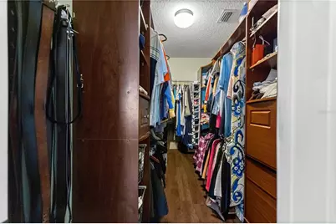
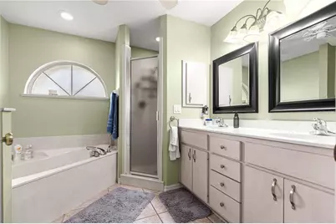
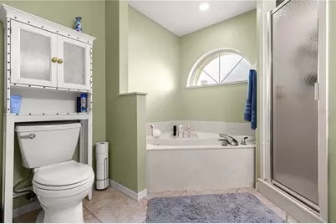
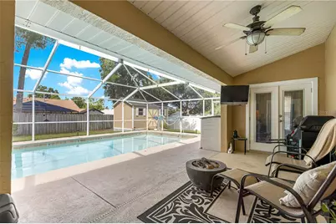
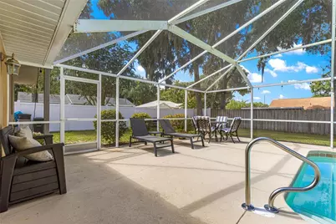
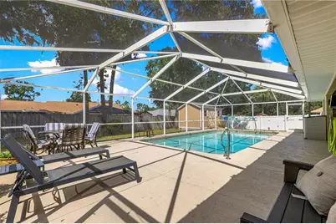
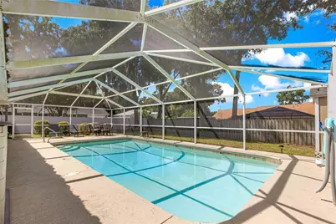
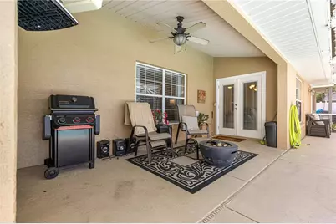
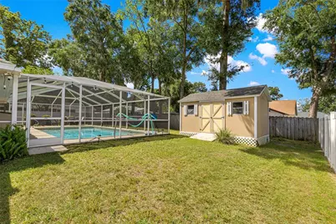
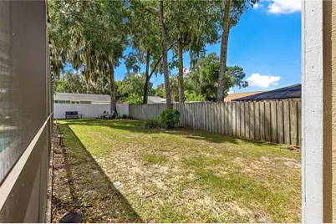
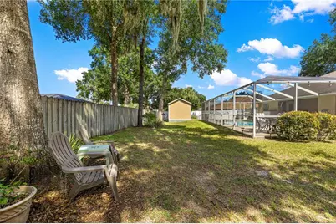
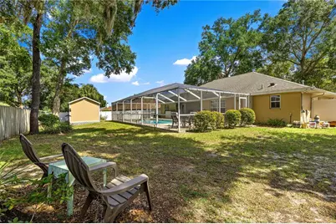
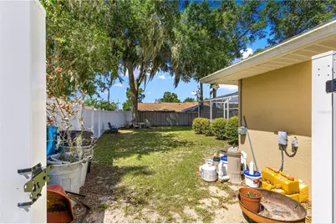
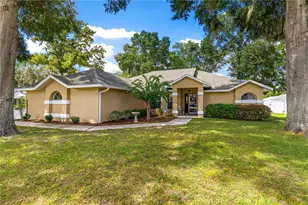
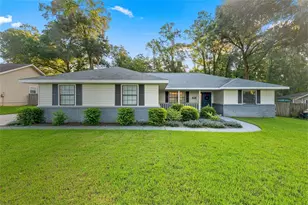
Welcome home to this move-in-ready gem located in the highly desirable, established neighborhood of Deer Path! This light-filled 3-bedroom, 2-bathroom home offers absolute peace of mind with major structural updates already taken care of. The heart of the home features a beautiful kitchen with a breakfast bar that opens seamlessly into a spacious living and dining layout, complete with brand-new flooring running throughout and a brand-new refrigerator. The split floor plan ensures maximum privacy for the generous primary suite, featuring a walk-in closet and a private en-suite bath.Step outside to your ultimate backyard oasis, where the pristine pool is enclosed in a screened lanai and completely surrounded by a nice vinyl fence for maximum privacy. This home shines with incredible curb appeal, as the driveway, front walkway, and pool deck have all been freshly pressure-washed.This property is exceptionally well-maintained and fully equipped with a new roof installed in 2022, a new HVAC/AC system from 2021, and a brand-new pool pump replaced in 2026. Additional high-value infrastructure includes a hot water heater from 2018 and a newly installed electrical wire for a whole-house generator added in 2026. Offering the perfect blend of neighborhood charm, modern reliability, and low annual HOA dues, this move-in-ready home is ready for its next owner.
Full Property Details
Full Property Details for 1318 SE 66th Ave
General
- Price: $368,000
- HOA FEE: $30/month
- HOA FEE FREQ.: Annually
- Taxes: $2,391 (2025)
- Status: Active
- Type: Single Family
- Source: MidFloridaRegionalMLS
- MLS ID: OM732989
- Updated: 9/28/2026
- Added to Site: 2 day(s) ago
Interior
- Number of Rooms: 3
- Interior Features: Cathedral Ceiling(s), Ceiling Fan(s), Eating Space In Kitchen, Primary Bedroom Main Floor, Split Bedroom, Thermostat, Walk-In Closet(s)
- Appliances: Convection Oven, Dishwasher, Dryer, Microwave, Refrigerator, Washer
- Furnishings: Unfurnished
- Flooring: Luxury Vinyl
Rooms
Bathrooms
- Total Bathrooms: 2
- Full Bathrooms: 2
Bedrooms
- Total Bedrooms: 3
Other Rooms
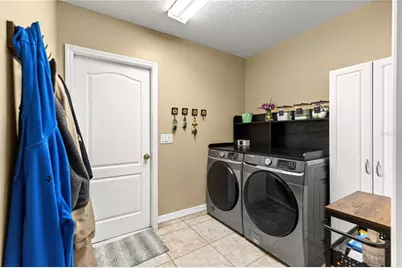
- Laundry: Inside, Laundry Room
Additional Information
- Pool: Yes
- Private Pool: Yes
- Pool Description: In Ground
Exterior
- Exterior Features: French Doors, Private Mailbox, Private Yard, Rain Gutters
Parking
- Garage: Yes
- Attached garage: Yes
- Garage Spaces: 2
- Covered Spaces: 2
Location
- Area: 34472 - Ocala
- County: Marion
- Development Name: 34472 - Ocala
- Subdivision: DEER PATH PH 01
- Driving Directions: From E Silver Springs Blvd (SR-40), turn South onto SE 58th Ave (Baseline Rd). Turn Left (East) onto SE 14th St. Proceed to SE 66th Ave and turn Right. The property will be down on your right.
- Direction Faces: East
School Information
- Elementary School: Ward-Highlands Elem. School
- Middle School: Fort King Middle School
- High School: Forest High School
Community
- Community Name: 34472 - Ocala
- Association: Yes
- Assoc. Name: Paul Judy
Heating & Cooling
- Cooling Type: Central Air
- Heating Type: Natural Gas
Utilities
- Sewer: Public Sewer
- Water: Public
- Utility Description: Electricity Connected
Structural Information
- Exterior Const.: Block
- Roof: Shingle
- Stories/Levels: One
- Square Feet: 1,870
- Sq. Ft. Source: Public Records
- Year Built: 2001
Lot Features
- Lot Size (Acres): 0.3
- Lot Size (Sq. Ft.): 13,068
- Lot Size: 13068
- Lot Dimensions: 97 x 133
- Street/Road Desc.: Asphalt
Financial Considerations
- Association Fee: $360
- Assoc Fee Freq.: Annually
- Assoc Fee Desc.: Required
- Tax Amount: $2,391.91
- Tax Year: 2025
Disclosures and Reports
- Ownership: Fee Simple
- Special Conditions: None
- Legal Description: SEC 19 TWP 15 RGE 23 PLAT BOOK 005 PAGE 097 DEER PATH PHASE 1 BLK C LOT 8
- Flood Zone Info: X
- APN: 3187003008
- Property ID: 3187003008
- Block/Lot/Section: C
Listed by Ocala's Finest Real Estate Llc

Get Pre-Approved Today
Schools
Schools serving 1318 SE 66th Ave
School District:Marion County School District
| Name | Grades | Distance |
|---|---|---|
Ward-Highlands Elementary School 537 Southeast 36th Avenue, Ocala, FL 34471 | PK-5 | 2.6 mi |
Fort King Middle School 545 Northeast 17th Avenue, Ocala, FL 34470 | 6-8 | 4.5 mi |
Forest High School 5000 Southeast Maricamp Road, Ocala, FL 34480 | 9-12 | 2.9 mi |
Disclaimer:
School attendance boundaries provided by ATTOM Data Solutions and are for reference only. Contact the school directly to verify enrollment eligibility.
Price & Sales History for 1318 SE 66th Ave
Date
Details
Price
Change
Source
9/28/2026
Listed
$368,000
164.04%
MLS
11/29/2001
Sold
$139,371
—
Public Record
Disclaimer: Historical sales information is derived from public records provided by the county offices. Information is not guaranteed and should be independently verified.
Tax History
Tax History for 1318 SE 66th Ave
Year
Property Taxes
Change
Tax Assessment
Change
2025
$2,392
11%
$162,477
3%
2024
$2,146
3%
$157,898
3%
2023
$2,089
3%
$153,299
3%
2022
$2,028
—
$148,834
3%
2021
$2,022
—
$144,499
1%
2021
$2,022
8%
$142,504
4%
2018
$1,870
2%
$136,703
2%
2017
$1,835
2%
$133,891
2%
2016
$1,797
1%
$131,137
2%
2015
$1,772
-10%
$128,224
-8%
2019
$1,971
18%
$139,300
10%
2014
$1,667
3%
$127,206
2%
2013
$1,623
—
$125,326
—
Disclaimer: Historical tax information is derived from public records provided by the county offices. Information is not guaranteed and should be independently verified.
Estimate the Cost
Estimate the Cost for 1318 SE 66th Ave
1318 SE 66th Avenue, Ocala, FL 34472 (MLS# OM732989) is a Single Family property with 3 bedrooms and 2 full bathrooms. 1318 SE 66th Avenue is currently listed for $368,000 and was received on September 28, 2026. Want to learn more about 1318 SE 66th Avenue? Do you have questions about finding other Single Family real estate for sale in Ocala? You can browse all Ocala real estate or contact a Coldwell Banker agent to request more information.