This is a carousel with tiles that activate property listing cards. Use the previous and next buttons to navigate.
1/29
$272,900 Just Listed
This is a carousel with tiles that activate property listing cards. Use the previous and next buttons to navigate.
1/29
Property Description
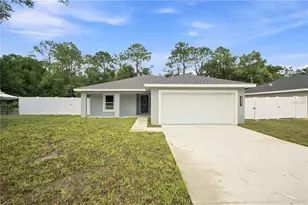
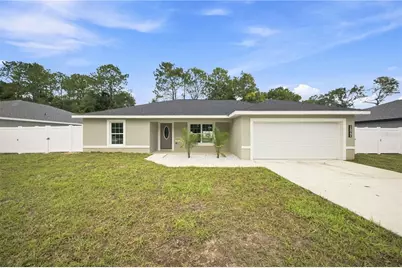
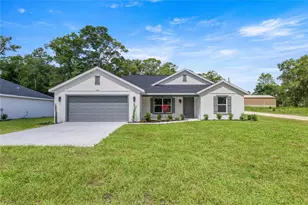
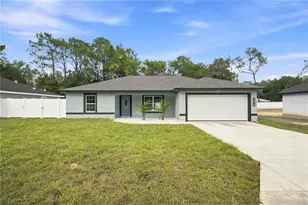
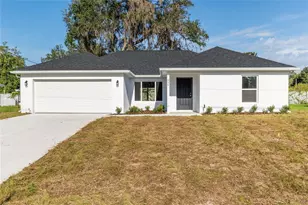
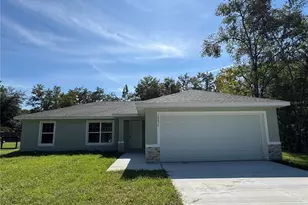
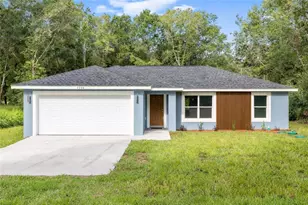
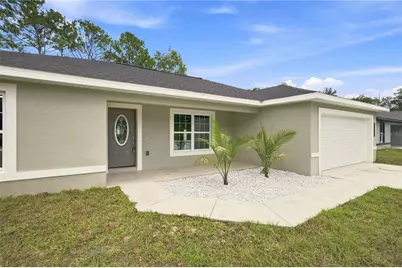
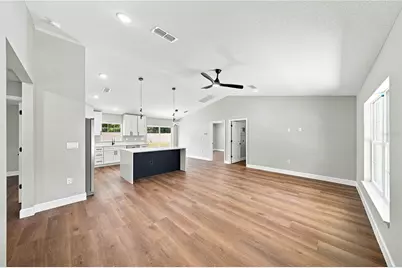
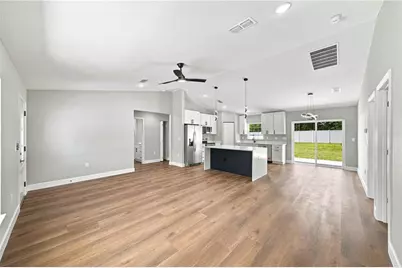
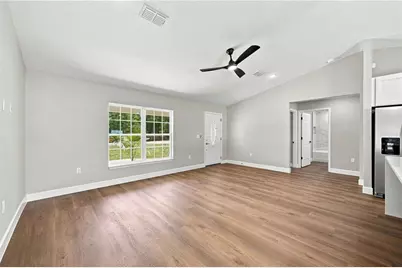
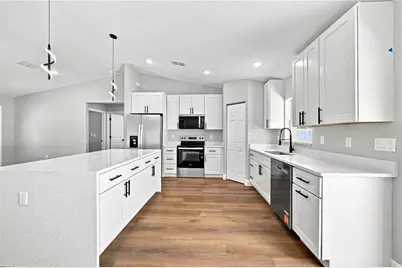
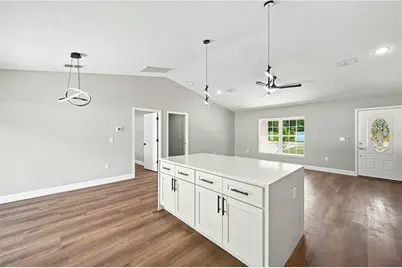
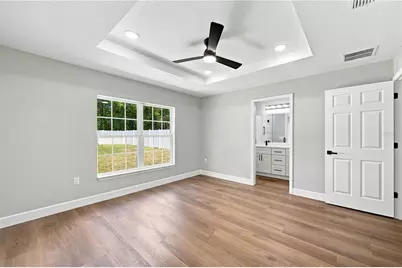
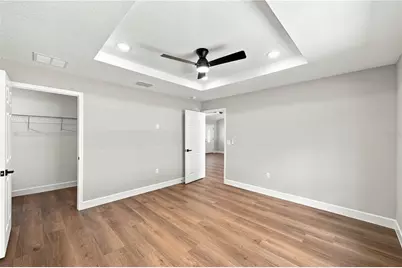
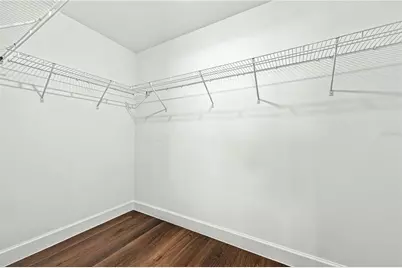
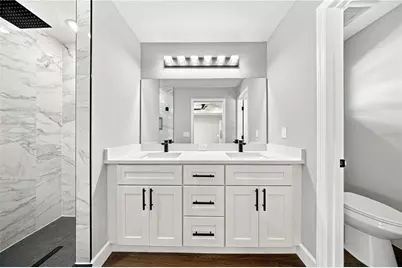
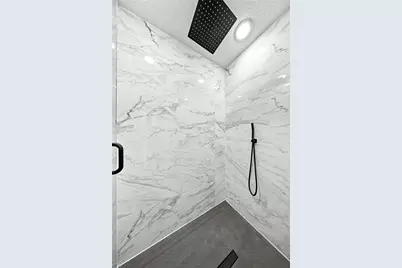
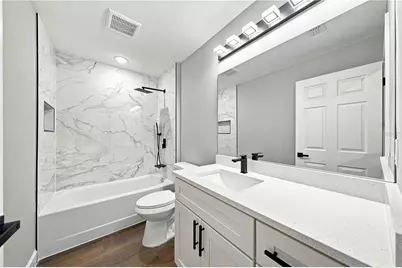
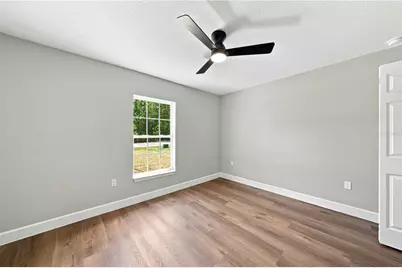
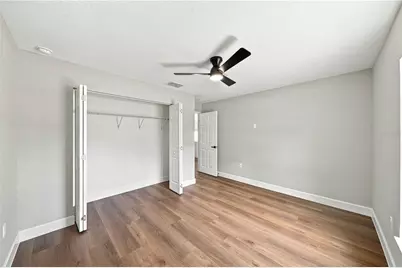
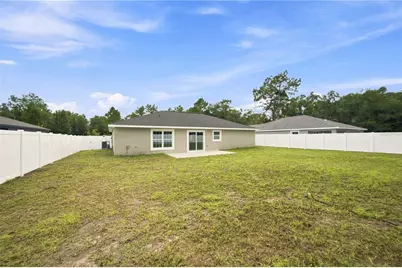
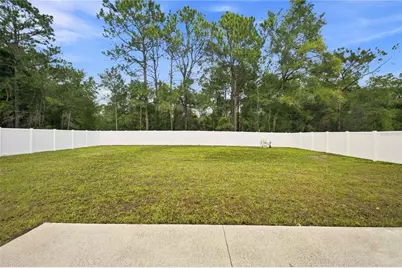
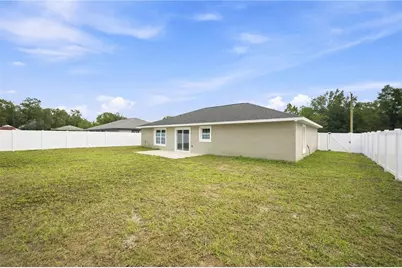
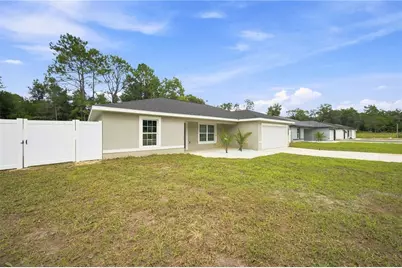
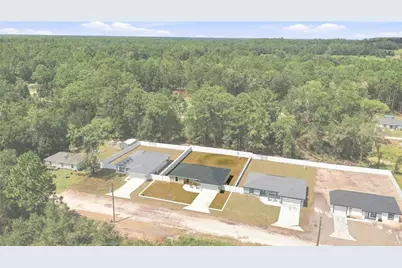
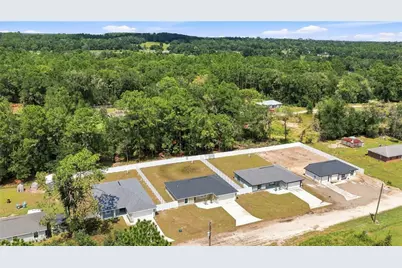
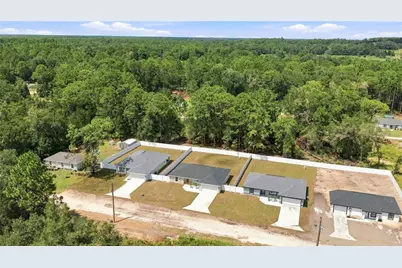
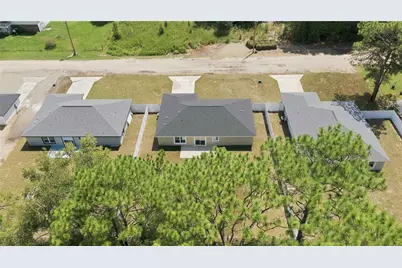
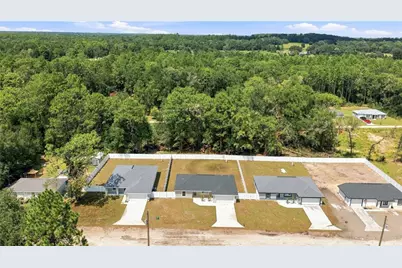
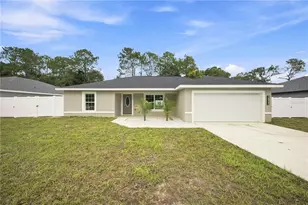
Discover this exceptional new construction home in Rainbow Park, offering 3 bedrooms, 2 bathrooms, 1,439 square feet, and the added benefit of NO HOA. Designed with a modern, sophisticated style, this home combines thoughtful details with an inviting and functional floor plan. The main living areas feature beautiful luxury vinyl flooring throughout, creating a warm, contemporary feel. The well-appointed kitchen is ideal for both casual meals and entertaining, with granite countertops, abundant counter space, and a spacious walk-in pantry. The private primary suite provides a relaxing escape with elegant tray ceilings, a generous walk-in closet, and a stylish en-suite bathroom. Dual sinks offer added convenience, while the luxurious rainhead shower brings a spa-like touch to the primary bath. A desirable split-bedroom layout places the two secondary bedrooms and guest bathroom on the opposite side of the home, providing privacy for the primary suite while offering comfortable accommodations for family and guests. Clean lines, modern finishes, and a well-planned layout make every space feel both comfortable and functional. Outside, the property is enclosed with durable vinyl fencing, providing privacy and creating a defined outdoor space to enjoy. With new construction, contemporary finishes, a practical floor plan, and no HOA restrictions, this home offers an appealing combination of style, comfort, and flexibility. Conveniently situated just minutes from the World Equestrian Center (WEC), this home is also close to shopping, dining, and everyday amenities. Whether you're looking for a stylish primary residence, a convenient second home, or an investment property, this beautifully finished Rainbow Park home is ready to impress.
Full Property Details
Full Property Details for 14941 SW 24th Pl
General
- Price: $272,900
- Taxes: $421 (2025)
- Status: Active
- Type: Single Family
- Source: MidFloridaRegionalMLS
- MLS ID: OM731396
- Updated: 8/31/2026
- Added to Site: 3 day(s) ago
Rental Information
- Min. Lease: No Minimum
Interior
- Number of Rooms: 3
- Interior Features: Ceiling Fan(s), Eating Space In Kitchen, High Ceilings, Kitchen and Family Room Combination, Open Floorplan, Tray Ceiling(s), Walk-In Closet(s)
- Appliances: Dishwasher, Electric Water Heater, Microwave, Range, Refrigerator
- Furnishings: Unfurnished
- Flooring: Luxury Vinyl
Rooms
Bathrooms
- Total Bathrooms: 2
- Full Bathrooms: 2
Bedrooms
- Total Bedrooms: 3
Other Rooms
- Laundry: Inside
Exterior
- Exterior Features: Lighting, Rain Gutters
- Deck/Patio: Patio
- Porch/Patio/Deck: Patio
Parking
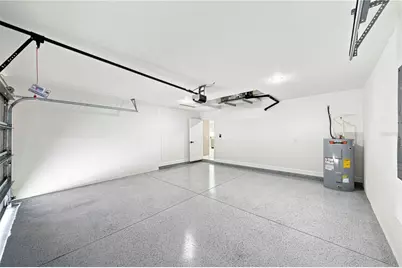
- Garage: Yes
- Attached garage: Yes
- Garage Spaces: 2
- Covered Spaces: 2
Location
- Area: 34481 - Ocala
- County: Marion
- Development Name: 34481 - Ocala
- Subdivision: RAINBOW PARK
- Driving Directions: Take Hwy 40 West from Ocala. Turn right onto SW 148 Court. Turn right onto SW 150 Court. Turn right onto SW 24 Place, house will be on your left.
- Direction Faces: South
School Information
- Elementary School: Dunnellon Elementary School
- Middle School: Dunnellon Middle School
- High School: Dunnellon High School
Community
- Community Name: 34481 - Ocala
Heating & Cooling
- Cooling Type: Central Air
- Heating Type: Central
Utilities
- Sewer: Septic Tank
- Water: Well
- Utility Description: Electricity Available
Structural Information
- Exterior Const.: Block, Concrete, Stucco
- Roof: Shingle
- Stories/Levels: One
- Square Feet: 1,439
- Sq. Ft. Source: Builder
- Year Built: 2026
Lot Features
- Lot Size (Acres): 0.23
- Lot Size (Sq. Ft.): 10,018
- Lot Size: 10018
- Street/Road Desc.: Dirt
- Fencing (Description): Fenced, Vinyl
Financial Considerations
- Tax Amount: $421
- Tax Year: 2025
Disclosures and Reports
- Ownership: Fee Simple
- Special Conditions: None
- Legal Description: SEC 25 TWP 15 RGE 19 PLAT BOOK G PAGE 009 RAINBOW PARK UNIT 2 BLK 73 LOT 21
- Flood Zone Info: x
- APN: 2002073021
- Property ID: 2002073021
- Block/Lot/Section: 73
Listed by Central City Realty
Get Pre-Approved Today
Schools
Schools serving 14941 SW 24th Pl
School District:Marion County School District
| Name | Grades | Distance |
|---|---|---|
Dunnellon Elementary School 10235 Southwest 180th Avenue Road, Dunnellon, FL 34432 | PK-5 | 7 mi |
Dunnellon Middle School 21005 Chestnut Street, Dunnellon, FL 34431 | 6-8 | 9.9 mi |
Dunnellon High School 10055 Southwest 180th Avenue Road, Dunnellon, FL 34432 | 9-12 | 6.7 mi |
Disclaimer:
School attendance boundaries provided by ATTOM Data Solutions and are for reference only. Contact the school directly to verify enrollment eligibility.
Price & Sales History for 14941 SW 24th Pl
Date
Details
Price
Change
Source
8/31/2026
Listed
$272,900
—
MLS
Disclaimer: Historical sales information is derived from public records provided by the county offices. Information is not guaranteed and should be independently verified.

Estimate the Cost
Estimate the Cost for 14941 SW 24th Pl
14941 SW 24 Place, Ocala, FL 34481 (MLS# OM731396) is a Single Family property with 3 bedrooms and 2 full bathrooms. 14941 SW 24 Place is currently listed for $272,900 and was received on August 31, 2026. Want to learn more about 14941 SW 24 Place? Do you have questions about finding other Single Family real estate for sale in Ocala? You can browse all Ocala real estate or contact a Coldwell Banker agent to request more information.