This is a carousel with tiles that activate property listing cards. Use the previous and next buttons to navigate.
1/1
$204,000
This is a carousel with tiles that activate property listing cards. Use the previous and next buttons to navigate.
1/1
Property Description
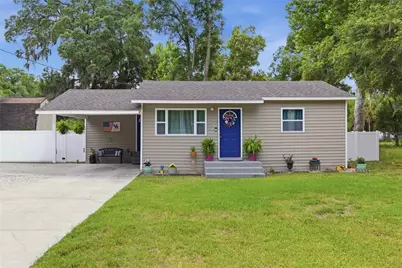
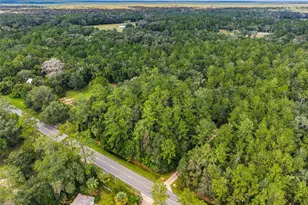
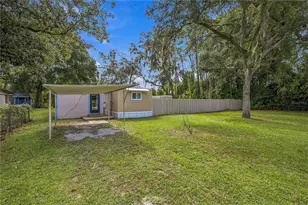
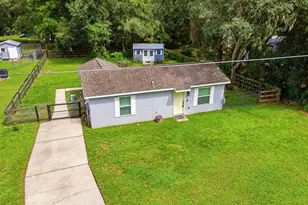
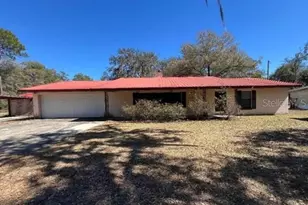
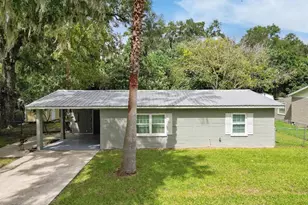
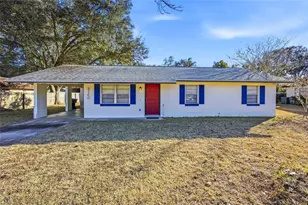
Completely rebuilt from top to bottom! This move-in-ready home offers the peace of mind of nearly every major component being replaced in 2021-including the roof, HVAC, septic, windows with marble sills, interior & exterior doors, vinyl siding, kitchen cabinets and counters, bathroom vanity and fixtures, and more. The well was also replaced in 2020. Rich cherry hardwood floors add warmth throughout, while the detached finished flex space is perfect for a home office, gym, studio, or hobby room. Outside, enjoy a spacious fenced yard, covered gazebo, and room to relax or entertain. If you've been searching for a home where the work is already done, this one deserves a look. NO HOA! Inside, the kitchen and bathroom have been fully remodeled, and gorgeous cherry hardwood floors run throughout both the main home and finished outbuilding. Thoughtfully designed to maximize every inch, this home feels cozy, functional, and surprisingly spacious. The versatile flex space is large enough to accommodate a king-sized bed for guests, office space, or hobbies. The kitchen offers comfortable prep and cooking space, and the movable island conveys for added flexibility. Washer and dryer also convey, making this truly move-in ready. While the home currently offers one beautifully renovated bathroom, it also includes an indoor laundry/bonus area that may offer future potential for an additional bathroom, subject to buyer verification and any required approvals & permits. Step outside to enjoy the expansive yard complete with a spa, covered patio, extended driveway, and covered grilling area (grill does not convey). Electrical outlets were also added to the patio for convenience and entertaining. Give your dog a real yard to play in with this expansive, fenced lot. This is not one to miss!
Full Property Details
Full Property Details for 1512 NE 37th St
General
- Sold For: $204,000
- Taxes: $2,163 (2025)
- Status: Closed
- Type: Single Family
- Source: MidFloridaRegionalMLS
- MLS ID: OM724499
- Added to Site: 165 day(s) ago
Rental Information
- Min. Lease: No Minimum
Interior
- Number of Rooms: 7
- Interior Features: Ceiling Fan(s), Open Floorplan, Thermostat
- Appliances: Convection Oven, Dryer, Microwave, Range Hood, Refrigerator, Washer
- Furnishings: Negotiable
- Flooring: Hardwood
Rooms
Bathrooms
- Total Bathrooms: 1
- Full Bathrooms: 1
Bedrooms
- Total Bedrooms: 2
Other Rooms
- Laundry: Inside
Additional Information
- Spa: Yes
- Spa Description: Above Ground
Exterior
- Exterior Features: Fire Pit, Garden, Private Yard, Storage
- Deck/Patio: Covered, Patio, Rear Porch
- Porch/Patio/Deck: Covered, Patio, Rear Porch
Parking
- Carports: Yes
- Carport: 1
- Carport Spaces: 1
- Covered Spaces: 1
Location
- Area: 34479 - Ocala
- County: Marion
- Development Name: 34479 - Ocala
- Subdivision: NO SUBDIVISION
- Driving Directions: From US-441, head east on NE 35th St Rd, left on NE 15th Ave, right on NE 27th St, property on right.
- Direction Faces: North
School Information
- Elementary School: Oakcrest Elementary School
- Middle School: Howard Middle School
- High School: Vanguard High School
Community
- Community Name: 34479 - Ocala
Heating & Cooling
- Cooling Type: Central Air
- Heating Type: Central
Utilities
- Sewer: Septic Tank
- Water: Well
- Utility Description: Cable TV Available, Electricity Available, Electricity Connected, Water Available, Water Connected
Structural Information
- Exterior Const.: Vinyl Siding
- Roof: Shingle
- Stories/Levels: One
- Square Feet: 1,060
- Sq. Ft. Source: Public Records
- Living Area: 1,060 Sq. Ft.
- Year Built: 1962
Additional Structures
- Other Structures: Gazebo, Other, Shed(s)
Lot Features
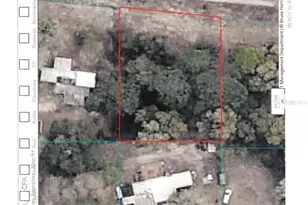
- Lot Size (Acres): 0.23
- Lot Size (Sq. Ft.): 10,019
- Lot Size: 10019
- Lot Dimensions: 135 x 75
- Street/Road Desc.: Dirt
Financial Considerations
- Tax Amount: $2,163.41
- Tax Year: 2025
Disclosures and Reports
- Ownership: Fee Simple
- Special Conditions: None
- Legal Description: SEC 33 TWP 14 RGE 22 PARCEL 1 BEING MORE PARTICULARLY DESC AS: COM AT THE NE COR OF W 1/2 OF NE 1/4 OF SW 1/4 OF SW 1/4 OF SEC 33 TH S 350.2 FT TH W 150 FT TO THE POB TH S 135 FT TH W 75 FT TH N 135 FT TH E 75 FT TO THE POB
- Flood Zone Info: X
- APN: 1566200000
- Property ID: 1566200000
- Block/Lot/Section: NA
Listed by Bb Residential Real Estate Llc
Sold by Stellar Real Estate Agency Llc
Get Pre-Approved Today
Schools
Schools serving 1512 NE 37th St
School District:Marion County School District
| Name | Grades | Distance |
|---|---|---|
Oakcrest Elementary School, Ocala, FL 1112 Northeast 28th Street, Ocala, FL 34470 | PK-5 | 0.9 mi |
Howard Middle School 1655 Nw 10th St, Ocala, FL 34475 | 6-8 | 2.9 mi |
Vanguard High School 7 Northwest 28th Street, Ocala, FL 34475 | 9-12 | 1.3 mi |
Disclaimer:
School attendance boundaries provided by ATTOM Data Solutions and are for reference only. Contact the school directly to verify enrollment eligibility.
Price & Sales History for 1512 NE 37th St
Date
Details
Price
Change
Source
8/30/2026
Sold
$204,000
-5.12%
MLS
5/21/2026
Price Reduced
$215,000
-2.27%
MLS
5/13/2026
Listed
$220,000
—
MLS
Disclaimer: Historical sales information is derived from public records provided by the county offices. Information is not guaranteed and should be independently verified.
1512 NE 37th Street, Ocala, FL 34479 (MLS# OM724499) is a Single Family property that was sold at $204,000 on August 30, 2026. Want to learn more about 1512 NE 37th Street? Do you have questions about finding other Single Family real estate for sale in Ocala? You can browse all Ocala real estate or contact a Coldwell Banker agent to request more information.