This is a carousel with tiles that activate property listing cards. Use the previous and next buttons to navigate.
1/24
$277,900 Just Listed
This is a carousel with tiles that activate property listing cards. Use the previous and next buttons to navigate.
1/24
Property Description
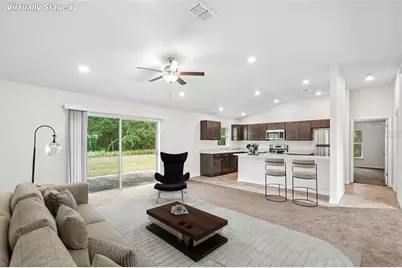
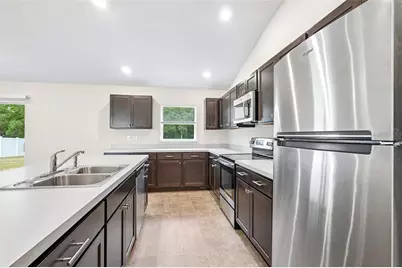
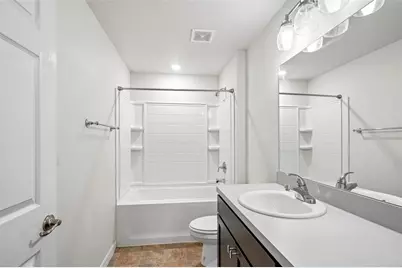
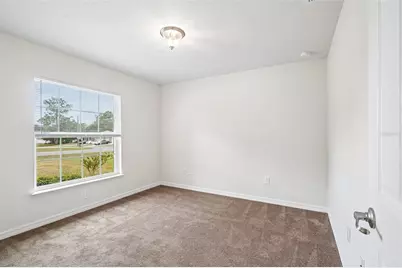
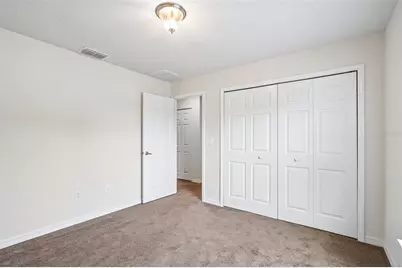
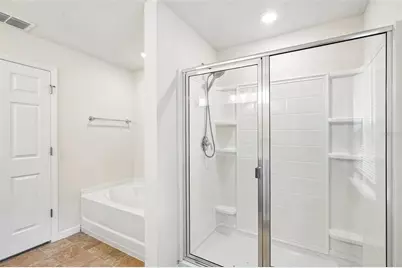
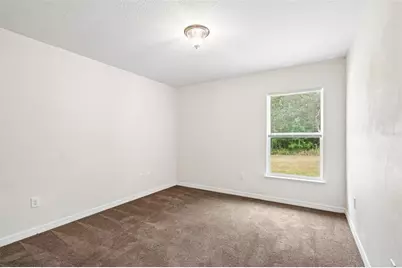
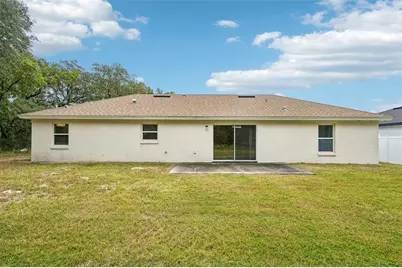
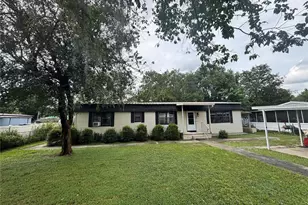
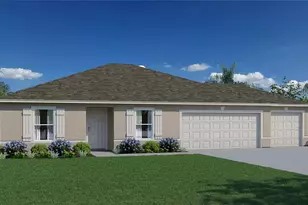
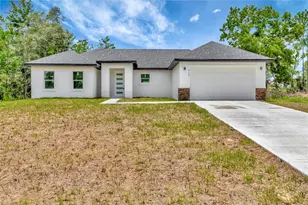
Virtually Staged. Welcome to this inviting 3-bedroom, 2-bathroom home in Ocala, offering 1,660 square feet of comfortable living space on a spacious quarter-acre lot. Upon entering, you are greeted by an open floor plan that seamlessly connects the dining room, living room, and kitchen, creating an easy flow for everyday living and entertaining. Soaring ceilings enhance the sense of space throughout the main living areas, while the kitchen features stainless steel appliances, abundant cabinetry, and a large center island with breakfast bar seating. The split-bedroom layout provides a thoughtful arrangement, with the spacious primary suite featuring a walk-in closet and an en-suite bathroom complete with a large dual-sink vanity, walk-in shower, and separate soaking tub. The additional bedrooms are generously sized and feature comfortable carpeting. Out back, the expansive backyard is the heart of the home, offering plenty of room to create your ideal outdoor space while mature trees surround the property and provide a beautiful natural backdrop. Conveniently located near nature reserves, golf courses, grocery stores, and everyday amenities, with easy access to I-75 for commuting and exploring all that Ocala has to offer, this home combines comfort, space, and a convenient location. Mortgage savings may be available for buyers of this listing.
Full Property Details
Full Property Details for 15324 SW 60th Cir
General
- Price: $277,900
- Taxes: $4,770 (2025)
- Status: Active
- Type: Single Family
- Source: MidFloridaRegionalMLS
- MLS ID: O6447543
- Updated: 10/6/2026
- Added to Site: 6 day(s) ago
Rental Information
- Min. Lease: No Minimum
Interior
- Number of Rooms: 4
- Interior Features: Ceiling Fan(s), Open Floorplan, Other, Primary Bedroom Main Floor, Split Bedroom, Walk-In Closet(s)
- Appliances: Microwave, Range, Refrigerator
- Furnishings: Unfurnished
- Flooring: Carpet, Tile
Rooms
Bathrooms
- Total Bathrooms: 2
- Full Bathrooms: 2
Bedrooms
- Total Bedrooms: 3
Other Rooms
- Laundry: Inside, Laundry Room
Exterior
- Exterior Features: Lighting, Other, Sliding Doors
- Deck/Patio: Rear Porch
- Porch/Patio/Deck: Rear Porch
Parking
- Garage: Yes
- Attached garage: Yes
- Garage Spaces: 2
- Covered Spaces: 2
- Parking Features: Driveway
Location
- Area: 34473 - Ocala
- County: Marion
- Development Name: 34473 - Ocala
- Subdivision: MARION OAKS UN NINE
- Driving Directions: Head north on I-75 N, Take exit 341 for Marion Cnty 484 toward Belleview/Dunnellon, Use the left lane to take the ramp to SW Hwy 484, Turn left onto SW Hwy 484, Turn left onto Marion Oaks Pass, Turn left onto Marion Oaks Manor, Turn left onto SW 60th Cir, Destination will be on the left
- Direction Faces: Southeast
School Information
- Elementary School: Ross Prairie Elementary
- Middle School: Horizon Academy/Mar Oaks
- High School: Dunnellon High School
Community
- Community Name: 34473 - Ocala
- Pet Restrictions: Buyer To Verify All Pet Restrictions
Heating & Cooling
- Cooling Type: Central Air
- Heating Type: Central, Electric
Utilities
- Sewer: Septic Tank
- Water: Public
- Utility Description: Cable TV Available, Electricity Connected, Sewer Connected, Water Connected
Structural Information
- Exterior Const.: Block, Concrete, Stucco
- Roof: Shingle
- Stories/Levels: One
- Square Feet: 1,660
- Sq. Ft. Source: Public Records
- Year Built: 2023
Lot Features
- Lot Size (Acres): 0.25
- Lot Size (Sq. Ft.): 10,890
- Lot Size: 10890
- Street/Road Desc.: Asphalt, Paved
Financial Considerations
- Tax Amount: $4,770
- Tax Year: 2025
Disclosures and Reports
- Ownership: Fee Simple
- Special Conditions: None
- Legal Description: SEC 20 TWP 17 RGE 21 PLAT BOOK O PAGE 164 MARION OAKS UNIT 9 BLK 1161 LOT 5
- Flood Zone Info: X
- APN: 8009116105
- Property ID: 8009116105
- Block/Lot/Section: 1161
Listed by Redfin Corporation

Get Pre-Approved Today
Schools
Schools serving 15324 SW 60th Cir
School District:Marion County School District
| Name | Grades | Distance |
|---|---|---|
Sunrise Elementary School, Ocala, FL 375 Marion Oaks Course, Ocala, FL 34473 | PK-5 | 1.5 mi |
Horizon Academy At Marion Oaks 365 Marion Oaks Drive, Ocala, FL 34473 | 6-8 | 1.9 mi |
Dunnellon High School 10055 Southwest 180th Avenue Road, Dunnellon, FL 34432 | 9-12 | 12.8 mi |
Disclaimer:
School attendance boundaries provided by ATTOM Data Solutions and are for reference only. Contact the school directly to verify enrollment eligibility.
Price & Sales History for 15324 SW 60th Cir
Date
Details
Price
Change
Source
10/06/2026
Listed
$277,900
7.84%
MLS
3/02/2023
Sold
$257,700
—
Public Record
Disclaimer: Historical sales information is derived from public records provided by the county offices. Information is not guaranteed and should be independently verified.
Tax History
Tax History for 15324 SW 60th Cir
Year
Property Taxes
Change
Tax Assessment
Change
2025
$4,770
4%
$253,529
1%
2024
$4,607
796%
$252,194
4441%
2023
$514
17%
$5,554
-61%
2022
$439
136%
$14,100
129%
2021
$186
—
$6,150
10%
2021
$186
18%
$5,600
62%
2018
$158
1%
$3,449
10%
2017
$156
8%
$3,135
10%
2016
$145
—
$2,850
2%
2015
$145
-12%
$2,800
-26%
2019
$165
15%
$3,794
49%
2014
$143
-9%
$2,550
-27%
2013
$158
—
$3,500
—
Disclaimer: Historical tax information is derived from public records provided by the county offices. Information is not guaranteed and should be independently verified.

Estimate the Cost
Estimate the Cost for 15324 SW 60th Cir
15324 SW 60th Circle, Ocala, FL 34473 (MLS# O6447543) is a Single Family property with 3 bedrooms and 2 full bathrooms. 15324 SW 60th Circle is currently listed for $277,900 and was received on October 06, 2026. Want to learn more about 15324 SW 60th Circle? Do you have questions about finding other Single Family real estate for sale in Ocala? You can browse all Ocala real estate or contact a Coldwell Banker agent to request more information.