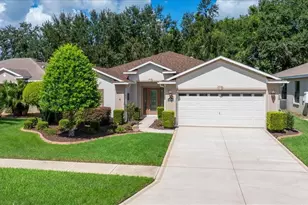
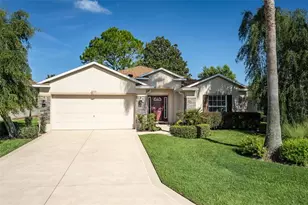
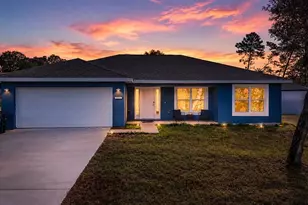
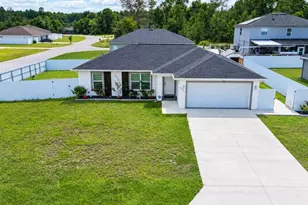
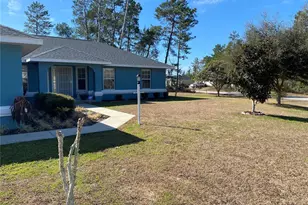
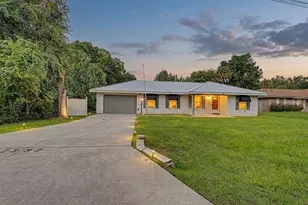
This is a carousel with tiles that activate property listing cards. Use the previous and next buttons to navigate.
1/56
$279,999 Sale Pending
This is a carousel with tiles that activate property listing cards. Use the previous and next buttons to navigate.
1/56
Property Description
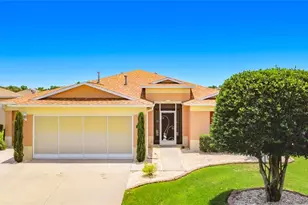
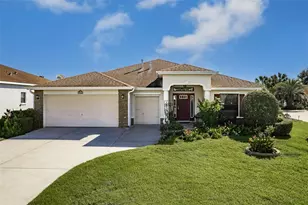
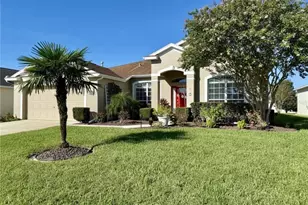
Welcome to SummerGlen, a vibrant 55+ gated community conveniently located near I-75 and the SR 200 corridor, offering easy access to shopping, dining, medical facilities, and everyday conveniences. This exceptionally maintained home reflects true pride of ownership, both inside and out. Thoughtfully cared for and move-in ready, the home features a Generac whole-house generator for added peace of mind, along with beautifully maintained and manicured landscaping and a privacy-fenced backyard. Please see the attached Home Features Sheet for additional upgrades and property details. SummerGlen offers an active Florida lifestyle with beautifully maintained community amenities, a welcoming atmosphere, and numerous clubs, activities, and opportunities to connect with neighbors. Whether relaxing at home, enjoying the community amenities, or participating in one of the many social activities, this property offers an exceptional combination of comfort, convenience, and 55+ living. Come experience the home and the SummerGlen lifestyle for yourself. Schedule your private showing today!
Full Property Details
Full Property Details for 16296 SW 15th Ct
General
- Price: $279,999
- HOA FEE: $390/month
- Taxes: $514 (2025)
- Status: Pending
- Type: Single Family
- Source: MidFloridaRegionalMLS
- MLS ID: OM730399
- Updated: 8/25/2026
- Added to Site: 14 day(s) ago
Rental Information
- Min. Lease: 6 Months
Interior
- Number of Rooms: 10
- Interior Features: Accessibility Features, Attic Fan, Ceiling Fan(s), Eating Space In Kitchen, Living Room/Dining Room Combo, Open Floorplan, Skylight(s), Solid Surface Counters, Solid Wood Cabinets, Vaulted Ceiling(s), Walk-In Closet(s), Window Treatments
- Appliances: Dishwasher, Disposal, Dryer, Gas Water Heater, Microwave, Range, Range Hood, Refrigerator, Washer, Water Filtration System, Water Softener
- Furnishings: Unfurnished
- Flooring: Engineered Hardwood, Epoxy, Laminate, Porcelain Tile
Rooms
Bathrooms
- Total Bathrooms: 2
- Full Bathrooms: 2
Bedrooms
- Total Bedrooms: 3
Other Rooms
- Laundry: Inside, Laundry Room
Exterior
- Exterior Features: Irrigation System, Outdoor Grill, Rain Gutters, Sprinkler Metered
Parking
- Garage: Yes
- Attached garage: Yes
- Garage Spaces: 2
- Covered Spaces: 2
Location
- Area: 34473 - Ocala
- County: Marion
- Development Name: 34473 - Ocala
- Subdivision: SUMMERGLEN PH 6-B
- Driving Directions: From I-75, take Exit 341 and travel west on CR 484. Turn left onto SW 20th Avenue Road and follow signs to the SummerGlen Visitor / Guest / Resident Entrance. Enter through the gate and continue to the end. Turn left onto SW 15th Court. Follow SW 15th Court to 16296 SW 15th Court, located on the right.
- Direction Faces: East
Community
- Community Name: 34473 - Ocala
- Association: Yes
- Assoc. Name: First Services / Marie Clark, LCA
- Adult Community: Yes
Heating & Cooling
- Cooling Type: Central Air
- Heating Type: Natural Gas
Utilities
- Sewer: Public Sewer
- Water: Public
- Utility Description: Cable TV Available, Electricity Connected, Fire Hydrant, Natural Gas Connected, Sewer Connected, Sprinkler Meter, Street Lights, Underground Utilities, Water Connected
Structural Information
- Exterior Const.: Block, Stucco
- Roof: Shingle
- Stories/Levels: One
- Square Feet: 1,768
- Sq. Ft. Source: Public Records
- Year Built: 2010
Lot Features
- Lot Size (Acres): 0.17
- Lot Size (Sq. Ft.): 7,405
- Lot Size: 7405
- Street/Road Desc.: Asphalt
Financial Considerations
- Association Fee: $390
- Assoc Fee Freq.: Monthly
- Assoc Fee Desc.: Required
- Tax Amount: $514
- Tax Year: 2025
Disclosures and Reports
- Ownership: Fee Simple
- Special Conditions: None
- Legal Description: SEC 30 TWP 17 RGE 22 PLAT BOOK 012 PAGE 007 SUMMERGLEN PHASE 6-B LOT 841
- Flood Zone Info: X
- APN: 4464700841
- Property ID: 4464700841
- Block/Lot/Section: X
Listed by Swangate Real Estate Services Llc
Get Pre-Approved Today
Schools
Schools serving 16296 SW 15th Ct
School District:Marion County School District
| Name | Grades | Distance |
|---|---|---|
Horizon Academy At Marion Oaks 365 Marion Oaks Drive, Ocala, FL 34473 | 6-8 | 2.7 mi |
Sunrise Elementary School, Ocala, FL 375 Marion Oaks Course, Ocala, FL 34473 | PK-5 | 3 mi |
Dunnellon High School 10055 Southwest 180th Avenue Road, Dunnellon, FL 34432 | 9-12 | 17.1 mi |
Disclaimer:
School attendance boundaries provided by ATTOM Data Solutions and are for reference only. Contact the school directly to verify enrollment eligibility.
Price & Sales History for 16296 SW 15th Ct
Date
Details
Price
Change
Source
8/14/2026
Listed
$279,999
55.64%
MLS
4/22/2015
Sold
$179,900
—
Public Record
Disclaimer: Historical sales information is derived from public records provided by the county offices. Information is not guaranteed and should be independently verified.
Tax History
Tax History for 16296 SW 15th Ct
Year
Property Taxes
Change
Tax Assessment
Change
2025
$514
70%
$181,552
3%
2024
$302
-87%
$176,435
3%
2023
$2,296
4%
$171,296
6%
2021
$2,217
—
$161,463
-3%
2022
$2,224
—
$166,307
4%
2021
$2,217
3%
$159,234
2%
2019
$2,159
1%
$155,654
2%
2018
$2,128
2%
$152,752
2%
2017
$2,088
3%
$149,610
3%
2016
$2,033
-1%
$145,613
—
2015
$2,047
7%
$145,282
2%
2014
$1,909
3%
$143,047
2%
2013
$1,858
—
$140,933
—
Disclaimer: Historical tax information is derived from public records provided by the county offices. Information is not guaranteed and should be independently verified.
Estimate the Cost
Estimate the Cost for 16296 SW 15th Ct
16296 SW 15th Court, Ocala, FL 34473 (MLS# OM730399) is a Single Family property with 3 bedrooms and 2 full bathrooms. 16296 SW 15th Court is currently listed for $279,999 and was received on August 14, 2026. Want to learn more about 16296 SW 15th Court? Do you have questions about finding other Single Family real estate for sale in Ocala? You can browse all Ocala real estate or contact a Coldwell Banker agent to request more information.