This is a carousel with tiles that activate property listing cards. Use the previous and next buttons to navigate.
1/73
$459,000 Just Listed
This is a carousel with tiles that activate property listing cards. Use the previous and next buttons to navigate.
1/73
Property Description
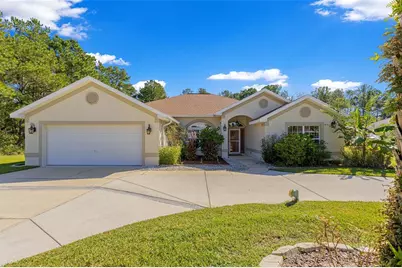
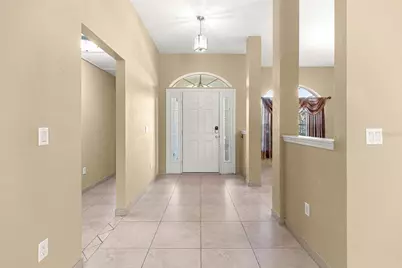
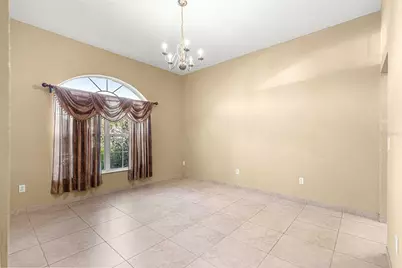
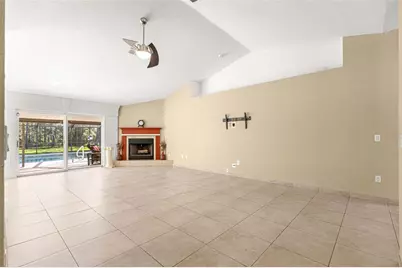
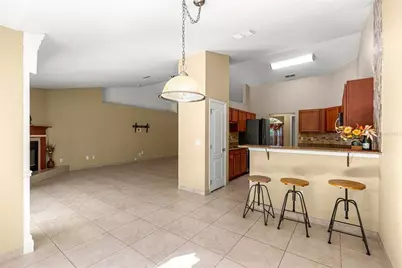
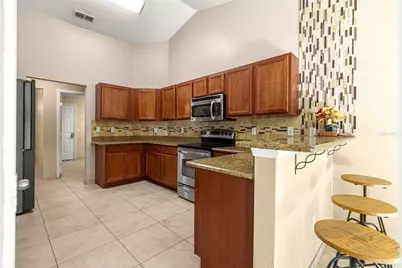
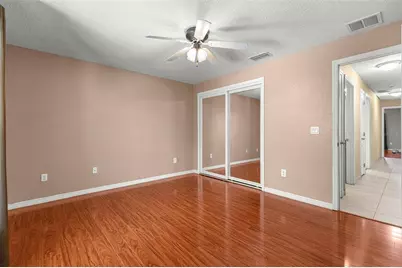
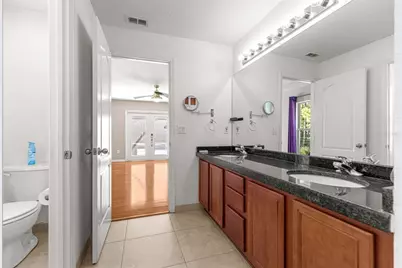
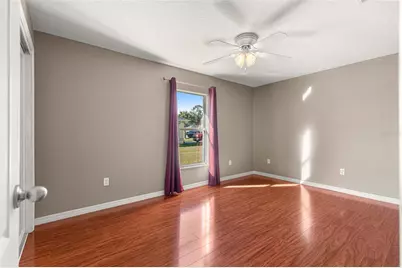
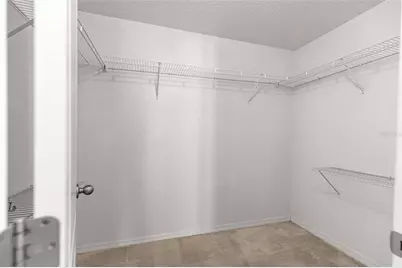
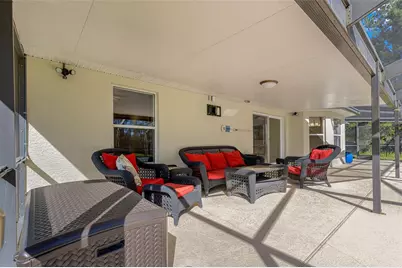
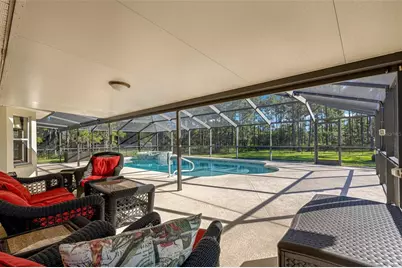
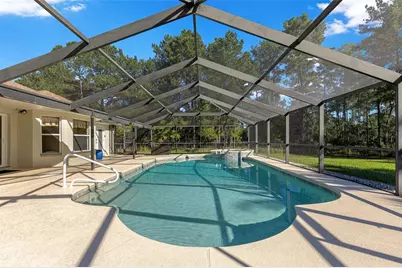
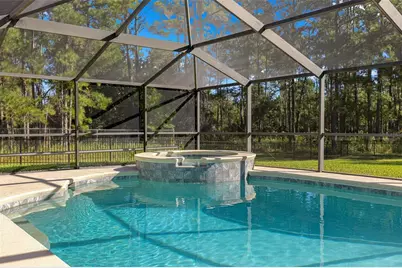
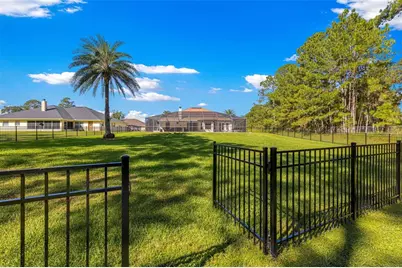
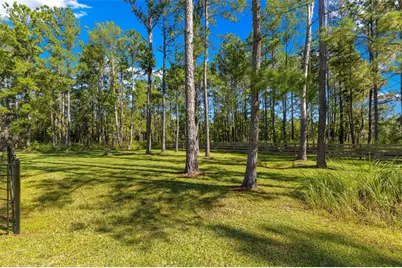
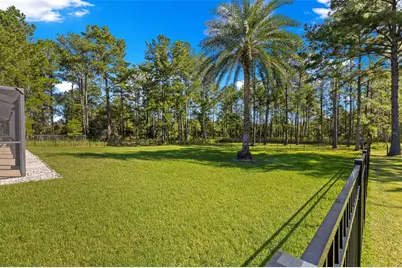
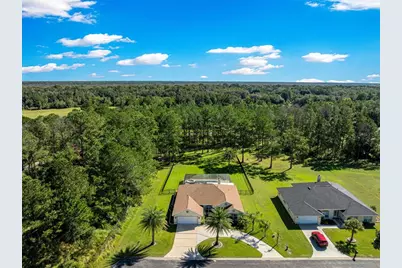
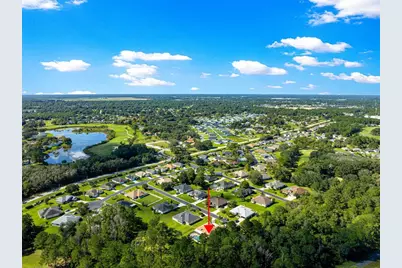
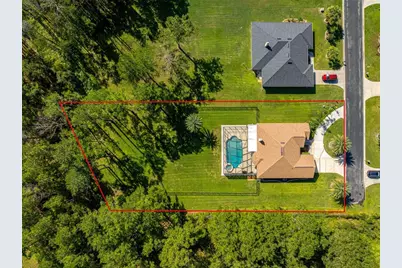
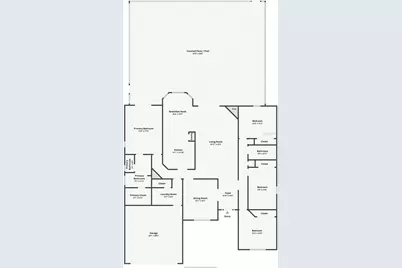
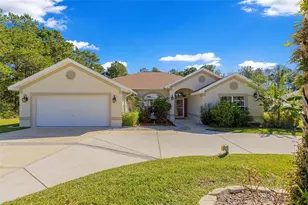
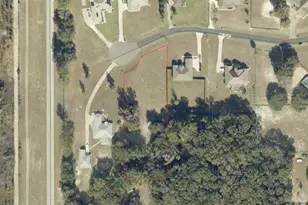
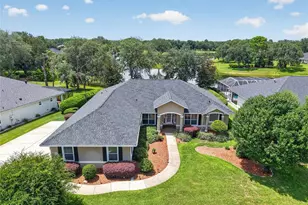
Your new POOL home awaits! This 4 Bedroom, 2 Bath, 2 Car Garage home sits on an oversized .63 lot at the end of a dead end road with loads of privacy surrounding the exterior of the home. Plenty of space at 2,320 sq ft under heat and air inside gated Lake Diamond Golf and Country Club. Inside you will find a formal dining room to the left of the foyer as you enter; cathedral ceilings add to the spacious feel of the very large living room with a cozy, real wood burning fireplace. On the right after you enter you will find the 3 guest bedrooms suite with bathroom and two linen closets. The kitchen is very open allowing for easy meal prep, stainless appliance suite, granite counters and real wood cabinetry. There is a large breakfast nook just off the kitchen with views of the gorgeous outdoor living and pool area with spectaular ambiant lighting that allows for nighttime swimming and relaxing in the heated spa. Sliders are right off of the living room leading out to the covered patio area PLUS the birdcaged heated saltwater pool with spa. This is a great area for entertaining. Large indoor laundry room with newer matching Maytag washer and dryer that convey. The ample primary suite features French doors the pool area, an ensuite bath with dual sinks, granite counters, with tiled walk-in shower and a large soaker tub PLUS a good sized walk-in closet. The recent addition of the black metal fencing around the backyard adds to this classy home with large circular drive. Additional updates and maintenance include Roof 2024, HVAC 2024, Water Heater 2024, and emergency generator hook-up. Exterior and interior paint in 2024, motion sensor floodlights, and freshly painted garage floor. Convenient to shopping, banking, and a new emergency medical facility.
Full Property Details
Full Property Details for 19 Sunrise Ct
General
- Price: $459,000
- HOA FEE: $83/month
- Taxes: $2,119 (2025)
- Status: Active
- Type: Single Family
- Source: MidFloridaRegionalMLS
- MLS ID: OM734179
- Updated: 10/17/2026
- Added to Site: 1 day(s) ago
Rental Information
- Min. Lease: No Minimum
Interior
- Number of Rooms: 10
- Interior Features: Solid Wood Cabinets, Stone Counters, Thermostat, Vaulted Ceiling(s)
- Fireplace: Yes
- Fireplace(s): Wood Burning
- Appliances: Dishwasher, Dryer, Microwave, Range, Refrigerator, Washer, Water Filtration System
- Furnishings: Unfurnished
- Flooring: Ceramic Tile, Engineered Hardwood
Rooms
Bathrooms
- Total Bathrooms: 2
- Full Bathrooms: 2
Bedrooms
- Total Bedrooms: 4
Other Rooms
- Laundry: Inside, Laundry Room
Additional Information
- Pool: Yes
- Private Pool: Yes
- Pool Description: In Ground, Chlorine Free, Deck, Gunite, Heated, Salt Water, Screen Enclosure, Waterfall
- Spa: Yes
- Spa Description: Heated, In Ground
Exterior
- Exterior Features: Irrigation System, Lighting, Outdoor Shower, Rain Gutters, Sidewalk, Sliding Doors
- Deck/Patio: Covered, Patio, Screened
- Porch/Patio/Deck: Covered, Patio, Screened
Parking
- Garage: Yes
- Attached garage: Yes
- Garage Spaces: 2
- Covered Spaces: 2
- Parking Features: Circular Driveway, Driveway, Garage Door Opener, Garage Faces Rear, Ground Level
Location
- Area: 34472 - Ocala
- County: Marion
- Development Name: 34472 - Ocala
- Subdivision: LAKE DIAMOND GOLF & CC PH 05
- Driving Directions: Take SE Maricamp Rd to Left on Midway Rd to Left into Lake Diamond on Greenway Plantation to First Right onto Sunrise Dr to First Left onto Sunrise Ct. Look for sign at the end of the street on the right.
- Direction Faces: West
School Information
- Elementary School: Greenway Elementary School
- Middle School: Lake Weir Middle School
- High School: Lake Weir High School
Community
- Community Name: 34472 - Ocala
- Community Features: Deed Restrictions, Gated Community - No Guard, Golf Carts OK
- Association: Yes
- Assoc. Name: Lake Diamond Homeowners Association
- Number of Pets: 2
Heating & Cooling
- Cooling Type: Central Air
- Heating Type: Central, Electric
Utilities
- Sewer: Public Sewer
- Water: Public
- Utility Description: BB/HS Internet Available, Cable TV Available, Electricity Connected, Phone Available, Public, Sewer Connected, Water Available
Structural Information
- Exterior Const.: Block, Concrete, Stucco
- Roof: Shingle
- Stories/Levels: One
- Square Feet: 2,320
- Sq. Ft. Source: Public Records
- Year Built: 2006
Lot Features
- Property View: Trees/Woods
- Lot Size (Acres): 0.63
- Lot Size (Sq. Ft.): 27,443
- Lot Size: 27443
- Lot Dimensions: 101 x 270
- Frontage: Street Paved
- Street/Road Desc.: Paved, Asphalt
- Fencing (Description): Other
Financial Considerations
- Association Fee: $83
- Assoc Fee Freq.: Monthly
- Assoc Fee Desc.: Required
- Tax Amount: $2,119.36
- Tax Year: 2025
Disclosures and Reports
- Ownership: Fee Simple
- Special Conditions: None
- Legal Description: SEC 03 TWP 16 RGE 23 PLAT BOOK 005 PAGE 150 LAKE DIAMOND GOLF AND COUNTRY CLUB PHASE 5 BLK M LOT 6
- Flood Zone Info: X*
- APN: 9071001306
- Property ID: 9071001306
- Block/Lot/Section: M
Listed by Re/Max Premier Realty Hwy 200

Get Pre-Approved Today
Schools
Schools serving 19 Sunrise Ct
School District:Marion County School District
| Name | Grades | Distance |
|---|---|---|
Greenway Elementary School 207 Midway Road, Ocala, FL 34472 | PK-5 | 0.8 mi |
Lake Weir Middle School 10220 Southeast Sunset Harbor Road, Summerfield, FL 34491 | 6-8 | 8.5 mi |
Lake Weir High School 10351 Southeast Maricamp Road, Ocala, FL 34472 | 9-12 | 3.3 mi |
Disclaimer:
School attendance boundaries provided by ATTOM Data Solutions and are for reference only. Contact the school directly to verify enrollment eligibility.
Price & Sales History for 19 Sunrise Ct
Date
Details
Price
Change
Source
10/16/2026
Listed
$459,000
2%
MLS
5/20/2024
Sold
$450,000
—
Public Record
Disclaimer: Historical sales information is derived from public records provided by the county offices. Information is not guaranteed and should be independently verified.
Tax History
Tax History for 19 Sunrise Ct
Year
Property Taxes
Change
Tax Assessment
Change
2025
$2,119
-33%
$143,419
-36%
2024
$3,144
3%
$225,540
3%
2023
$3,064
1%
$218,971
3%
2022
$3,045
—
$212,593
3%
2021
$3,042
—
$206,401
1%
2021
$3,042
-24%
$203,551
-8%
2019
$4,000
12%
$220,822
9%
2018
$3,574
1%
$203,277
3%
2017
$3,527
10%
$198,183
11%
2016
$3,205
6%
$178,587
8%
2015
$3,020
7%
$164,711
2%
2014
$2,818
6%
$160,863
5%
2013
$2,658
—
$152,698
—
Disclaimer: Historical tax information is derived from public records provided by the county offices. Information is not guaranteed and should be independently verified.
Estimate the Cost
Estimate the Cost for 19 Sunrise Ct
19 Sunrise Court, Ocala, FL 34472 (MLS# OM734179) is a Single Family property with 4 bedrooms and 2 full bathrooms. 19 Sunrise Court is currently listed for $459,000 and was received on October 16, 2026. Want to learn more about 19 Sunrise Court? Do you have questions about finding other Single Family real estate for sale in Ocala? You can browse all Ocala real estate or contact a Coldwell Banker agent to request more information.