This is a carousel with tiles that activate property listing cards. Use the previous and next buttons to navigate.
1/29
$450,000
This is a carousel with tiles that activate property listing cards. Use the previous and next buttons to navigate.
1/29
Property Description
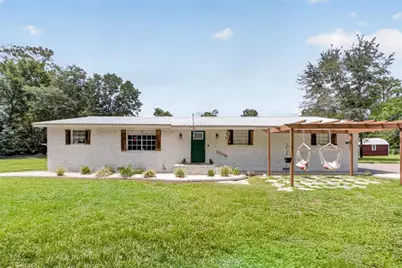
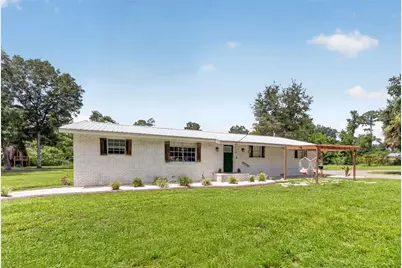
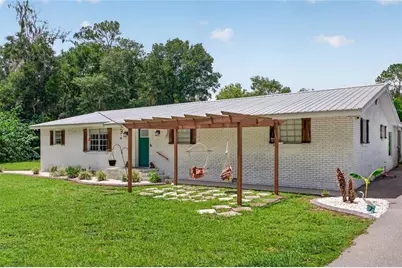
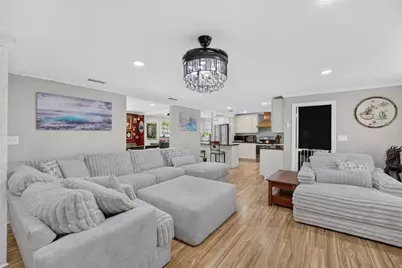
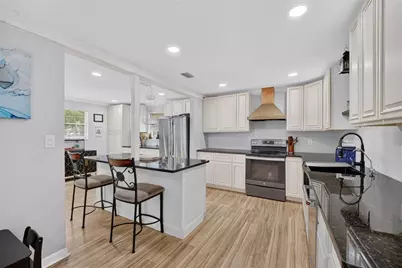
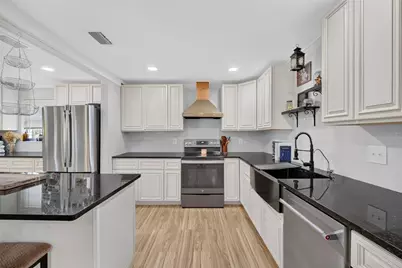
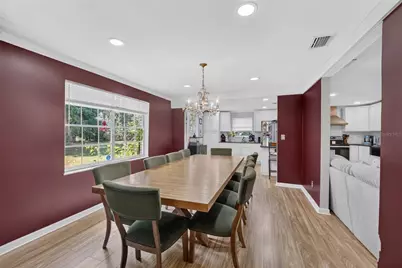
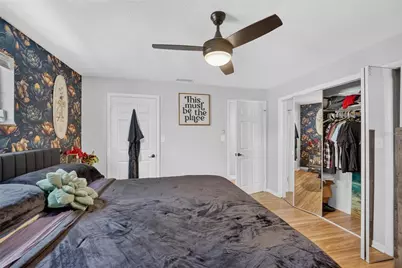
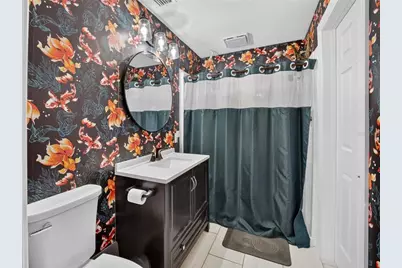
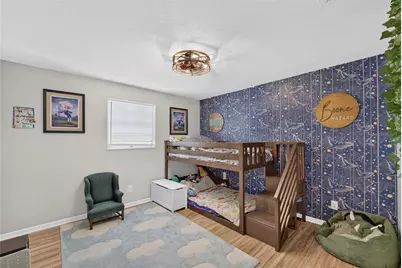
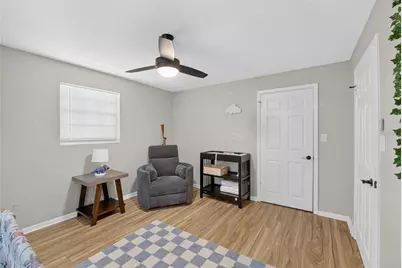
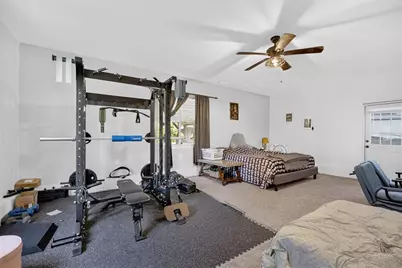
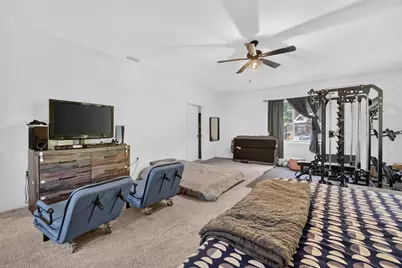
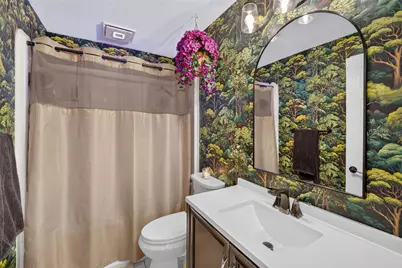
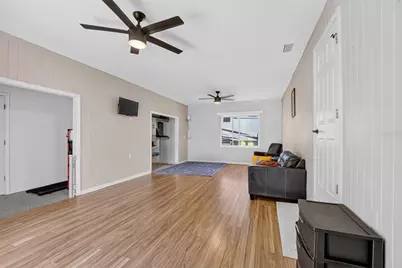
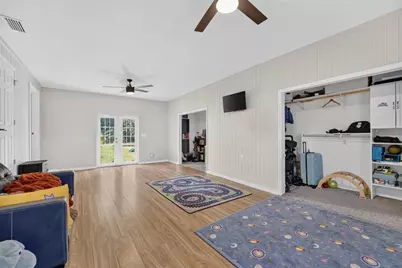
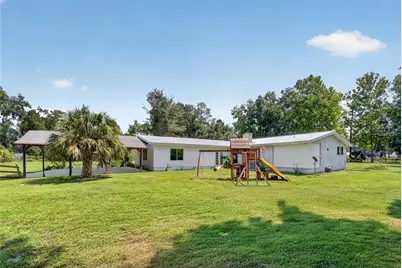
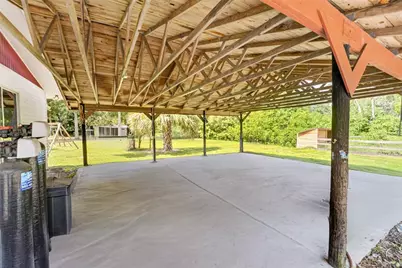
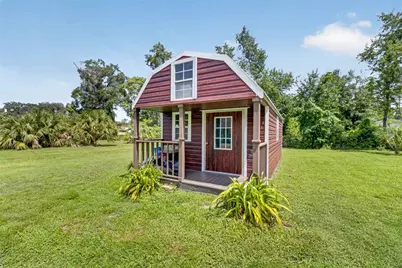
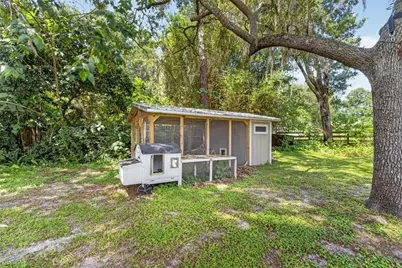
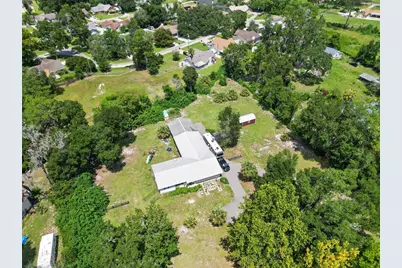
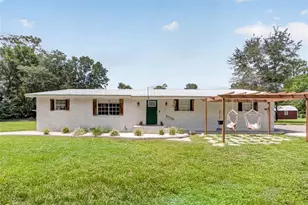
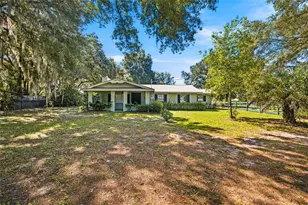
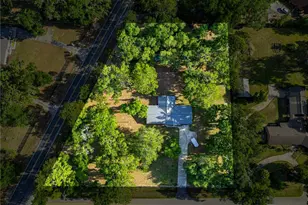
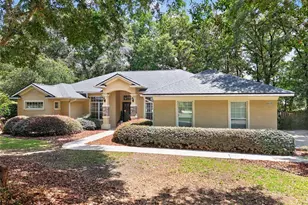
Set on 2.06 fully fenced acres in Southeast Ocala, this spacious 4 bedroom, 2 bathroom home offers approximately 2,900 square feet of living space with A1 zoning, no HOA, and plenty of room to enjoy both indoors and out. In addition to the four bedrooms, the home features an oversized bonus/flex room ideal for a home office, game room, gym, guest space, or additional living area. Both bathrooms feature upgraded lighting with built-in Bluetooth speakers, adding a modern touch to the home. Major updates include a durable metal roof, HVAC approximately 2 years old, and water heater approximately 5 years old. The property offers excellent versatility for animals, hobbies, storage, and outdoor living with two chicken coops, a dedicated fenced shelter for goats or small livestock, a storage shed, tree house, RV hookup, and a pole barn that can also function as a 2-car carport. The entire 2.06 acres are fenced, providing ample space for pets, livestock, gardening, recreational equipment, or simply enjoying the privacy and freedom that comes with acreage. Located in the desirable Southeast Ocala area, the property offers a peaceful, country-style setting while remaining conveniently close to schools, shopping, dining, medical facilities, and major roadways. With nearly 2,900 square feet, over 2 acres, A1 zoning, no HOA, and numerous outdoor improvements already in place, this property offers a rare combination of space, flexibility, and convenience in Southeast Ocala.
Full Property Details
Full Property Details for 5100 SE 44th Avenue Rd
General
- Price: $450,000
- Taxes: $5,008 (2025)
- Status: Active
- Type: Single Family
- Source: MidFloridaRegionalMLS
- MLS ID: OM731041
- Updated: 10/2/2026
- Added to Site: 48 day(s) ago
Rental Information
- Min. Lease: No Minimum
Interior
- Number of Rooms: 4
- Interior Features: Eating Space In Kitchen, Open Floorplan, Primary Bedroom Main Floor
- Fireplace: Yes
- Fireplace(s): Living Room
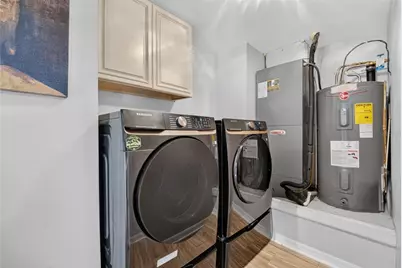
- Appliances: Dryer, Microwave, Range, Washer
- Furnishings: Unfurnished
- Flooring: Carpet, Luxury Vinyl, Tile
Rooms
Bathrooms
- Total Bathrooms: 2
- Full Bathrooms: 2
Bedrooms
- Total Bedrooms: 4
Other Rooms
- Laundry: Laundry Room
Exterior
- Exterior Features: French Doors, Private Yard
- Deck/Patio: Patio
- Porch/Patio/Deck: Patio
Location
- Area: 34480 - Ocala
- County: Marion
- Development Name: 34480 - Ocala
- Subdivision: NONE
- Driving Directions: Take SE Maricamp Rd to SE 44th Ave Rd. Turn right onto SE 44th Ave Rd. The destination will be on the left.
- Direction Faces: East
School Information
- Elementary School: Shady Hill Elementary School
- Middle School: Osceola Middle School
- High School: Forest High School
Community
- Community Name: 34480 - Ocala
Heating & Cooling
- Cooling Type: Central Air
- Heating Type: Central
Utilities
- Sewer: Septic Tank
- Water: Well
- Utility Description: Private
Structural Information
- Exterior Const.: Vinyl Siding
- Roof: Metal
- Stories/Levels: One
- Square Feet: 2,900
- Sq. Ft. Source: Public Records
- Year Built: 1969
Additional Structures
- Other Structures: Storage
Lot Features
- Property View: Trees/Woods
- Lot Size (Acres): 2.06
- Lot Size (Sq. Ft.): 89,734
- Lot Size: 2.06
- Lot Dimensions: 278 x 322
- Street/Road Desc.: Asphalt
- Fencing (Description): Chain Link, Wood
Financial Considerations
- Tax Amount: $5,008.85
- Tax Year: 2025
Disclosures and Reports
- Ownership: Fee Simple
- Special Conditions: None
- Legal Description: SEC 35 TWP 15 RGE 22 COM AT THE NW COR SW 1/4 OF SE 1/4 OF SEC 35 TH S 00-08-03 E 388.44 FT TO THE POB TH CONT S 00-08-03 E 294.85 FT TH S 63-29-53 E 256.01 FT TH N 26-30-07 E 263.56 FT TH N 63-29-53 W 388.20 TO THE POB
- Flood Zone Info: X
- APN: 3131900008
- Property ID: 3131900008
Listed by Coldwell Realty Sold Guarantee

Get Pre-Approved Today
Schools
Schools serving 5100 SE 44th Avenue Rd
School District:Marion County School District
| Name | Grades | Distance |
|---|---|---|
Shady Hill Elementary School 5959 South Magnolia Avenue, Ocala, FL 34471 | PK-5 | 3.5 mi |
Osceola Middle School, Ocala, FL 526 Southeast Tuscawilla Avenue, Ocala, FL 34471 | 6-8 | 4.6 mi |
Forest High School 5000 Southeast Maricamp Road, Ocala, FL 34480 | 9-12 | 0.7 mi |
Disclaimer:
School attendance boundaries provided by ATTOM Data Solutions and are for reference only. Contact the school directly to verify enrollment eligibility.
Price & Sales History for 5100 SE 44th Avenue Rd
Date
Details
Price
Change
Source
10/02/2026
Price Reduced
$450,000
-2.17%
MLS
8/25/2026
Listed
$460,000
1.1%
MLS
11/15/2023
Sold
$455,000
—
Public Record
Disclaimer: Historical sales information is derived from public records provided by the county offices. Information is not guaranteed and should be independently verified.
Tax History
Tax History for 5100 SE 44th Avenue Rd
Year
Property Taxes
Change
Tax Assessment
Change
2025
$5,009
6%
$332,970
3%
2024
$4,734
27%
$323,586
26%
2023
$3,725
3%
$257,265
3%
2022
$3,625
28%
$249,772
61%
2021
$2,839
—
$154,954
40%
2021
$2,839
103%
$110,737
3%
2018
$1,398
2%
$107,269
2%
2017
$1,371
-6%
$105,063
-3%
2019
$1,453
9%
$108,247
5%
2016
$1,336
—
$102,902
1%
2015
$1,339
3%
$102,187
-1%
2014
$1,295
3%
$103,632
2%
2013
$1,261
—
$102,100
—
Disclaimer: Historical tax information is derived from public records provided by the county offices. Information is not guaranteed and should be independently verified.
Estimate the Cost
Estimate the Cost for 5100 SE 44th Avenue Rd
5100 SE 44th Avenue Road, Ocala, FL 34480 (MLS# OM731041) is a Single Family property with 4 bedrooms and 2 full bathrooms. 5100 SE 44th Avenue Road is currently listed for $450,000 and was received on August 25, 2026. Want to learn more about 5100 SE 44th Avenue Road? Do you have questions about finding other Single Family real estate for sale in Ocala? You can browse all Ocala real estate or contact a Coldwell Banker agent to request more information.