This is a carousel with tiles that activate property listing cards. Use the previous and next buttons to navigate.
1/48
$495,000
This is a carousel with tiles that activate property listing cards. Use the previous and next buttons to navigate.
1/48
Property Description
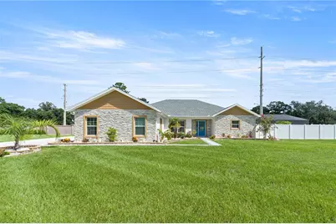
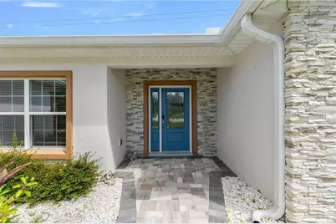
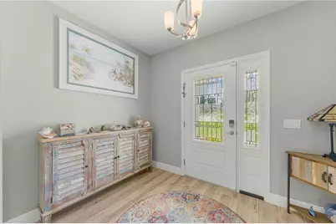
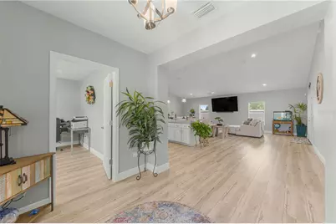
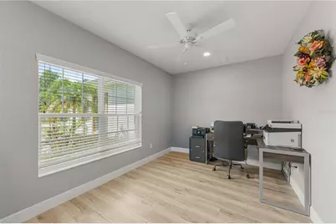
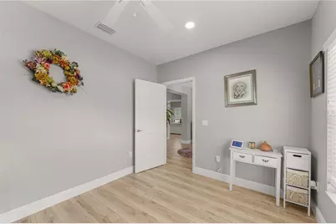
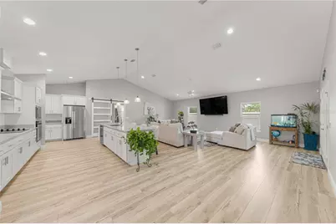
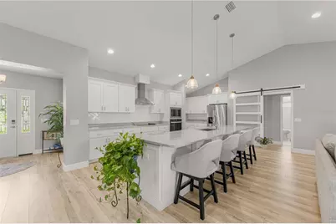
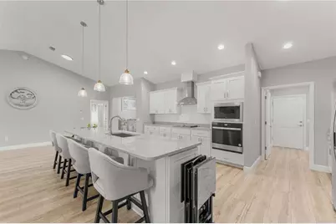
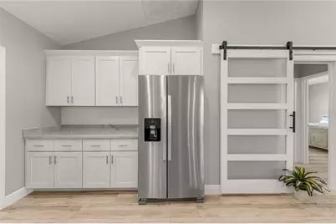
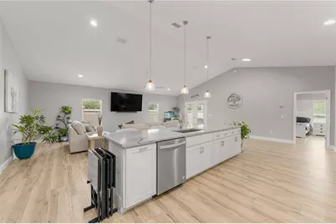
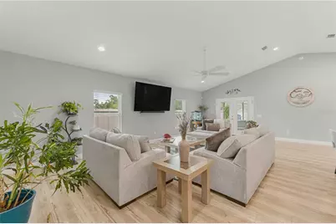
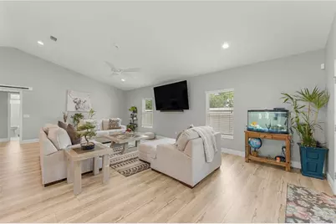
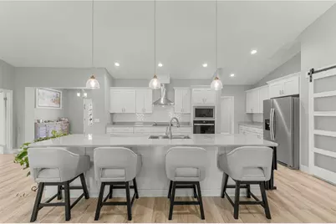
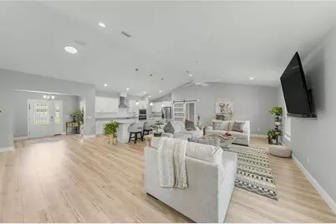
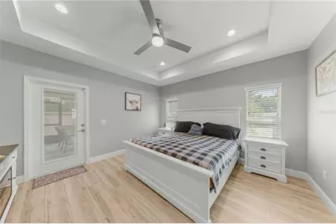
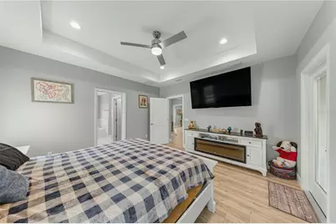
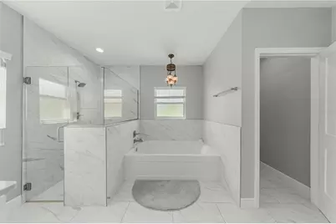
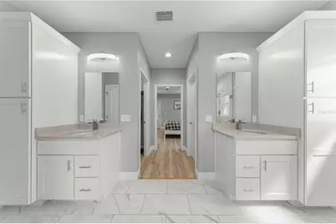
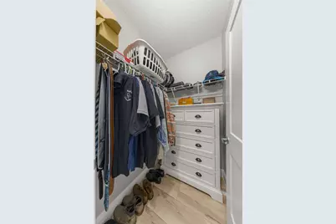
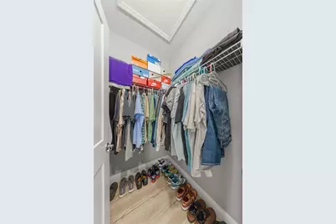
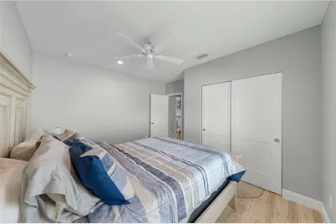
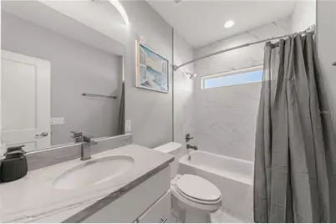
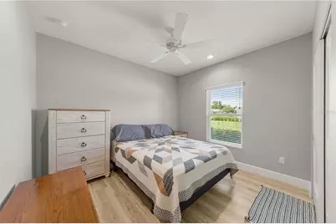
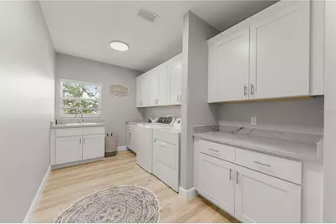
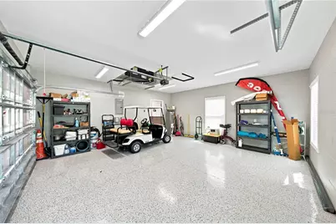
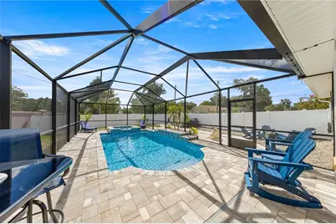
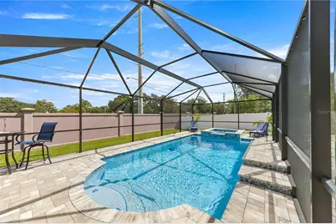
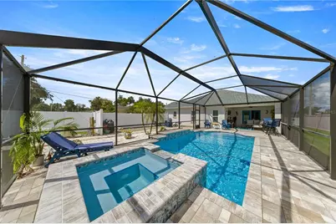
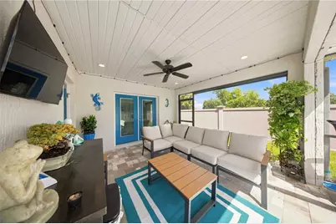
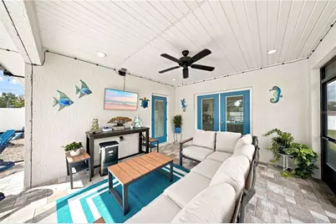
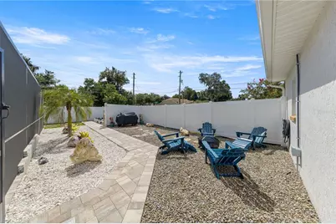
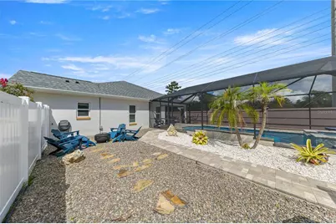
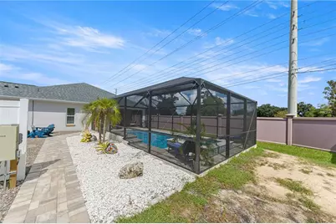
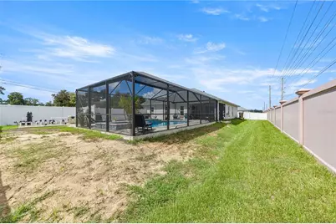
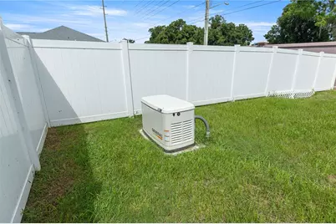
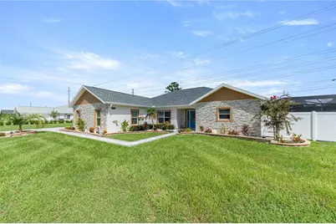
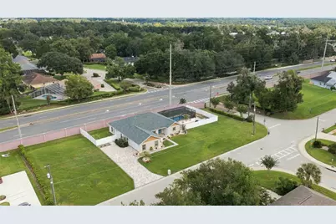
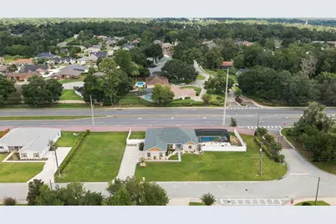
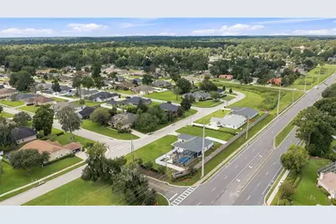
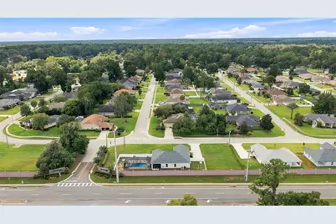
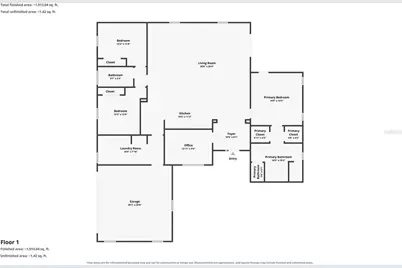
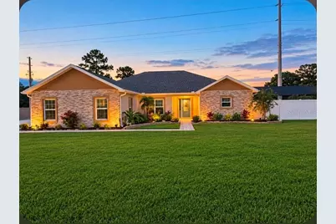
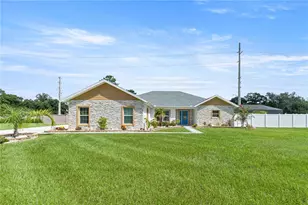
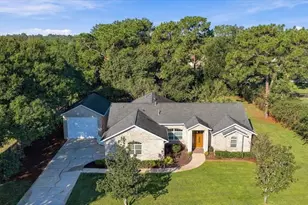
Welcome to your dream home! This stunning POOL HOME featuring 3 bedrooms, 2 bathrooms and comes with a FLEX ROOM, has been beautifully constructed and is located in the desirable SE community of Hunter's Ridge. As soon as you enter, you'll be greeted by a bright and spacious open floor plan. The living room is perfect for entertaining guests and features large windows that provide plenty of natural light. The kitchen is a chef's dream, with high-end stainless steel appliances, custom cabinetry, and gorgeous countertops with an amazing breakfast bar. Appliances include a built in oven, built in microwave, drop in range, double door refrigerator and deep drop-in sink. You'll love preparing meals in this space, whether you're cooking for yourself or a crowd. The master bedroom is a tranquil retreat with a french door that leads to a covered lanai/pool area, complete with a walk-in closet and an en-suite bathroom that features dual sinks, a soaking tub and a walk in shower. The two additional bedrooms are perfect for children, guests, or a home office. The Flex Room could be used as an office, homeschool room, library, craft room, 4th bedroom or whatever it is that you need additional space for! The Laundry Room is oversized and has tons of cabinet storage and countertop space. The washer and dryer are included. Outside, a heated inground saltwater pool will greet you after a long day. Relax in the spa or float around the pool and simply enjoy Florida living. This home is on a double lot that is fenced and makes this a yard that's perfect for relaxing or hosting barbecues. Outside, you will find a WHOLE HOUSE GENERATOR for peace of mind during storm season, epoxy on the floor of the Garage, gutters around the perimeter of the home, upgraded landscaping, a masonry wall to the back for privacy and a fence alongside the porch for privacy and a paver driveway. This home is perfect for anyone looking for a luxurious and comfortable lifestyle in a well planned, in town community. Don't miss your chance to make this stunning house your own! Hunter's Ridge is located within 10 minutes of downtown Ocala. Numerous cultural venues, art galleries, restaurants, medical facilities, and retail stores are within a 10 minute drive. This community is located in a region with plentiful sidewalks and is across from "Reservoir Park" which offers paved trails and exercise equipment. Hunter's Ridge also offers easy access to all major roadways to include I-75, US 441 and US 301. When you see it you will love it!
Full Property Details
Full Property Details for 2393 SE 31st Pl
General
- Price: $495,000
- HOA FEE: $17/month
- HOA FEE FREQ.: Annually
- Taxes: $3,286 (2025)
- Status: Active
- Type: Single Family
- Source: MidFloridaRegionalMLS
- MLS ID: OM731606
- Updated: 9/2/2026
- Added to Site: 7 day(s) ago
Rental Information
- Min. Lease: No Minimum
Interior
- Number of Rooms: 3
- Interior Features: Cathedral Ceiling(s), Ceiling Fan(s), Kitchen and Family Room Combination, Living Room/Dining Room Combo, Open Floorplan, Split Bedroom, Stone Counters, Walk-In Closet(s), Window Treatments
- Appliances: Built-In Oven, Cooktop, Dishwasher, Dryer, Microwave, Refrigerator, Washer
- Furnishings: Negotiable
- Flooring: Luxury Vinyl, Tile
Rooms
Bathrooms
- Total Bathrooms: 2
- Full Bathrooms: 2
Bedrooms
- Total Bedrooms: 3
Other Rooms
- Laundry: Inside, Laundry Room
Additional Information
- Pool: Yes
- Private Pool: Yes
- Pool Description: Gunite, In Ground, Screen Enclosure
- Spa: Yes
- Spa Description: In Ground
Exterior
- Exterior Features: French Doors, Irrigation System, Private Yard, Rain Gutters
- Deck/Patio: Patio, Screened, Side Porch
- Porch/Patio/Deck: Patio, Screened, Side Porch
Parking
- Garage: Yes
- Attached garage: Yes
- Garage Spaces: 2
- Covered Spaces: 2
Location
- Area: 34471 - Ocala
- County: Marion
- Development Name: 34471 - Ocala
- Subdivision: HUNTERS RDG
- Driving Directions: From downtown Ocala take HWY 441 south to SE 17th Street. Go left onto SE 17th Street and take to SE 18th Avenue. Go right onto SE 18th Avenue and take to the light at SE 31st Street. Go left at light onto SE 31st Street and take a right into the Hunter's Ridge Subdivision at SE 24th Avenue. House is on the right on the corner. Turn onto SE 31st Place to access the driveway.
- Direction Faces: South
School Information
- Middle School: Osceola Middle School
- High School: Forest High School
Community
- Community Name: 34471 - Ocala
- Community Features: Deed Restrictions
- Association: Yes
- Assoc. Name: Dan Albert
- Assoc. Fees Include: Common Area Taxes
Heating & Cooling
- Cooling Type: Central Air
- Heating Type: Central, Electric
Utilities
- Sewer: Public Sewer
- Water: Public
- Utility Description: Electricity Connected, Fiber Optics, Natural Gas Connected, Sewer Connected, Water Connected
Structural Information
- Builder: Dinkins Construction
- Exterior Const.: Block, Stone, Stucco
- Roof: Shingle
- Common Walls: Corner Unit
- Stories/Levels: One
- Square Feet: 2,136
- Sq. Ft. Source: Public Records
- Year Built: 2024
Lot Features
- Lot Size (Acres): 0.61
- Lot Size (Sq. Ft.): 26,572
- Lot Size: 26572
- Lot Dimensions: 115 x 121
- Frontage: Street Paved
- Street/Road Desc.: Paved
- Fencing (Description): Vinyl
Financial Considerations
- Association Fee: $200
- Assoc Fee Freq.: Annually
- Assoc Fee Desc.: Required
- Tax Amount: $3,286.97
- Tax Year: 2025
Disclosures and Reports
- Ownership: Fee Simple
- Special Conditions: None
- Legal Description: SEC 28 TWP 15 RGE 22 PLAT BOOK 5 PAGE 36 HUNTERS RIDGE BLK A LOTS 1 EXC ROW FOR SE 31ST ST
- Flood Zone Info: X
- APN: 2986200101
- Property ID: 2986200101
- Block/Lot/Section: A
Listed by Florida Advantage Realty Group

Get Pre-Approved Today
Schools
Schools serving 2393 SE 31st Pl
School District:Marion County School District
| Name | Grades | Distance |
|---|---|---|
South Ocala Elementary School 1430 Southeast 24th Road, Ocala, FL 34471 | PK-5 | 1.1 mi |
Osceola Middle School, Ocala, FL 526 Southeast Tuscawilla Avenue, Ocala, FL 34471 | 6-8 | 2.6 mi |
Forest High School 5000 Southeast Maricamp Road, Ocala, FL 34480 | 9-12 | 2.5 mi |
Disclaimer:
School attendance boundaries provided by ATTOM Data Solutions and are for reference only. Contact the school directly to verify enrollment eligibility.
Price & Sales History for 2393 SE 31st Pl
Date
Details
Price
Change
Source
9/02/2026
Listed
$495,000
10.02%
MLS
6/28/2024
Sold
$449,900
—
Public Record
Disclaimer: Historical sales information is derived from public records provided by the county offices. Information is not guaranteed and should be independently verified.
Tax History
Tax History for 2393 SE 31st Pl
Year
Property Taxes
Change
Tax Assessment
Change
2025
$3,424
211%
$224,784
275%
2024
$1,100
-1%
$60,000
—
2023
$1,107
80%
$60,000
47%
2022
$616
13%
$40,800
28%
2021
$546
—
$32,000
33%
2021
$546
23%
$24,000
—
2019
$443
-4%
$24,000
-6%
2018
$463
-57%
$25,500
-56%
2017
$1,081
—
$58,500
—
Disclaimer: Historical tax information is derived from public records provided by the county offices. Information is not guaranteed and should be independently verified.
Estimate the Cost
Estimate the Cost for 2393 SE 31st Pl
2393 SE 31st Place, Ocala, FL 34471 (MLS# OM731606) is a Single Family property with 3 bedrooms and 2 full bathrooms. 2393 SE 31st Place is currently listed for $495,000 and was received on September 02, 2026. Want to learn more about 2393 SE 31st Place? Do you have questions about finding other Single Family real estate for sale in Ocala? You can browse all Ocala real estate or contact a Coldwell Banker agent to request more information.