This is a carousel with tiles that activate property listing cards. Use the previous and next buttons to navigate.
1/63
$499,000 Just Listed
This is a carousel with tiles that activate property listing cards. Use the previous and next buttons to navigate.
1/63
Property Description
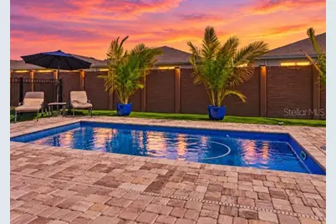
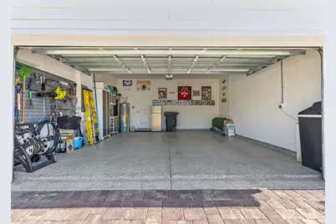
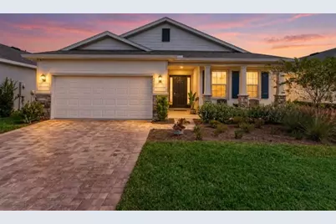
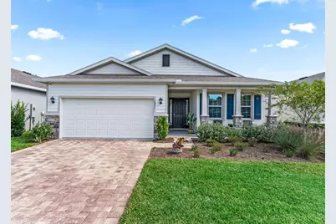
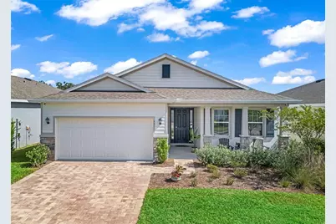
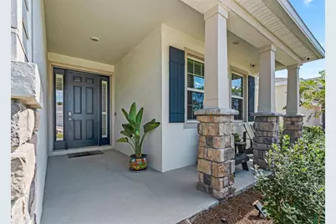
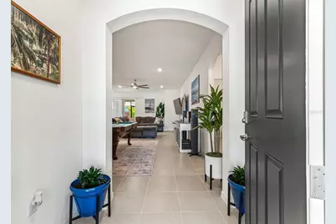
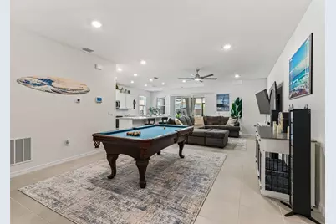
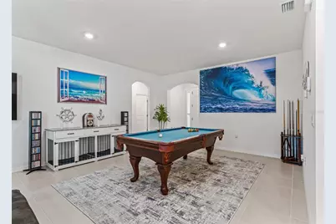
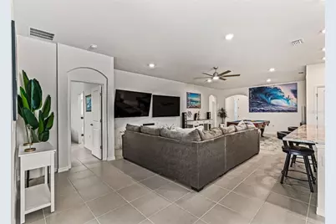
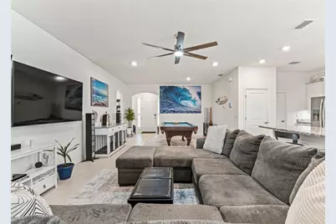
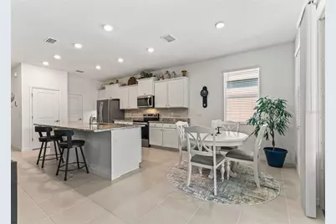
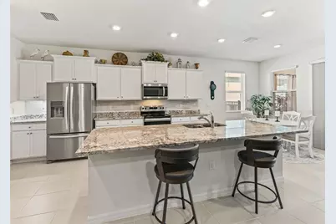
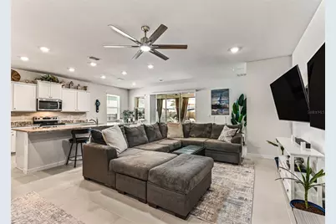
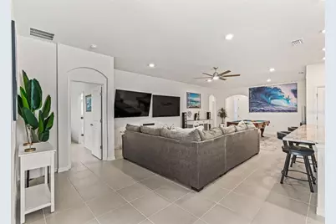
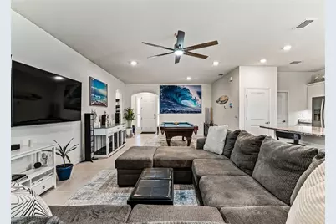
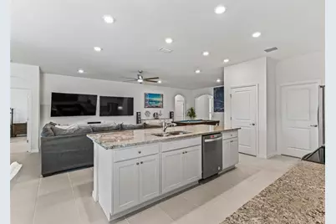
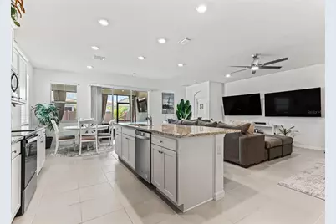
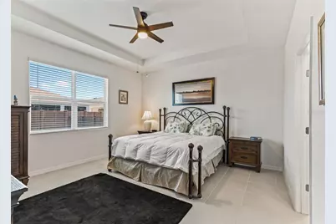
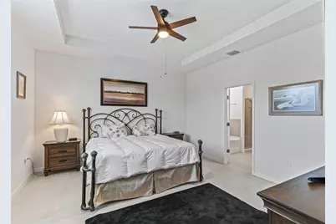
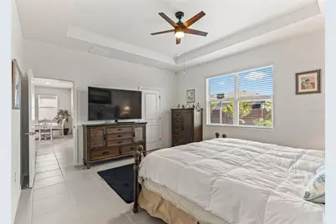
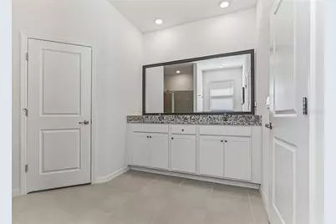
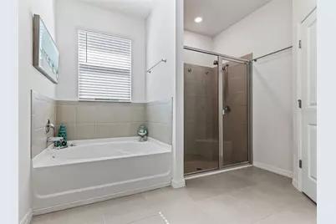
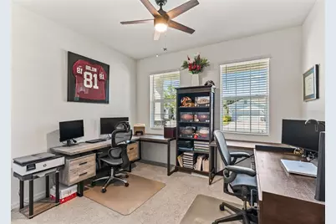
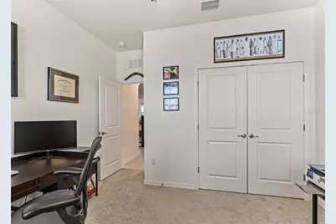
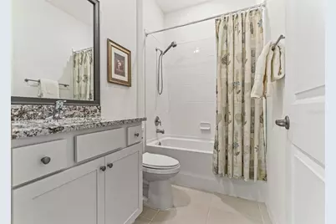
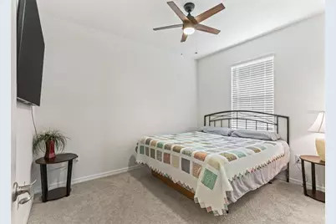
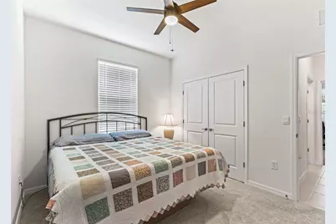
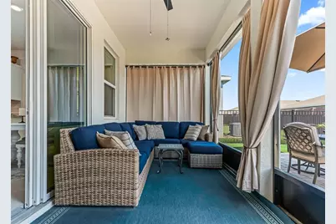
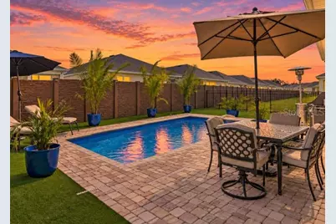
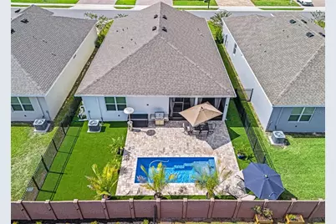
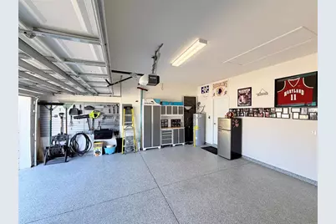
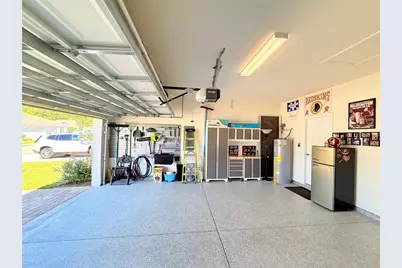
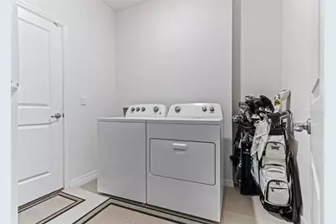
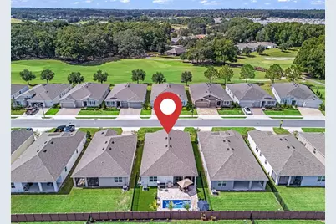
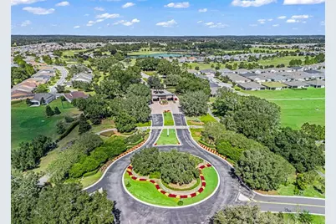
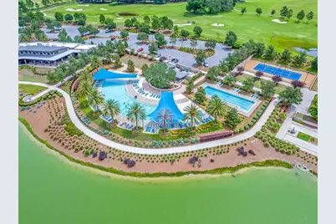
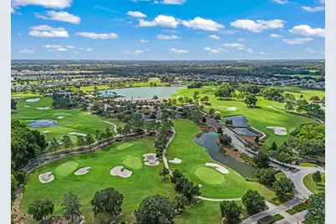
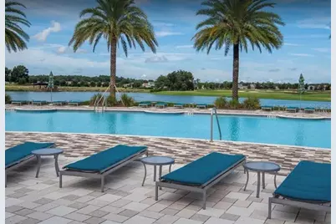
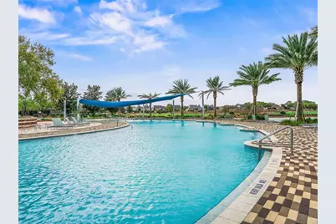
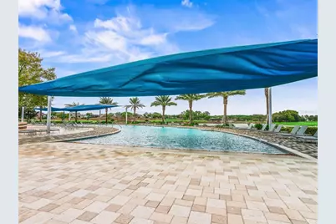
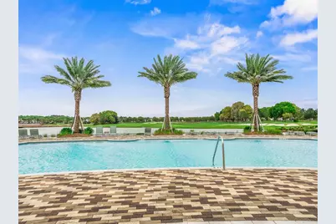
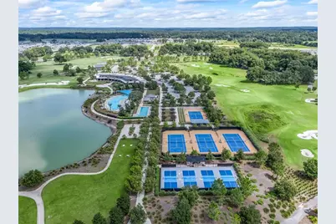
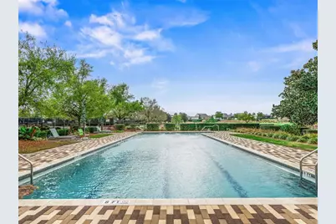
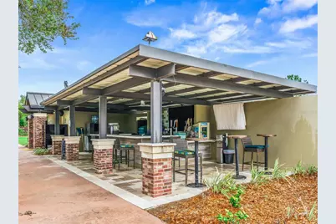
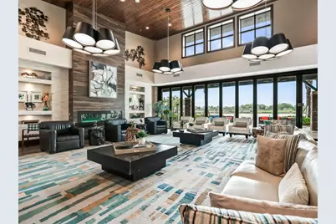
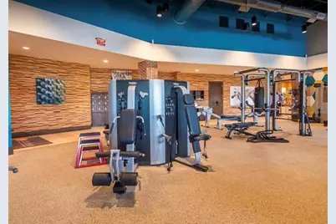
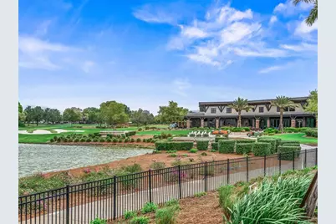
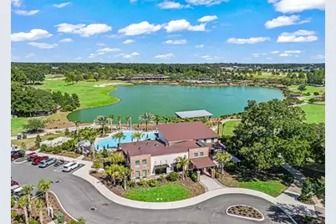
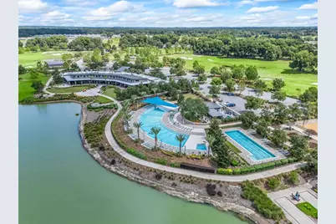
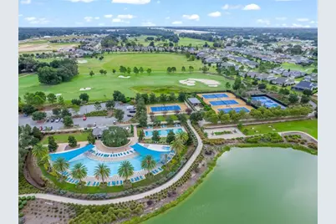
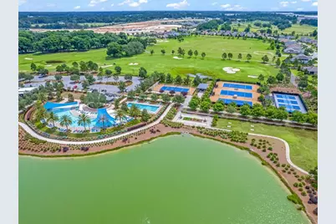
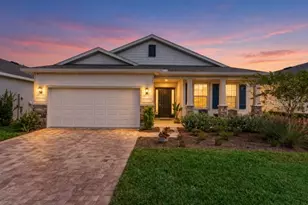
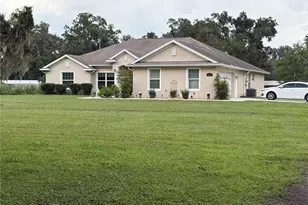
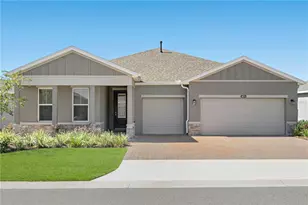
Discover refined Florida living in this beautifully upgraded Laurel model, this pool home, ideally situated in the desirable all-ages section of Ocala Preserve. Offering 3 bedrooms, 2 bathrooms, and a thoughtfully designed open-concept floor plan, this exceptional residence combines contemporary elegance, everyday comfort, and an impressive collection of premium upgrades. Attractive curb appeal and manicured surroundings create a welcoming first impression, while the home's bright, airy interior offers a seamless flow between the main living, dining, and entertaining spaces. The Laurel model is designed to maximize functionality and comfort, with an inviting layout that provides both openness and privacy, making it ideal for relaxed everyday living and effortless entertaining. Step outside into your own private backyard retreat, where a sparkling in-ground saltwater pool takes center stage, surrounded by an expansive paver patio perfect for lounging, entertaining, or enjoying Florida's beautiful weather. A screened lanai with a ceiling fan offers an additional outdoor living space, while low-maintenance artificial turf enhances the backyard's appeal. An aluminum fence with three childproof gates provides added convenience and peace of mind, creating a beautifully appointed outdoor setting designed for year-round enjoyment. Attention to detail extends throughout the property, including an exceptionally well-equipped garage featuring premium Shark-coated flooring, custom storage cabinets, a workbench, wall-mounted organization systems, and two overhead storage racks. Additional improvements include a whole-home water filtration and purification system, rain gutters and downspouts, and ceiling fans throughout the bedrooms and living room. For enhanced security and convenience, the home features a HIK surveillance system with seven outdoor color cameras and DVR, an ADT-monitored security system with two additional outdoor cameras, and a Ring video doorbell. Beyond the home, Ocala Preserve offers an extraordinary resort-inspired lifestyle set amid more than 600 acres of picturesque natural surroundings. Residents enjoy an impressive selection of amenities including the Oak House Club, Tack House, Salted Brick restaurant and bar, resort-style swimming pool, lap pool, fitness and wellness facilities, spa services, golf course and practice facilities, tennis courts, pickleball courts, bocce courts, scenic walking and biking trails, dog parks, community gathering spaces, and a vibrant calendar of social activities and events. Conveniently located near the renowned World Equestrian Center, shopping, dining, and medical facilities, this sought-after community offers an exceptional combination of tranquility, recreation, and convenience. More than just a beautiful home, this upgraded Laurel model presents an opportunity to embrace the very best of Florida's resort-style living. With its inviting design, exceptional outdoor entertaining spaces, extensive improvements, and access to Ocala Preserve's outstanding amenities, this residence is truly a place to call home. Schedule your private showing today and experience the lifestyle that awaits!
Full Property Details
Full Property Details for 4971 NW 39th Loop
General
- Price: $499,000
- HOA FEE: $528/month
- HOA FEE FREQ.: Quarterly
- Taxes: $5,572 (2025)
- Status: Active
- Type: Single Family
- Source: MidFloridaRegionalMLS
- MLS ID: OM734395
- Updated: 10/24/2026
- Added to Site: 2 day(s) ago
Rental Information
- Min. Lease: 3 Months
Interior
- Number of Rooms: 3
- Interior Features: Ceiling Fan(s), Thermostat, Walk-In Closet(s)
- Appliances: Dishwasher, Dryer, Microwave, Range, Refrigerator, Washer
- Furnishings: Unfurnished
- Flooring: Carpet, Tile
Rooms
Bathrooms
- Total Bathrooms: 2
- Full Bathrooms: 2
Bedrooms
- Total Bedrooms: 3
Other Rooms
- Laundry: Laundry Room
Additional Information
- Shared Amenities: Clubhouse, Fitness Center, Gated, Golf Course, Pickleball Court(s), Pool, Spa/Hot Tub, Tennis Court(s), Trail(s)
- Pool: Yes
- Private Pool: Yes
- Pool Description: In Ground, Fiberglass
Exterior
- Exterior Features: Rain Gutters
Parking
- Garage: Yes
- Attached garage: Yes
- Garage Spaces: 2
- Covered Spaces: 2
Location
- Area: 34482 - Ocala
- County: Marion
- Development Name: 34482 - Ocala
- Subdivision: OCALA PRESERVE PH 8
- Driving Directions: From Ocala, Head West on US-27, Turn right onto NW 55th Ave., Turn right onto NW 35th Ln. Rd (first stop sign), Turn Left onto NW 39th Pl., Turn Left onto NW 39th Loop, home will be on the right.
- Direction Faces: South
School Information
- Elementary School: Fessenden Elementary School
- Middle School: Howard Middle School
- High School: West Port High School
Community
- Community Name: 34482 - Ocala
- Community Features: Clubhouse, Community Mailbox, Dog Park, Fitness Center, Gated Community - Guard, Golf Carts OK, Golf, Pool, Restaurant, Sidewalks, Tennis Court(s)
- Optional Amenities: Clubhouse, Fitness Center, Gated, Golf Course, Pickleball Court(s), Pool, Spa/Hot Tub, Tennis Court(s), Trai
- Association: Yes
- Assoc. Name: OCALA PRESERVE
- Assoc. Fees Include: Community Pool, Internet, Maintenance Grounds
Heating & Cooling
- Cooling Type: Central Air
- Heating Type: Central
Utilities
- Sewer: Public Sewer
- Water: Public
- Utility Description: Electricity Connected
Structural Information
- Exterior Const.: Block, Concrete, Stucco
- Roof: Shingle
- Stories/Levels: One
- Square Feet: 1,843
- Sq. Ft. Source: Public Records
- Year Built: 2024
Lot Features
- Property View: Pool
- Lot Size (Acres): 0.13
- Lot Size (Sq. Ft.): 5,663
- Lot Size: 5663
- Lot Dimensions: 50 x 115
- Street/Road Desc.: Asphalt
- Fencing (Description): Fenced
Financial Considerations
- Association Fee: $1,583
- Assoc Fee Freq.: Quarterly
- Assoc Fee Desc.: Required
- Tax Amount: $5,572.38
- Tax Year: 2025
Disclosures and Reports
- Ownership: Fee Simple
- Special Conditions: None
- Legal Description: SEC 33 TWP 14 RGE 21 PLAT BOOK 015 PAGE 149 OCALA PRESERVE PHASE 8 LOT 969 Parent Parcel: 13693-000-00
- Flood Zone Info: X
- APN: 1367096900
- Property ID: 1367096900
Listed by Engel & Volkers Ocala
Get Pre-Approved Today
Schools
Schools serving 4971 NW 39th Loop
School District:Marion County School District
| Name | Grades | Distance |
|---|---|---|
Fessenden Elementary School 4200 Northwest 89th Place, Ocala, FL 34482 | PK-5 | 3.5 mi |
Howard Middle School 1655 Nw 10th St, Ocala, FL 34475 | 6-8 | 3.7 mi |
West Port High School 3733 Southwest 80th Avenue, Ocala, FL 34481 | 9-12 | 6 mi |
Disclaimer:
School attendance boundaries provided by ATTOM Data Solutions and are for reference only. Contact the school directly to verify enrollment eligibility.
Price & Sales History for 4971 NW 39th Loop
Date
Details
Price
Change
Source
10/23/2026
Listed
$499,000
55.77%
MLS
9/12/2024
Sold
$320,340
—
Public Record
Disclaimer: Historical sales information is derived from public records provided by the county offices. Information is not guaranteed and should be independently verified.
Tax History
Tax History for 4971 NW 39th Loop
Year
Property Taxes
Change
Tax Assessment
Change
2025
$5,572
216%
$291,204
732%
2024
$1,766
100%
$35,000
-30%
2023
—
$50,000
—
Disclaimer: Historical tax information is derived from public records provided by the county offices. Information is not guaranteed and should be independently verified.
Estimate the Cost
Estimate the Cost for 4971 NW 39th Loop
4971 NW 39th Loop, Ocala, FL 34482 (MLS# OM734395) is a Single Family property with 3 bedrooms and 2 full bathrooms. 4971 NW 39th Loop is currently listed for $499,000 and was received on October 23, 2026. Want to learn more about 4971 NW 39th Loop? Do you have questions about finding other Single Family real estate for sale in Ocala? You can browse all Ocala real estate or contact a Coldwell Banker agent to request more information.