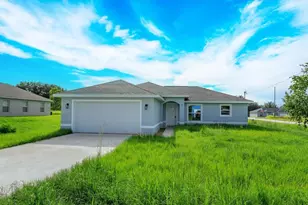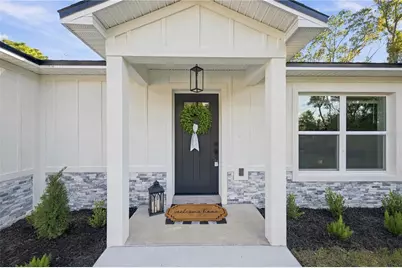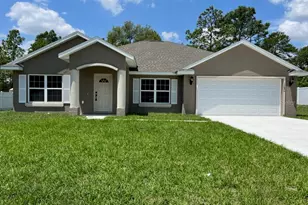
This is a carousel with tiles that activate property listing cards. Use the previous and next buttons to navigate.
1/48
$305,000
This is a carousel with tiles that activate property listing cards. Use the previous and next buttons to navigate.
1/48
Property Description
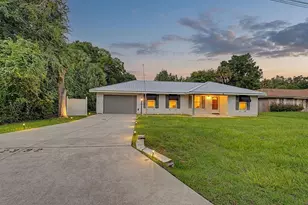
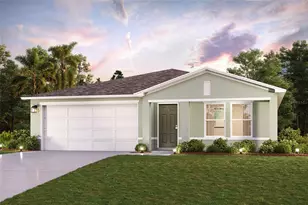
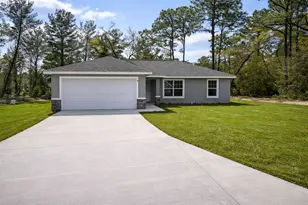
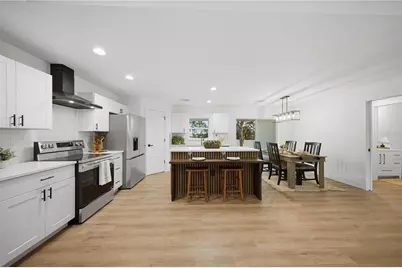
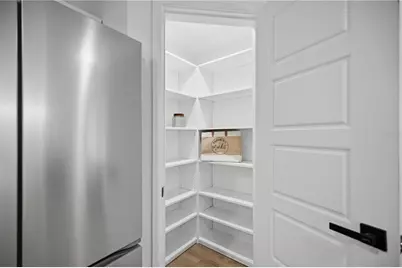
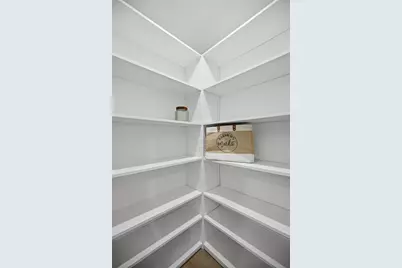
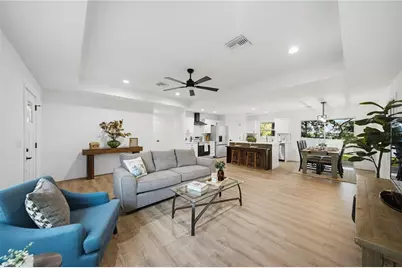
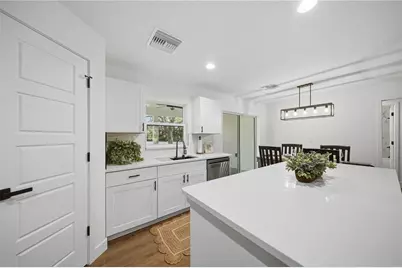
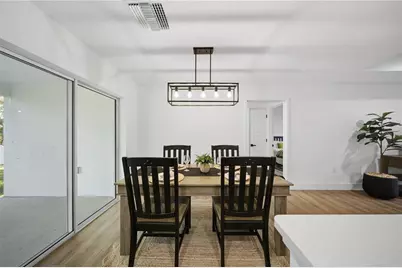
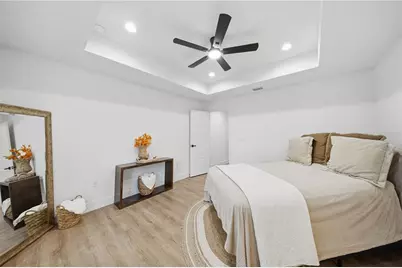
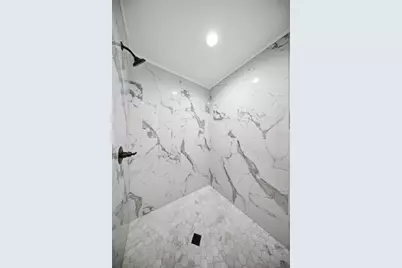
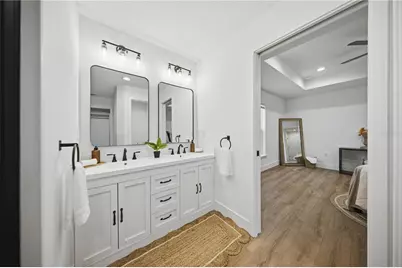
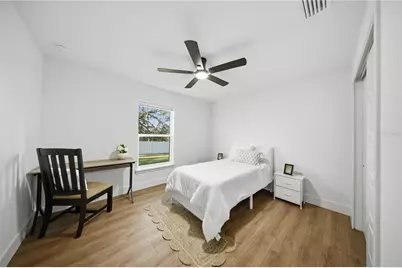
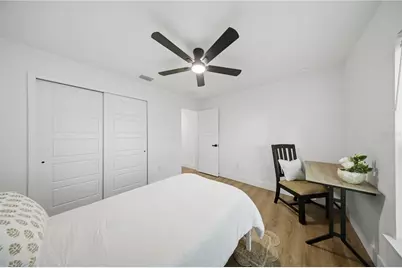
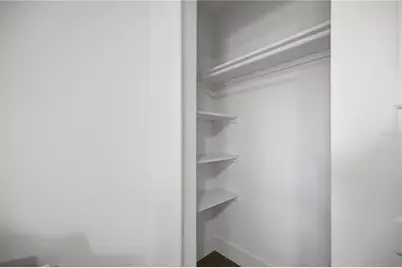
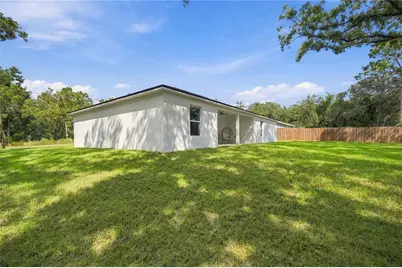
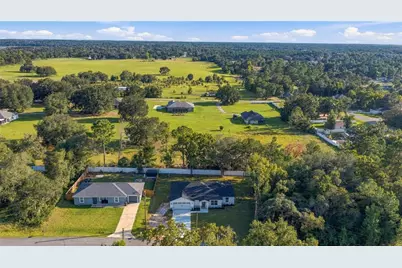
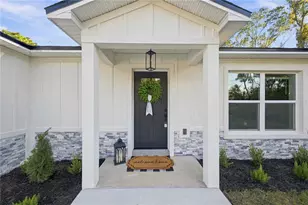
Craftsmanship like this is a rare find- as soon as you step inside, you can tell this custom home was built with pride and care. The bright, wide-open floor plan creates a welcoming space where the showstopping kitchen is truly the heart of the home. Soft-close cabinets, a large walk-in pantry with solid wood shelving, quartz counters, top-of-the-line LG appliances, and a designer workstation sink are just a few of the touches that put this kitchen in a league of its own. Custom accents and a built-in dining bar make the perfect space for gathering, entertaining, cooking, or a mix of all three. The dining area, living room, and kitchen flow together seamlessly with luxury vinyl floors and designer light fixtures throughout, while a tray-ceiling in the living room makes the space feel even more expansive. Split-layout bedrooms give privacy and comfort for all. Dual hall/linen closets and built-in solid-wood shelving in the bedroom closets provide ample storage. On the other side of the house, the expansive primary suite with tray ceiling and designer fan create the perfect getaway. The spa-like en suite bathroom has dual vanities, a private water closet, and an expansive walk-in closet that comes ready-to-go with organization shelving in place. Step into the oversized XL tile shower and forget all of your worries. Important utilities like the electrical panel, air handler, and laundry room are located inside, for ease and efficiency. Step outside into the covered lanai with an outdoor fan to enjoy the oversized back yard with mature trees and partial fencing. Move-in ready, this house is waiting to welcome you home.
Full Property Details
Full Property Details for 26 Elm Loop
General
- Price: $305,000
- Taxes: $419 (2025)
- Status: Active
- Type: Single Family
- Source: MidFloridaRegionalMLS
- MLS ID: OM732938
- Updated: 9/30/2026
- Added to Site: 12 day(s) ago
Rental Information
- Min. Lease: No Minimum
Interior
- Number of Rooms: 9
- Interior Features: Ceiling Fan(s), Eating Space In Kitchen, Kitchen and Family Room Combination, Living Room/Dining Room Combo, Open Floorplan, Primary Bedroom Main Floor, Split Bedroom, Stone Counters, Thermostat, Tray Ceiling(s), Walk-In Closet(s)
- Appliances: Convection Oven, Dishwasher, Electric Water Heater, Exhaust Fan, Microwave, Range, Range Hood, Refrigerator
- Furnishings: Unfurnished
- Flooring: Luxury Vinyl, Tile
Rooms
Bathrooms
- Total Bathrooms: 2
- Full Bathrooms: 2
Bedrooms
- Total Bedrooms: 3
Other Rooms
- Laundry: Electric Dryer Hookup, Inside, Laundry Room, Washer Hookup
Exterior
- Exterior Features: Private Yard
- Deck/Patio: Covered, Rear Porch
- Porch/Patio/Deck: Covered, Rear Porch
Parking
- Garage: Yes
- Attached garage: Yes
- Garage Spaces: 2
- Covered Spaces: 2
- Parking Features: Driveway, Garage Door Opener, Off Street
Location
- Area: 34472 - Ocala
- County: Marion
- Development Name: 34472 - Ocala
- Subdivision: SILVER SPGS SHORES UN #13
- Driving Directions: From Baseline Rd (FL-35), head east on SE Maricamp Rd (CR-464). Turn right onto Emerald Rd, then left onto Elm Rd. Turn onto Elm Loop and continue to 26 Elm Loop.
- Direction Faces: North
School Information
- Elementary School: Emerald Shores Elem. School
- Middle School: Lake Weir Middle School
- High School: Lake Weir High School
Community
- Community Name: 34472 - Ocala
Heating & Cooling
- Cooling Type: Central Air
- Heating Type: Central, Electric
Utilities
- Sewer: Septic Tank
- Water: Well
- Utility Description: Cable TV Available, Electricity Available, Electricity Connected, Water Connected
Structural Information
- Architectural Info: Florida
- Architectural Style: Florida
- Exterior Const.: Block
- Roof: Shingle
- Windows: Blinds, Window Treatments
- Stories/Levels: One
- Square Feet: 1,606
- Sq. Ft. Source: Builder
- Year Built: 2026
Lot Features
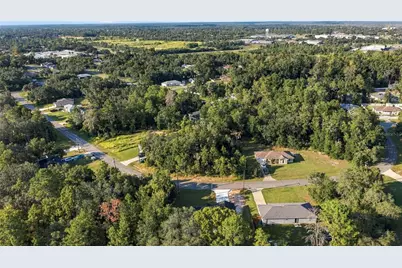
- Property View: Trees/Woods
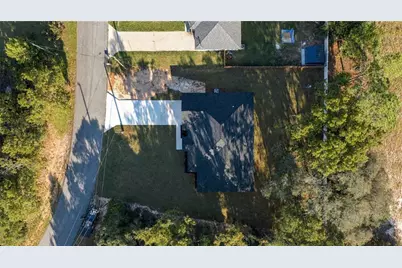
- Lot Size (Acres): 0.28
- Lot Size (Sq. Ft.): 12,197
- Lot Size: 12197
- Lot Dimensions: 98 x 125
- Frontage: Street Paved
- Street/Road Desc.: Paved, Asphalt
Financial Considerations
- Tax Amount: $419.14
- Tax Year: 2025
Disclosures and Reports
- Ownership: Fee Simple
- Special Conditions: None
- Legal Description: SEC 22 TWP 16 RGE 23 PLAT BOOK J PAGE 074 SILVER SPRINGS SHORES UNIT 13 BLK 146 LOT 6
- Flood Zone Info: X
- APN: 9013014606
- Property ID: 9013014606
- Block/Lot/Section: 146
Listed by Bb Residential Real Estate Llc
Get Pre-Approved Today
Schools
Schools serving 26 Elm Loop
School District:Marion County School District
| Name | Grades | Distance |
|---|---|---|
Emerald Shores Elementary School 404 Emerald Road, Ocala, FL 34472 | PK-5 | 0.4 mi |
Lake Weir Middle School 10220 Southeast Sunset Harbor Road, Summerfield, FL 34491 | 6-8 | 5.4 mi |
Lake Weir High School 10351 Southeast Maricamp Road, Ocala, FL 34472 | 9-12 | 1.5 mi |
Disclaimer:
School attendance boundaries provided by ATTOM Data Solutions and are for reference only. Contact the school directly to verify enrollment eligibility.
Price & Sales History for 26 Elm Loop
Date
Details
Price
Change
Source
9/30/2026
Listed
$305,000
—
MLS
Disclaimer: Historical sales information is derived from public records provided by the county offices. Information is not guaranteed and should be independently verified.

Estimate the Cost
Estimate the Cost for 26 Elm Loop
Home Warranty : Included
26 Elm Loop, Ocala, FL 34472 (MLS# OM732938) is a Single Family property with 3 bedrooms and 2 full bathrooms. 26 Elm Loop is currently listed for $305,000 and was received on September 30, 2026. Want to learn more about 26 Elm Loop? Do you have questions about finding other Single Family real estate for sale in Ocala? You can browse all Ocala real estate or contact a Coldwell Banker agent to request more information.