This is a carousel with tiles that activate property listing cards. Use the previous and next buttons to navigate.
1/37
$359,000 Just Listed
This is a carousel with tiles that activate property listing cards. Use the previous and next buttons to navigate.
1/37
Property Description
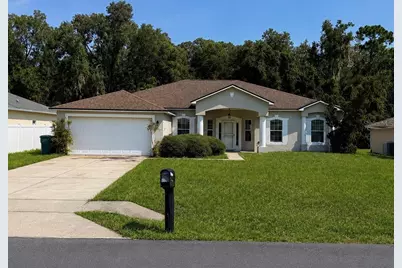
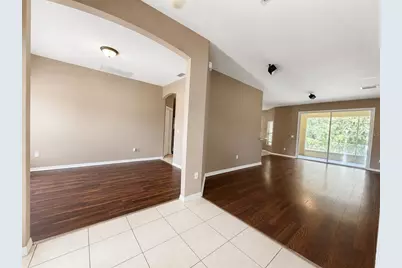
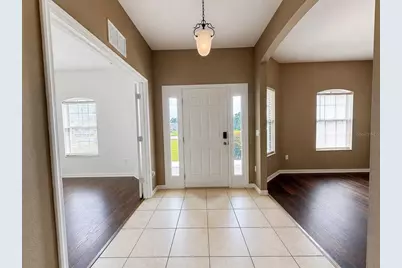
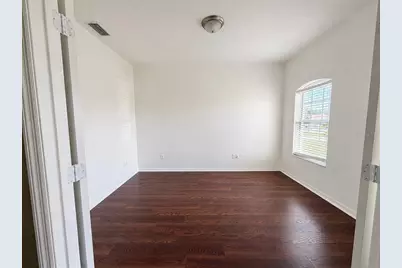
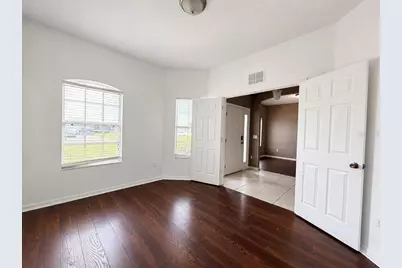
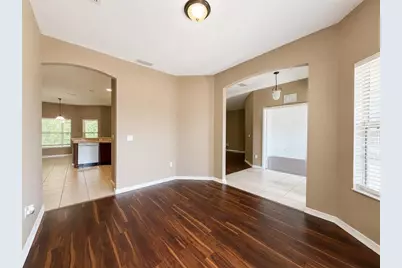
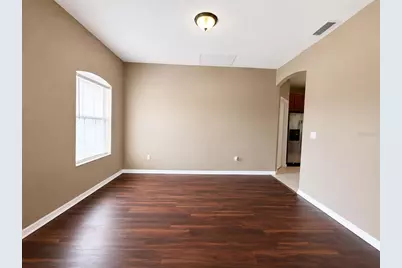
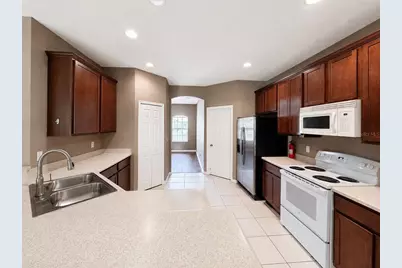
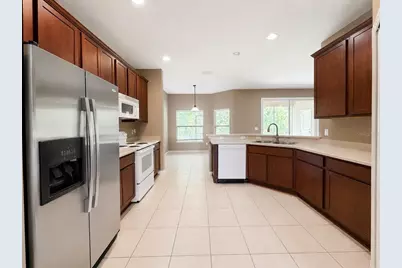
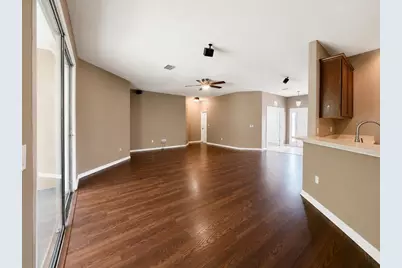
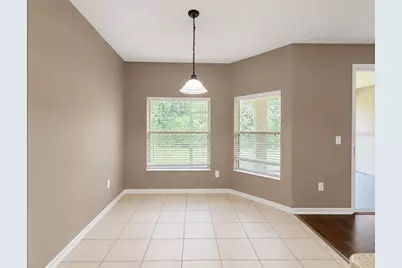
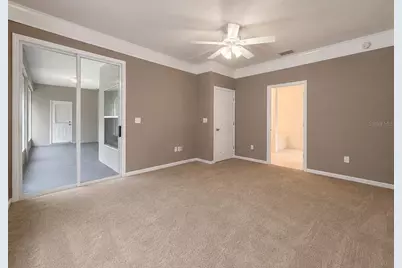
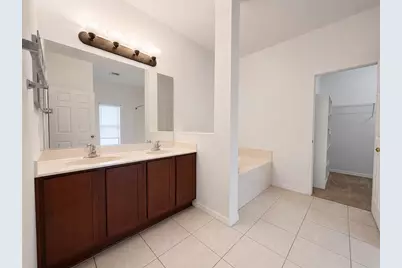
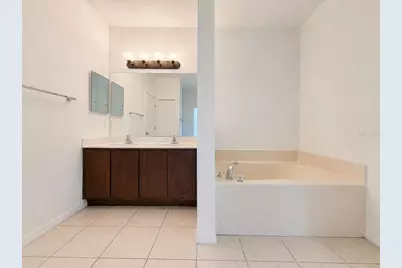
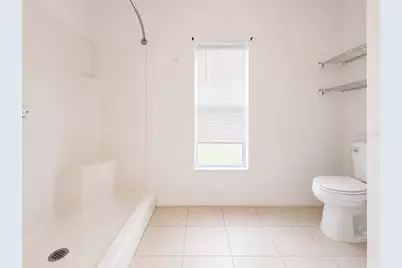
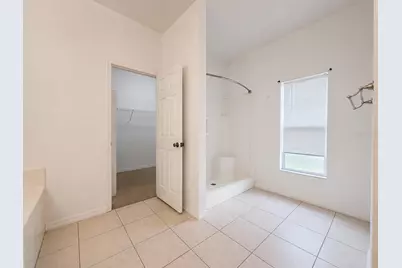
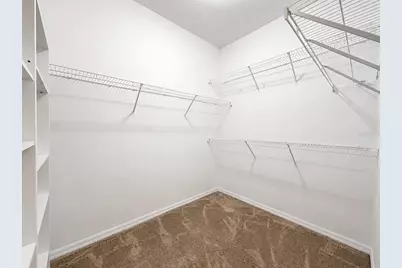
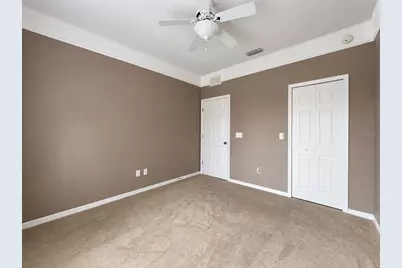
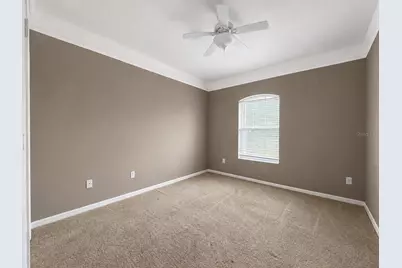
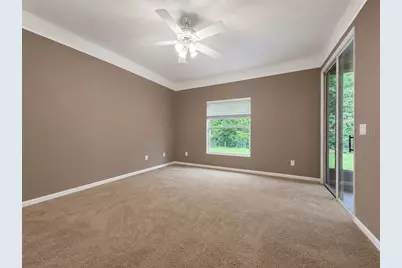
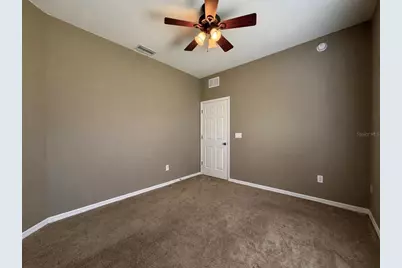
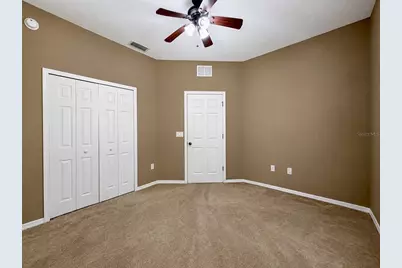
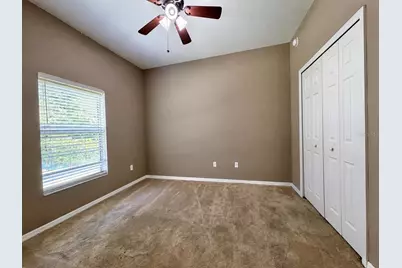
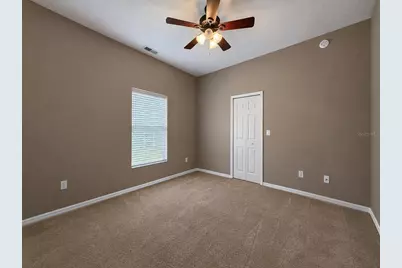
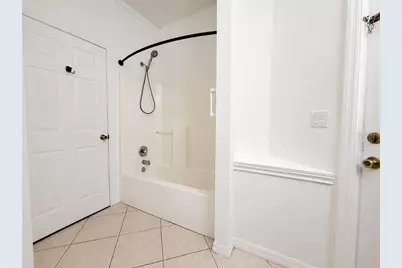
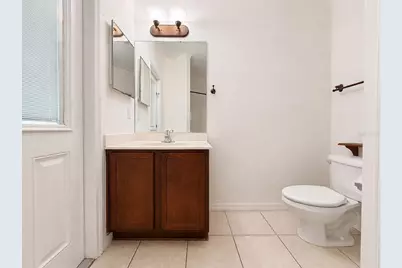
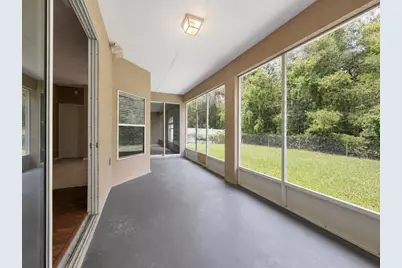
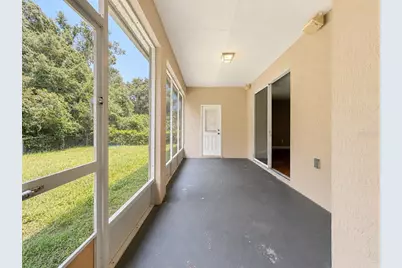
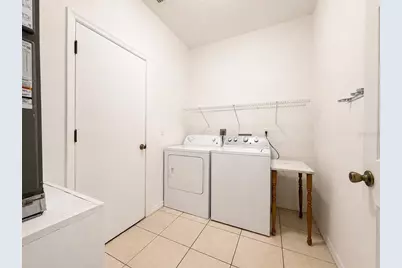
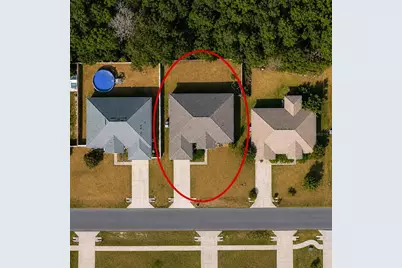
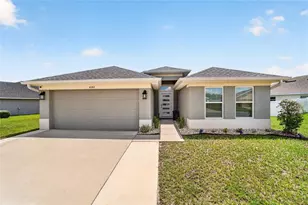
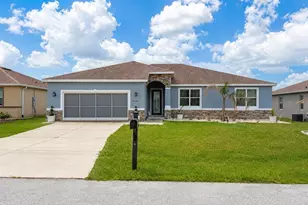
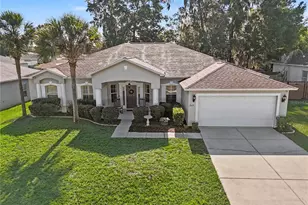
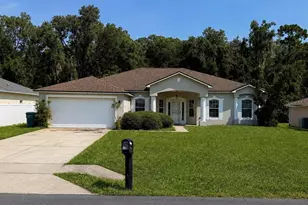
Welcome home to this spacious and thoughtfully designed 4-bedroom residence featuring a desirable triple-split floor plan, generous living spaces, and plenty of room for everyday living and entertaining. A covered front porch with stately pillars welcomes you into the tiled formal foyer, where you'll find a private office/den with the potential to become a 5th bedroom on one side and an elegant formal dining room on the other. The expansive Great Room features dark laminate flooring, soaring 9'4" ceilings, and large sliding glass doors that open to an impressive 24-foot covered and screened lanai, perfect for enjoying Florida living year-round. The kitchen offers beautiful dark wood cabinetry, solid-surface countertops, a double sink, tiled flooring, and a full appliance package, along with an adjoining breakfast area surrounded by windows for plenty of natural light. An interior utility room with washer and dryer adds everyday convenience. The private owner's suite features a spacious walk-in closet and en-suite bath complete with dual sinks, a relaxing garden tub, separate walk-in shower, and linen closet. The triple-split bedroom layout provides excellent privacy, with Bedrooms 3 and 4 positioned near the guest bath, an ideal arrangement for family, guests, or an in-law setup. The guest bathroom also offers direct access to the lanai, making it perfectly suited as a future pool bath. Conveniently located within city limits and just minutes from shopping, dining, banks, medical facilities, and hospitals, this move-in-ready home offers the space, flexibility, and location you've been looking for!
Full Property Details
Full Property Details for 3033 NE 27th St
General
- Price: $359,000
- Taxes: $4,913 (2025)
- Status: Active
- Type: Single Family
- Source: MidFloridaRegionalMLS
- MLS ID: G5116787
- Updated: 8/21/2026
- Added to Site: 1 day(s) ago
Rental Information
- Min. Lease: No Minimum
Interior
- Number of Rooms: 3
- Interior Features: Ceiling Fan(s), High Ceilings, Living Room/Dining Room Combo, Split Bedroom, Thermostat
- Appliances: Dishwasher, Dryer, Microwave, Range, Refrigerator, Washer
- Furnishings: Unfurnished
- Flooring: Carpet, Ceramic Tile, Vinyl
Rooms
Bathrooms
- Total Bathrooms: 2
- Full Bathrooms: 2
Bedrooms
- Total Bedrooms: 4
Other Rooms
- Laundry: Inside
Exterior
- Exterior Features: None
Parking
- Garage: Yes
- Attached garage: Yes
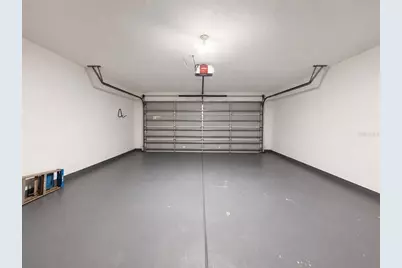
- Garage Spaces: 2
- Covered Spaces: 2
Location
- Area: 34470 - Ocala
- County: Marion
- Development Name: 34470 - Ocala
- Subdivision: RAVEN GLEN UN 02
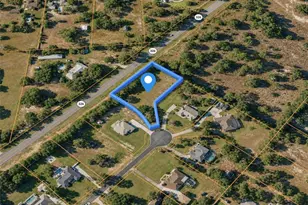
- Driving Directions: From Downtown Ocala go East on Silver Springs Blvd, turn left on NE 25th Avenue, right on NE 26th Street to Right at NE 28th Ave to Left at NE 25th Street to L at NE 29 Terrace which turns into NE 27 Street to 3033 NE 27th Street on Left.
- Direction Faces: North
School Information
- Elementary School: Ocala Springs Elem. School
- Middle School: Ocali Charter Middle School-M
- High School: Belleview High School
Community
- Community Name: 34470 - Ocala
Heating & Cooling
- Cooling Type: Central Air
- Heating Type: Central
Utilities
- Sewer: Public Sewer
- Water: Public
- Utility Description: Electricity Connected, Water Connected
Structural Information
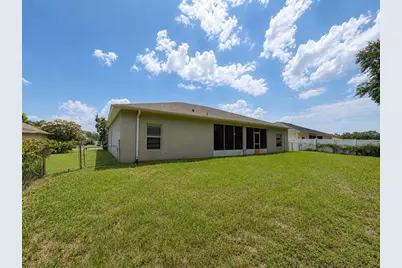
- Exterior Const.: Block, Stucco
- Roof: Shingle
- Stories/Levels: One
- Square Feet: 2,239
- Sq. Ft. Source: Owner
- Year Built: 2006
Lot Features
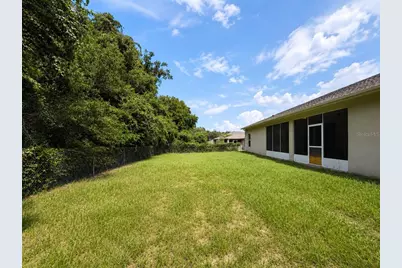
- Lot Size (Acres): 0.24
- Lot Size (Sq. Ft.): 10,454
- Lot Size: 10454
- Lot Dimensions: 80 x 131
- Street/Road Desc.: Asphalt
Financial Considerations
- Tax Amount: $4,913.88
- Tax Year: 2025
Disclosures and Reports
- Ownership: Fee Simple
- Special Conditions: None
- Legal Description: SEC 03 TWP 15 RGE 22 PLAT BOOK 009 PAGE 001 RAVEN GLEN UNIT 2 BLK F LOT 29
- Flood Zone Info: X
- APN: 2461006029
- Property ID: 2461006029
- Block/Lot/Section: F
Listed by Imperial Realty Central Fl.

Get Pre-Approved Today
Schools
Schools serving 3033 NE 27th St
School District:Marion County School District
| Name | Grades | Distance |
|---|---|---|
Ocala Springs Elementary School 5757 Northeast 40th Avenue Road, Ocala, FL 34479 | PK-5 | 2.3 mi |
Fort King Middle School 545 Northeast 17th Avenue, Ocala, FL 34470 | 6-8 | 2 mi |
Vanguard High School 7 Northwest 28th Street, Ocala, FL 34475 | 9-12 | 2.7 mi |
Disclaimer:
School attendance boundaries provided by ATTOM Data Solutions and are for reference only. Contact the school directly to verify enrollment eligibility.
Price & Sales History for 3033 NE 27th St
Date
Details
Price
Change
Source
8/21/2026
Listed
$359,000
67.76%
MLS
10/21/2020
Sold
$214,000
—
Public Record
Disclaimer: Historical sales information is derived from public records provided by the county offices. Information is not guaranteed and should be independently verified.
Tax History
Tax History for 3033 NE 27th St
Year
Property Taxes
Change
Tax Assessment
Change
2025
$4,914
7%
$253,547
10%
2024
$4,614
4%
$230,497
10%
2023
$4,443
14%
$209,543
-13%
2022
$3,892
16%
$242,113
40%
2021
$3,349
—
$173,176
42%
2021
$3,349
131%
$122,063
2%
2019
$1,450
4%
$119,319
2%
2018
$1,393
-48%
$117,094
-20%
2017
$2,694
2%
$145,837
3%
2016
$2,647
59%
$141,588
11%
2015
$1,667
9%
$127,016
1%
2014
$1,526
1%
$126,008
1%
2013
$1,505
—
$124,146
—
Disclaimer: Historical tax information is derived from public records provided by the county offices. Information is not guaranteed and should be independently verified.
Estimate the Cost
Estimate the Cost for 3033 NE 27th St
3033 NE 27th Street, Ocala, FL 34470 (MLS# G5116787) is a Single Family property with 4 bedrooms and 2 full bathrooms. 3033 NE 27th Street is currently listed for $359,000 and was received on August 21, 2026. Want to learn more about 3033 NE 27th Street? Do you have questions about finding other Single Family real estate for sale in Ocala? You can browse all Ocala real estate or contact a Coldwell Banker agent to request more information.