This is a carousel with tiles that activate property listing cards. Use the previous and next buttons to navigate.
1/49
$359,900 Just Listed
This is a carousel with tiles that activate property listing cards. Use the previous and next buttons to navigate.
1/49
Property Description
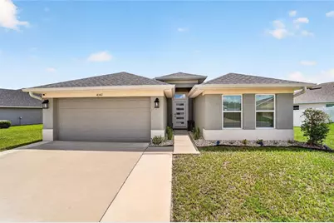
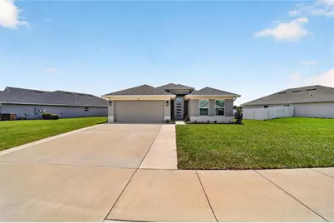
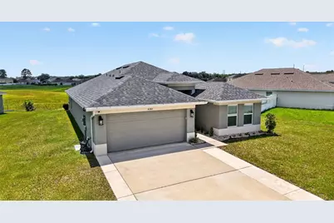
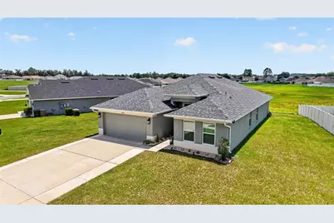
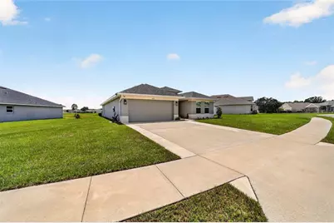
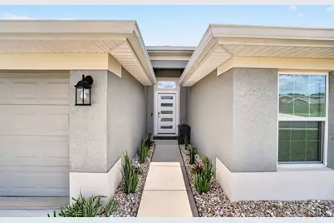
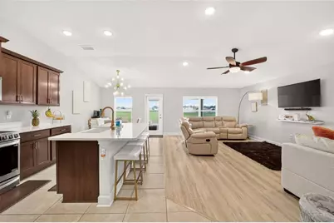
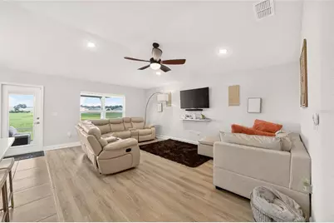
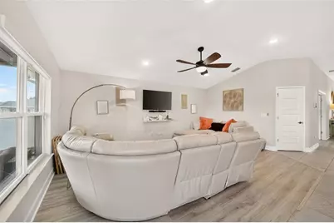
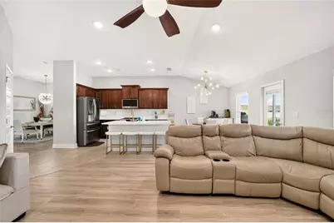
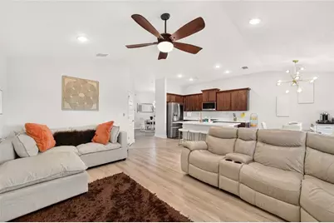
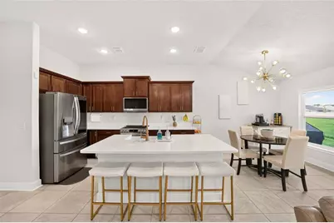
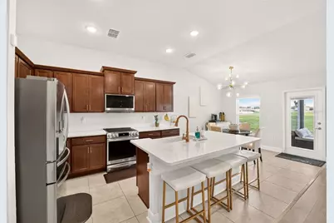
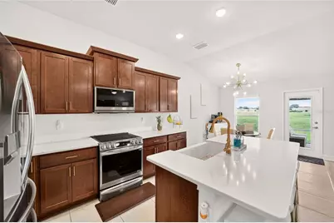
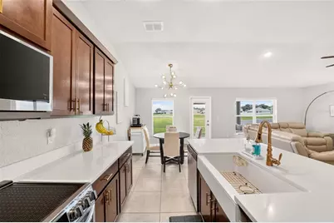
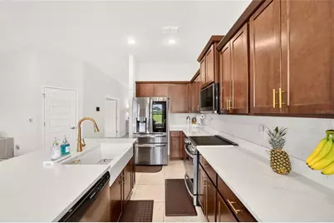
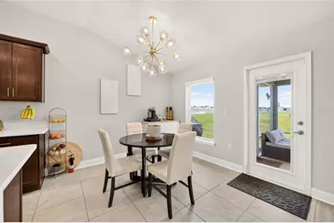
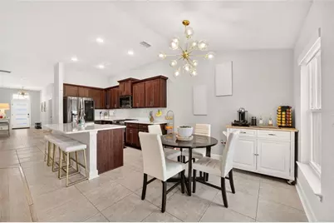
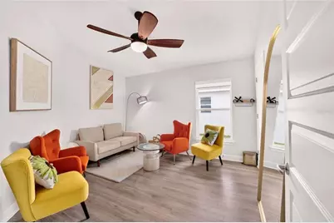
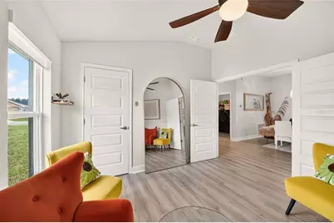
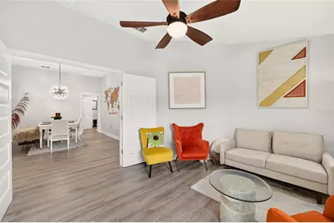
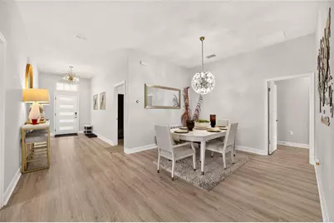
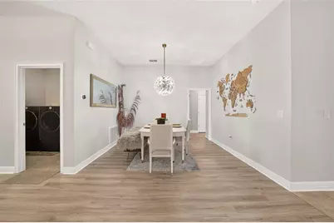
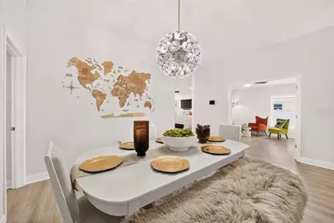
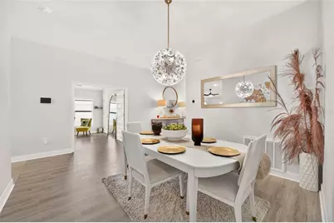
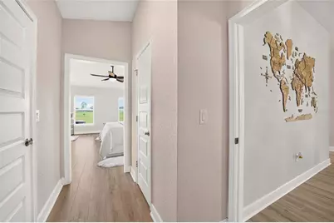
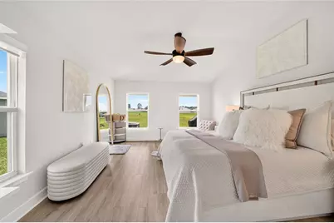
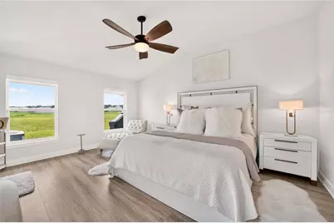
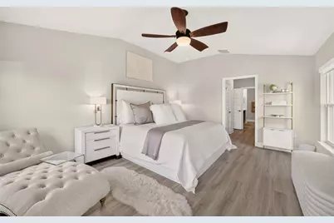
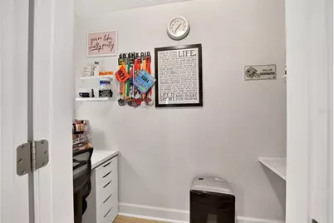
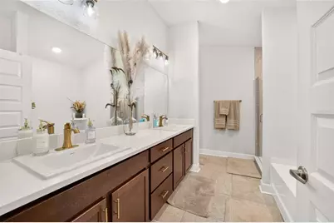
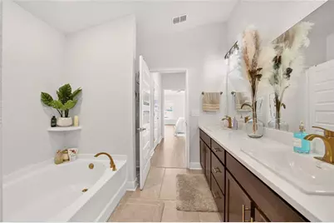
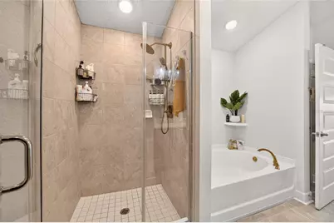
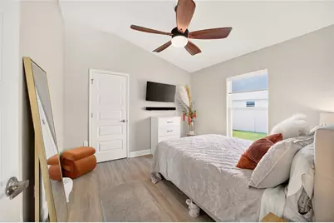
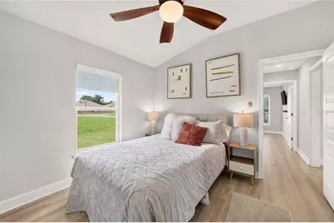
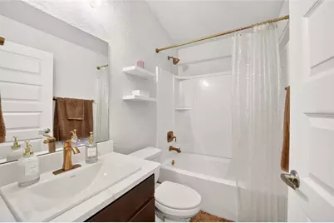
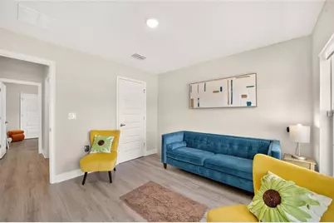
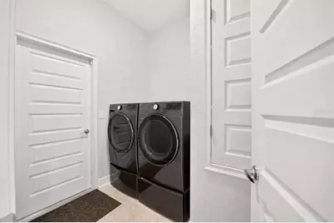
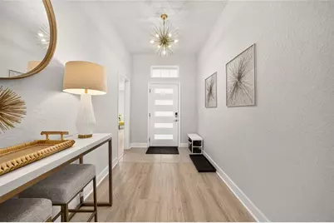
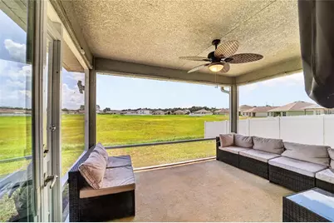
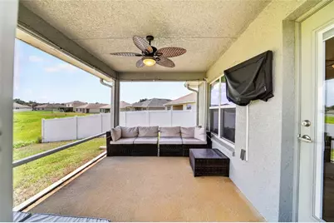
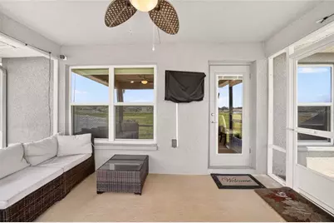
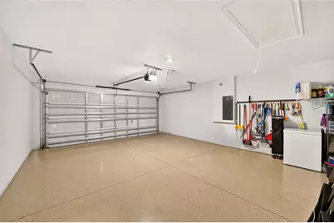
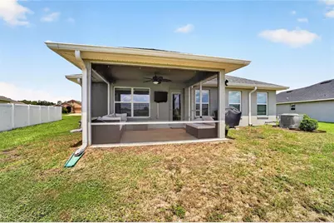
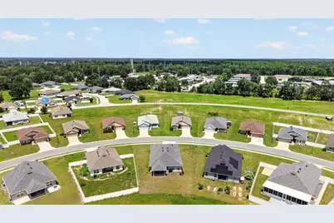
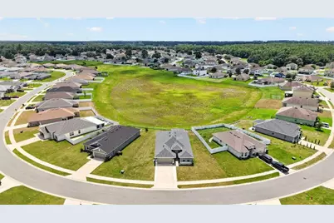
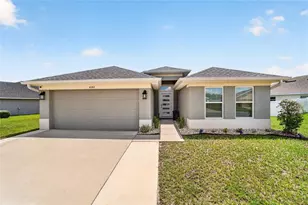
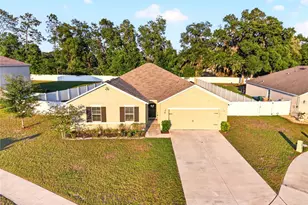
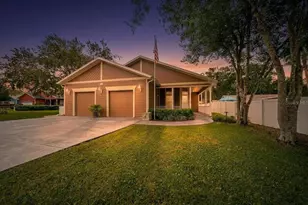
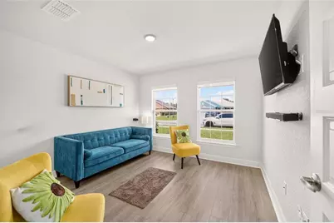
Welcome to this beautifully upgraded 4-bedroom, 2-bath home in Oak Hill Plantation, located in NE Ocala. Built in 2022 and offering 2,062 square feet of living space and 2,639 total square feet, this home stands apart with thoughtful upgrades, stylish finishes, and meticulous care throughout. From the moment you step inside, it's clear this is anything but builder grade. The heart of the home is the bright, open kitchen and living area, designed for both everyday living and entertaining. The kitchen has been beautifully enhanced with quartz countertops, upgraded stainless steel appliances, modern cabinetry, and elegant gold fixtures. Updated lighting with gold accents carries throughout the home, adding warmth and character, while new luxury vinyl plank flooring creates a seamless, updated look. Just off the kitchen is a casual dining nook with windows overlooking the backyard, creating the perfect spot for morning coffee. A nearby door leads to the screened patio where you can relax and enjoy the open views behind the home with no immediate rear neighbors, adding a sense of privacy and space. The thoughtfully designed floor plan offers plenty of flexibility. On one side of the home, you'll find two guest bedrooms, a full bathroom with updated finishes, and a fourth bedroom that could easily serve as a home office, formal sitting room, playroom, or additional guest space. A separate formal dining area provides another inviting place to gather while remaining connected to the home's open layout. The spacious primary suite is tucked away on the opposite side of the home and filled with natural light. Two separate closets provide excellent storage, with one featuring built-ins and the other thoughtfully converted into a combination vanity and home office area. The primary bathroom continues the home's elevated style with rich brandy-toned cabinetry, gold fixtures, dual sinks, a soaking tub, and a separate glass-enclosed tiled shower. An inside laundry room provides convenient access to the attached two-car garage, while the manageable homesite makes maintaining both the interior and exterior easy. The screened patio and open backyard provide just enough outdoor space to enjoy without the upkeep of a large property. Conveniently located in NE Ocala, this home is approximately 5 minutes from shopping, restaurants, and everyday necessities and only about 15 minutes from Downtown Ocala. With its 2022 construction, extensive upgrades, flexible 4-bedroom layout, and beautifully maintained condition, this home is ready for its next owner to simply settle in and enjoy.
Full Property Details
Full Property Details for 4342 NE 31st St
General
- Price: $359,900
- HOA FEE: $42/month
- Taxes: $3,357 (2025)
- Status: Active
- Type: Single Family
- Source: MidFloridaRegionalMLS
- MLS ID: OM730808
- Updated: Today (8/21/2026)
- Added to Site: Today
Rental Information
- Min. Lease: 6 Months
Interior
- Number of Rooms: 3
- Interior Features: Cathedral Ceiling(s), Ceiling Fan(s), Eating Space In Kitchen, Open Floorplan, Primary Bedroom Main Floor, Vaulted Ceiling(s), Walk-In Closet(s)
- Appliances: Dishwasher, Disposal, Electric Water Heater, Microwave, Range, Refrigerator
- Furnishings: Unfurnished
- Flooring: Tile
Rooms
Bathrooms
- Total Bathrooms: 2
- Full Bathrooms: 2
Bedrooms
- Total Bedrooms: 4
Other Rooms
- Laundry: Inside, Laundry Room
Exterior
- Exterior Features: Other, Private Mailbox
- Deck/Patio: Covered, Rear Porch, Screened
- Porch/Patio/Deck: Covered, Rear Porch, Screened
Parking
- Garage: Yes
- Attached garage: Yes
- Garage Spaces: 2
- Covered Spaces: 2
- Parking Features: Driveway
Location
- Area: 34470 - Ocala
- County: Marion
- Development Name: 34470 - Ocala
- Subdivision: OAK HILL PLANTATION
- Driving Directions: FROM DOWNTOWN OCALA, EAST ON SILVER SPRINGS BLVD. LEFT ON NE 46TH AVE, LEFT ON NE 31ST STREET TO PROPERTY ON LEFT.
- Direction Faces: Northwest
School Information
- Elementary School: Ocala Springs Elem. School
- Middle School: Fort King Middle School
- High School: Vanguard High School
Community
- Community Name: 34470 - Ocala
- Association: Yes
- Assoc. Name: Sentry Management /Michael Rath
- Pet Restrictions: Per HOA regulations.
Heating & Cooling
- Cooling Type: Central Air
- Heating Type: Central
Utilities
- Sewer: Public Sewer
- Water: Public
- Utility Description: Electricity Connected, Sewer Connected, Water Connected
Structural Information
- Architectural Info: Patio
- Architectural Style: Patio
- Builder: ADAMS HOMES
- Exterior Const.: Block, Stucco
- Roof: Shingle
- Stories/Levels: One
- Square Feet: 2,062
- Sq. Ft. Source: Public Records
- Year Built: 2022
Lot Features
- Lot Size (Acres): 0.23
- Lot Size (Sq. Ft.): 10,004
- Lot Size: 10004
- Frontage: Street Paved
- Street/Road Desc.: Paved
Financial Considerations
- Association Fee: $42
- Assoc Fee Freq.: Monthly
- Assoc Fee Desc.: Required
- Tax Amount: $3,357
- Tax Year: 2025
Disclosures and Reports
- Ownership: Fee Simple
- Special Conditions: None
- Legal Description: Sec 02 Twp 15 Rge 22 Plat Book 014 Page 075 Oak Hill Plantation Phase 2A Lot 1
- Flood Zone Info: X
- APN: 2424520103
- Property ID: 2424520103
- Block/Lot/Section: 2A
Listed by Homes To Ranches Realty Inc

Get Pre-Approved Today
Schools
Schools serving 4342 NE 31st St
School District:Marion County School District
| Name | Grades | Distance |
|---|---|---|
Ocala Springs Elementary School 5757 Northeast 40th Avenue Road, Ocala, FL 34479 | PK-5 | 2 mi |
Fort King Middle School 545 Northeast 17th Avenue, Ocala, FL 34470 | 6-8 | 2.9 mi |
Vanguard High School 7 Northwest 28th Street, Ocala, FL 34475 | 9-12 | 3.7 mi |
Disclaimer:
School attendance boundaries provided by ATTOM Data Solutions and are for reference only. Contact the school directly to verify enrollment eligibility.
Price & Sales History for 4342 NE 31st St
Date
Details
Price
Change
Source
8/21/2026
Listed
$359,900
7.98%
MLS
10/31/2022
Sold
$333,300
—
Public Record
Disclaimer: Historical sales information is derived from public records provided by the county offices. Information is not guaranteed and should be independently verified.
Tax History
Tax History for 4342 NE 31st St
Year
Property Taxes
Change
Tax Assessment
Change
2025
$2,894
2%
$193,884
3%
2024
$2,845
3%
$188,420
3%
2023
$2,767
491%
$182,932
632%
2022
$468
—
$25,000
100%
2022
$468
—
—
Disclaimer: Historical tax information is derived from public records provided by the county offices. Information is not guaranteed and should be independently verified.
Estimate the Cost
Estimate the Cost for 4342 NE 31st St
4342 NE 31st Street, Ocala, FL 34470 (MLS# OM730808) is a Single Family property with 4 bedrooms and 2 full bathrooms. 4342 NE 31st Street is currently listed for $359,900 and was received on August 21, 2026. Want to learn more about 4342 NE 31st Street? Do you have questions about finding other Single Family real estate for sale in Ocala? You can browse all Ocala real estate or contact a Coldwell Banker agent to request more information.