This is a carousel with tiles that activate property listing cards. Use the previous and next buttons to navigate.
1/76
$399,000 Just Listed
This is a carousel with tiles that activate property listing cards. Use the previous and next buttons to navigate.
1/76
Property Description
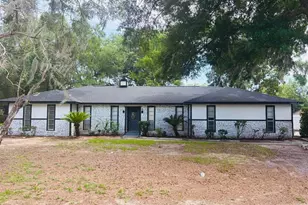
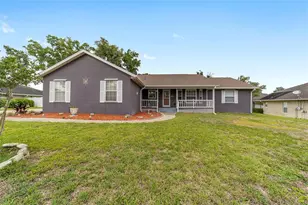
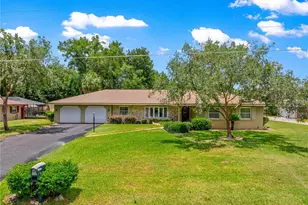
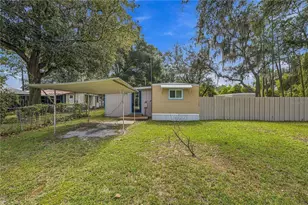
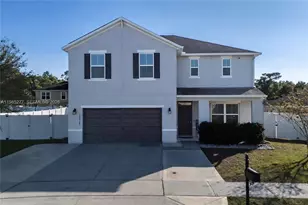
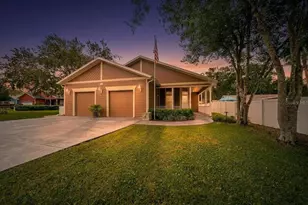
Welcome to this move-in ready 4-bedroom, 2-bath beauty in Oak Hill Plantation, where stunning curb appeal is just the beginning! Step inside to fresh neutral paint throughout and lovely, easy-care luxury vinyl plank flooring. The gorgeous open kitchen features a brand-new stainless refrigerator and range, a breakfast bar, and a dining area - all flowing into a large great room that looks out over the covered, pavered patio with TV. And then... the backyard. The sparkling 2024 pool with beautiful custom details, two pergolas offering shaded spaces to relax and entertain, and automatic evening lighting create a true resort feel in your own backyard. Backing up to a retention area, this property offers the peaceful feel of being away from it all. The spacious primary suite is joined by three nicely sized guest bedrooms, all with ceiling fans, and two well-appointed baths. A single gate on one side and a double gate on the other - with hidden space alongside the home for a trailer or boat - add flexibility you'll love. This one truly has it all - don't miss it!
Full Property Details
Full Property Details for 4222 NE 29th Pl
General
- Price: $399,000
- HOA FEE: $41/month
- HOA FEE FREQ.: Quarterly
- Taxes: $5,413 (2025)
- Status: Active
- Type: Single Family
- Source: MidFloridaRegionalMLS
- MLS ID: OM728356
- Updated: Today (7/15/2026)
- Added to Site: Today
Rental Information
- Min. Lease: No Minimum
Interior
- Number of Rooms: 9
- Interior Features: Ceiling Fan(s), Eating Space In Kitchen, Kitchen and Family Room Combination, Open Floorplan, Other, Primary Bedroom Main Floor, Solid Surface Counters, Split Bedroom, Walk-In Closet(s), Window Treatments
- Appliances: Dishwasher, Disposal, Dryer, Microwave, Range, Refrigerator, Washer
- Furnishings: Unfurnished
- Flooring: Carpet, Luxury Vinyl, Tile
Rooms
Bathrooms
- Total Bathrooms: 2
- Full Bathrooms: 2
Bedrooms
- Total Bedrooms: 4
Other Rooms
- Laundry: Inside, Laundry Room
Additional Information
- Pool: Yes
- Private Pool: Yes
- Pool Description: In Ground, Other
Exterior
- Exterior Features: Other
Parking
- Garage: Yes
- Attached garage: Yes
- Garage Spaces: 2
- Covered Spaces: 2
Location
- Area: 34470 - Ocala
- County: Marion
- Development Name: 34470 - Ocala
- Subdivision: OAK HILL PLANTATION PH I
- Driving Directions: From SE 17th St (SR-464). Turn left onto SE 25th Ave. Turn right onto E Silver Springs Blvd (SR-40). Continue on E Silver Springs Blvd (SR-40 E). Keep left onto Exit Rd. Continue on NE 46th Ave. Turn left onto NE 42nd Rd. Turn left onto NE 29th Pl. End at 4222 NE 29th Pl Ocala, Florida 34470-3366
- Direction Faces: South
School Information
- Elementary School: Ocala Springs Elem. School
- Middle School: Fort King Middle School
- High School: Vanguard High School
Community
- Community Name: 34470 - Ocala
- Association: Yes
- Assoc. Name: Oak Hill Plantation HOA
- Number of Pets: 1
- Pet Restrictions: SE HOA DOCS
Heating & Cooling
- Cooling Type: Central Air
- Heating Type: Central
Utilities
- Sewer: Public Sewer
- Water: None
- Utility Description: Cable TV Available, Electricity Available, Phone Available
Structural Information
- Exterior Const.: Block, Concrete, Stucco
- Roof: Shingle
- Stories/Levels: One
- Square Feet: 2,319
- Sq. Ft. Source: Public Records
- Year Built: 2018
Lot Features
- Lot Size (Acres): 0.37
- Lot Size (Sq. Ft.): 16,117
- Lot Size: 16117
- Lot Dimensions: 103 x 155
- Street/Road Desc.: Asphalt
Financial Considerations
- Association Fee: $123
- Assoc Fee Freq.: Quarterly
- Assoc Fee Desc.: Required
- Tax Amount: $5,413.26
- Tax Year: 2025
Disclosures and Reports
- Ownership: Fee Simple
- Special Conditions: None
- Legal Description: SEC 02 TWP 15 RGE 22 PLAT BOOK 010 PAGE 066 OAK HILL PLANTATION PHASE 1 BLK B LOT 3
- Flood Zone Info: X
- APN: 2424400203
- Property ID: 2424400203
- Block/Lot/Section: B
Listed by Next Generation Realty Of Marion County
Get Pre-Approved Today
Schools
Schools serving 4222 NE 29th Pl
School District:Marion County School District
| Name | Grades | Distance |
|---|---|---|
Ocala Springs Elementary School 5757 Northeast 40th Avenue Road, Ocala, FL 34479 | PK-5 | 2.2 mi |
Fort King Middle School 545 Northeast 17th Avenue, Ocala, FL 34470 | 6-8 | 2.7 mi |
Vanguard High School 7 Northwest 28th Street, Ocala, FL 34475 | 9-12 | 3.6 mi |
Disclaimer:
School attendance boundaries provided by ATTOM Data Solutions and are for reference only. Contact the school directly to verify enrollment eligibility.
Price & Sales History for 4222 NE 29th Pl
Date
Details
Price
Change
Source
7/15/2026
Listed
$399,000
262.73%
MLS
7/13/2022
Sold
$110,000
—
Public Record
Disclaimer: Historical sales information is derived from public records provided by the county offices. Information is not guaranteed and should be independently verified.
Tax History
Tax History for 4222 NE 29th Pl
Year
Property Taxes
Change
Tax Assessment
Change
2025
$5,413
-6%
$335,868
8%
2024
$5,781
1%
$311,122
1%
2023
$5,742
32%
$306,825
10%
2022
$4,364
20%
$278,334
47%
2021
$3,631
—
$188,743
3%
2021
$3,631
9%
$183,806
2%
2019
$3,317
1795%
$179,672
3275%
2018
$175
22%
$5,324
10%
2017
$144
13%
$4,840
10%
2016
$127
67%
$4,400
10%
2015
$76
7%
$4,000
—
2014
$71
-50%
$4,000
-50%
2013
$143
—
$8,000
—
Disclaimer: Historical tax information is derived from public records provided by the county offices. Information is not guaranteed and should be independently verified.
Estimate the Cost
Estimate the Cost for 4222 NE 29th Pl
4222 NE 29th Place, Ocala, FL 34470 (MLS# OM728356) is a Single Family property with 4 bedrooms and 2 full bathrooms. 4222 NE 29th Place is currently listed for $399,000 and was received on July 15, 2026. Want to learn more about 4222 NE 29th Place? Do you have questions about finding other Single Family real estate for sale in Ocala? You can browse all Ocala real estate or contact a Coldwell Banker agent to request more information.