This is a carousel with tiles that activate property listing cards. Use the previous and next buttons to navigate.
1/36
$339,500 Just Listed
This is a carousel with tiles that activate property listing cards. Use the previous and next buttons to navigate.
1/36
Property Description
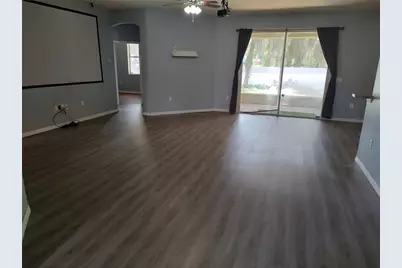
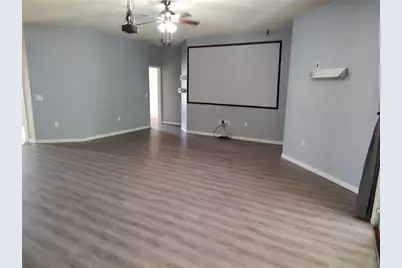
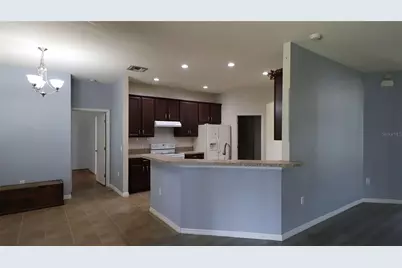
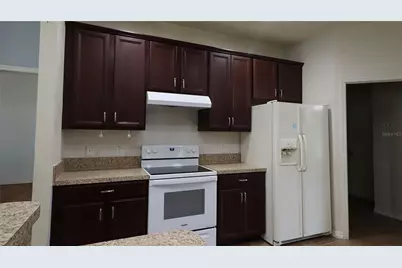
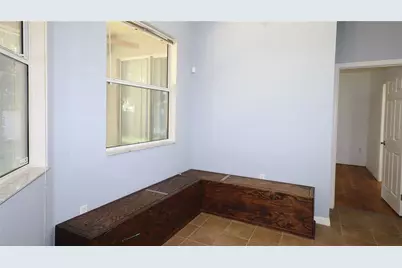
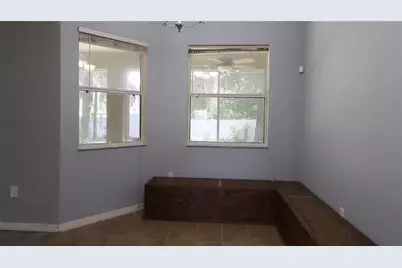
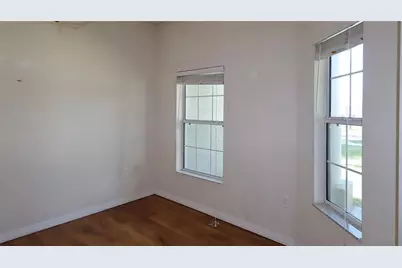
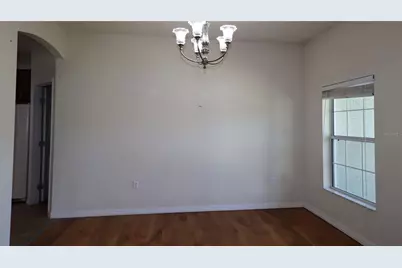
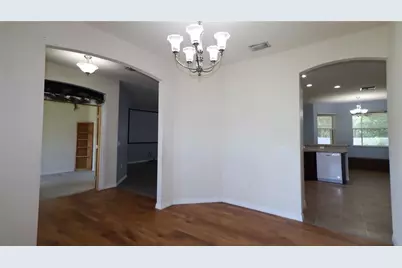
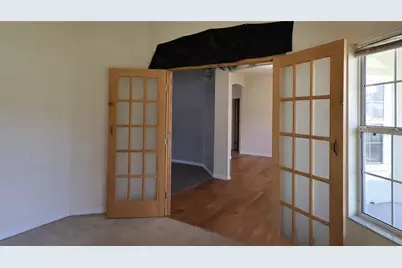
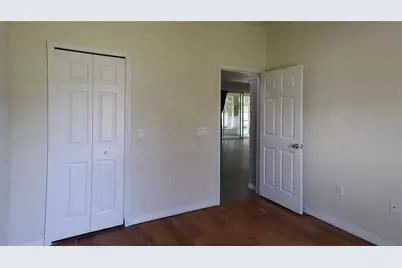
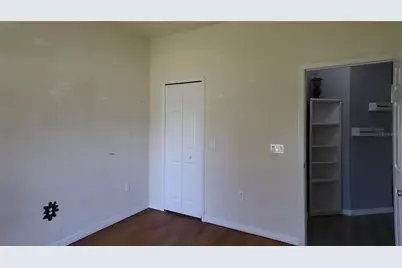
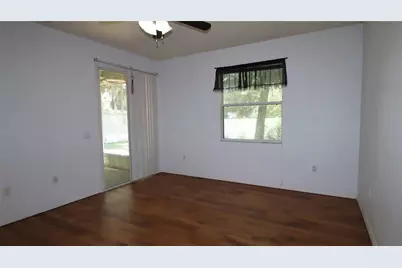
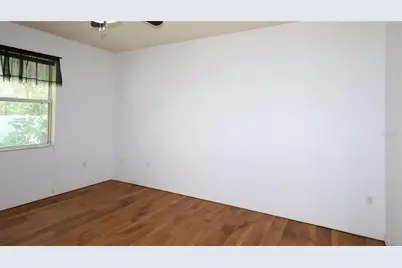
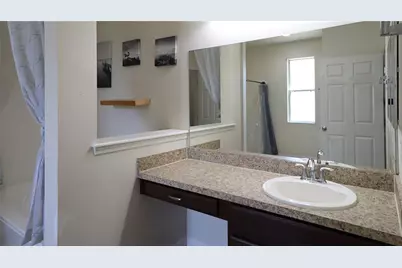
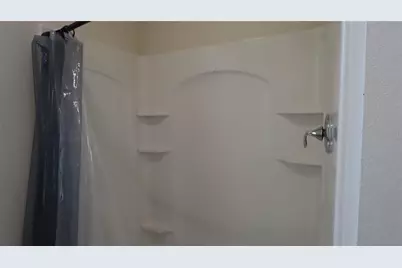
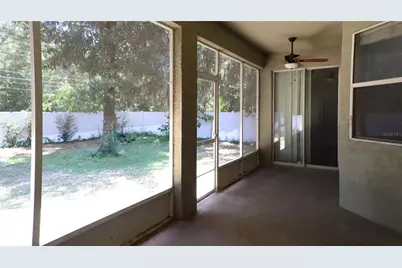
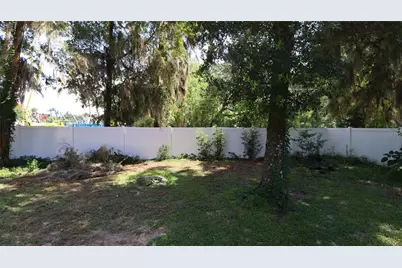
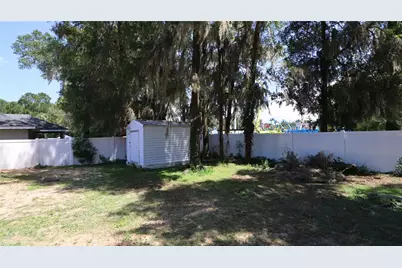
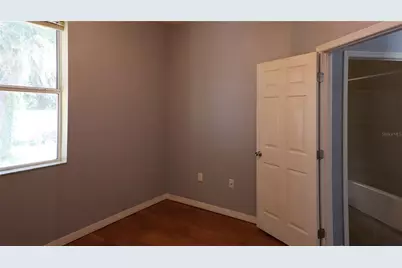
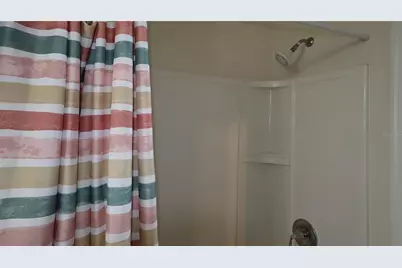
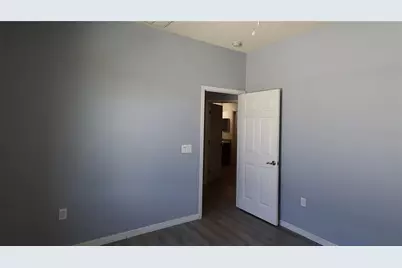
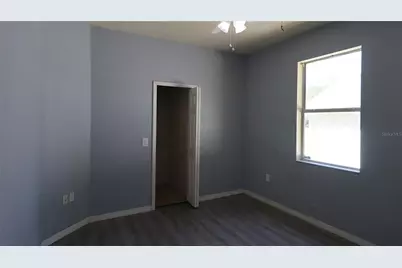
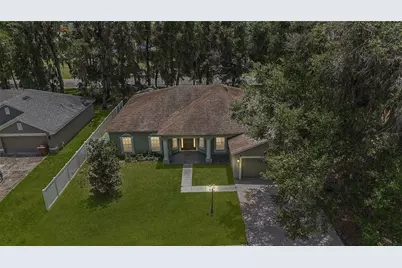
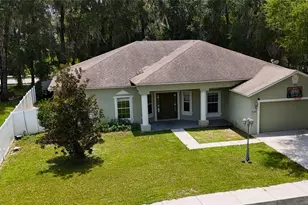
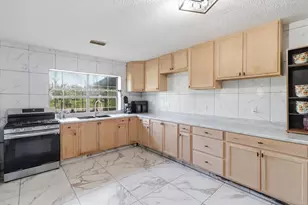
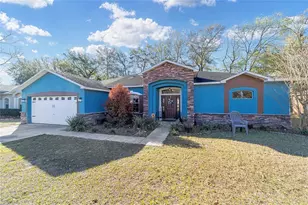
What A Great Property!! 4 Bedrooms With A Triple Split Plan For Privacy Plus A Designated Office and Formal Dining!! As You Approach The Wide Front Porch You Will Notice The Front Door With Side Lights That Opens Onto The Foyer. Home Features Large Rooms Including A 20 X 23 Living Room With Lvp Flooring, Projection System, Vaulted Ceilings and Glass Sliders Leading To Roughly 9 X 24 Screen Enclosed Lanai and Then On To Fenced Yard. Kitchen Has Abundant Storage and Countertops Including An Eat At Bar Plus Pantry and A Breakfast Nook With Storage Overlooking The Backyard. Inside Laundry With Extra Storage Shelving Is Located Between The Kitchen and The 2 Car Garage. Steps From The Kitchen Is The Formal Dining Area and Across The Front Foyer Is A Dedicated Office With Frosted Doors. Two Rear Bedrooms Share A Bath With Lanai Access...Perfect Should You Choose To Add A Pool! Front Bedroom Is Just Off The Living Room While 14 X 16 Primary Bedroom Is On The Opposite Side Of The Home. Primary Bath Features Separate Step in Shower and A Soaking Tub Plus A Walk in Closet. There Is Also Access To The Lanai and Backyard From This Bedroom Through Glass Sliders. All Located On A Cul-De-Sac With A Vinyl Privacy Fenced Yard With Storage Building Too!!
Full Property Details
Full Property Details for 3114 NE 24th Pl
General
- Price: $339,500
- Taxes: $2,733 (2025)
- Status: Active
- Type: Single Family
- Source: MidFloridaRegionalMLS
- MLS ID: OM728976
- Updated: 7/23/2026
- Added to Site: 5 day(s) ago
Rental Information
- Min. Lease: No Minimum
Interior
- Number of Rooms: 10
- Interior Features: Ceiling Fan(s), Eating Space In Kitchen, Split Bedroom, Vaulted Ceiling(s), Walk-In Closet(s)
- Appliances: Dishwasher, Range, Refrigerator
- Furnishings: Unfurnished
- Flooring: Carpet, Luxury Vinyl, Vinyl
Rooms
Bathrooms
- Total Bathrooms: 2
- Full Bathrooms: 2
Bedrooms
- Total Bedrooms: 4
Other Rooms
- Laundry: Electric Dryer Hookup, Inside, Laundry Room, Washer Hookup
Exterior
- Exterior Features: Sidewalk, Sliding Doors
- Deck/Patio: Front Porch, Rear Porch, Screened
- Porch/Patio/Deck: Front Porch, Rear Porch, Screened
Parking
- Garage: Yes
- Attached garage: Yes
- Garage Spaces: 2
- Covered Spaces: 2
- Parking Features: Driveway, Garage Door Opener
Location
- Area: 34470 - Ocala
- County: Marion
- Development Name: 34470 - Ocala
- Subdivision: RAVEN GLEN UN 02
- Driving Directions: FROM DOWNTOWN OCALA GO EAST ON SILVER SPRINGS BLVD (HWY 40) TO LEFT ON NE 25TH STREET TO RIGHT ON NE 24TH STREET, TO LEFT ON NE 31ST AVE TO IMMEDIATE RIGHT ON NE 24TH PLACE TO ADDRESS ON RIGHT
- Direction Faces: North
School Information
- Elementary School: Ocala Springs Elem. School
- Middle School: Fort King Middle School
- High School: Vanguard High School
Community
- Community Name: 34470 - Ocala
- Community Features: Deed Restrictions
Heating & Cooling
- Cooling Type: Central Air
- Heating Type: Central
Utilities
- Sewer: Public Sewer
- Water: Public
- Utility Description: Cable TV Available, Electricity Connected, Phone Available, Sewer Connected, Water Connected
Structural Information
- Architectural Info: Florida
- Architectural Style: Florida
- Builder: HOLIDAY BUILDERS
- Exterior Const.: Block, Stucco
- Roof: Shingle
- Stories/Levels: One
- Square Feet: 2,239
- Sq. Ft. Source: Public Records
- Year Built: 2010
Additional Structures
- Other Structures: Shed(s)
Lot Features
- Lot Size (Acres): 0.24
- Lot Size (Sq. Ft.): 10,454
- Lot Size: 10454
- Lot Dimensions: 80 x 128
- Frontage: Street Paved
- Street/Road Desc.: Paved, Asphalt
- Fencing (Description): Vinyl
Financial Considerations
- Tax Amount: $2,733.24
- Tax Year: 2025
Disclosures and Reports
- Ownership: Fee Simple
- Special Conditions: None
- Legal Description: SEC 03 TWP 15 RGE 22 PLAT BOOK 9 PAGE 001 RAVEN GLEN UNIT 2 BLK I LOT 26
- Flood Zone Info: X
- APN: 2461009026
- Property ID: 2461009026
- Block/Lot/Section: I
Listed by Re/Max Foxfire - Hwy 40

Get Pre-Approved Today
Schools
Schools serving 3114 NE 24th Pl
School District:Marion County School District
| Name | Grades | Distance |
|---|---|---|
Ocala Springs Elementary School 5757 Northeast 40th Avenue Road, Ocala, FL 34479 | PK-5 | 2.5 mi |
Fort King Middle School 545 Northeast 17th Avenue, Ocala, FL 34470 | 6-8 | 1.9 mi |
Vanguard High School 7 Northwest 28th Street, Ocala, FL 34475 | 9-12 | 2.8 mi |
Disclaimer:
School attendance boundaries provided by ATTOM Data Solutions and are for reference only. Contact the school directly to verify enrollment eligibility.
Price & Sales History for 3114 NE 24th Pl
Date
Details
Price
Change
Source
7/22/2026
Listed
$339,500
90.3%
MLS
2/14/2017
Sold
$178,400
—
Public Record
Disclaimer: Historical sales information is derived from public records provided by the county offices. Information is not guaranteed and should be independently verified.
Tax History
Tax History for 3114 NE 24th Pl
Year
Property Taxes
Change
Tax Assessment
Change
2025
$2,733
2%
$179,480
3%
2024
$2,688
3%
$174,422
3%
2023
$2,617
2%
$169,342
6%
2021
$2,558
8%
$159,621
-3%
2022
$2,379
-7%
$164,410
4%
2021
$2,558
22%
$157,417
2%
2019
$2,098
4%
$153,878
2%
2018
$2,019
-25%
$151,009
3%
2017
$2,705
63%
$146,428
14%
2016
$1,664
-1%
$128,412
1%
2015
$1,677
9%
$127,519
1%
2014
$1,535
1%
$126,507
2%
2013
$1,513
—
$124,637
—
Disclaimer: Historical tax information is derived from public records provided by the county offices. Information is not guaranteed and should be independently verified.
Estimate the Cost
Estimate the Cost for 3114 NE 24th Pl
3114 NE 24th Place, Ocala, FL 34470 (MLS# OM728976) is a Single Family property with 4 bedrooms and 2 full bathrooms. 3114 NE 24th Place is currently listed for $339,500 and was received on July 22, 2026. Want to learn more about 3114 NE 24th Place? Do you have questions about finding other Single Family real estate for sale in Ocala? You can browse all Ocala real estate or contact a Coldwell Banker agent to request more information.