This is a carousel with tiles that activate property listing cards. Use the previous and next buttons to navigate.
1/39
$259,999 Just Listed
This is a carousel with tiles that activate property listing cards. Use the previous and next buttons to navigate.
1/39
Property Description
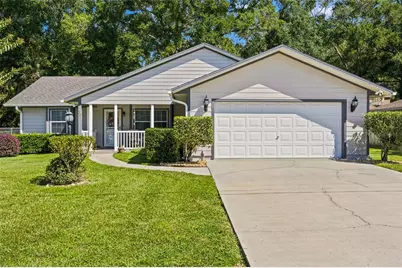
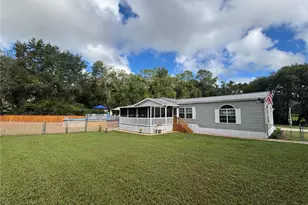
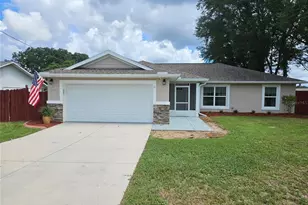
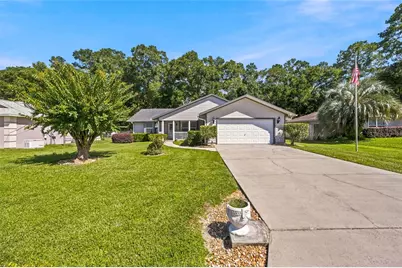
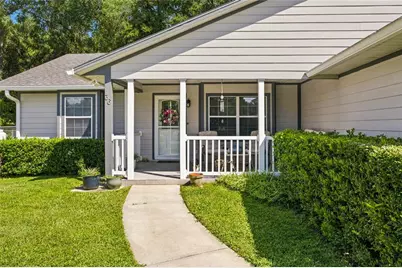
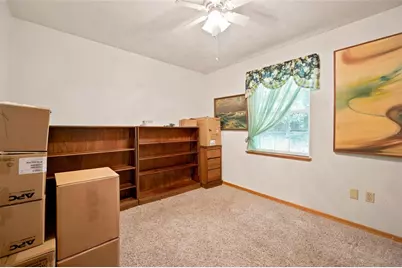
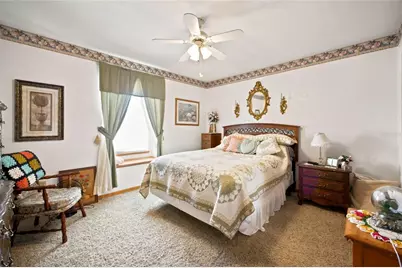
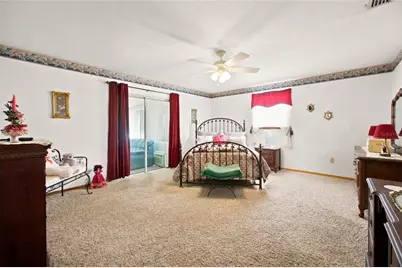
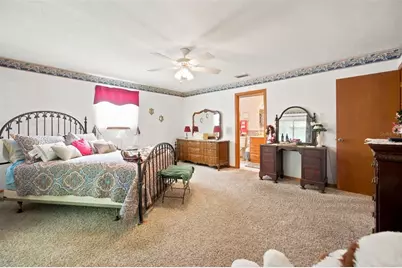
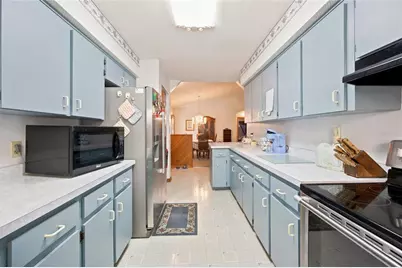
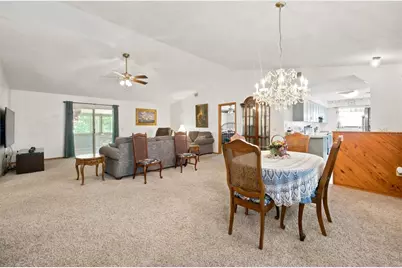
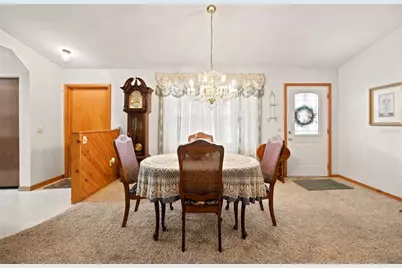
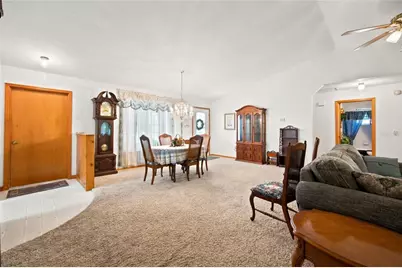
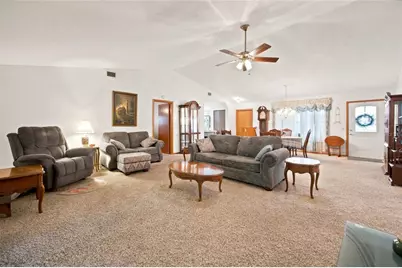
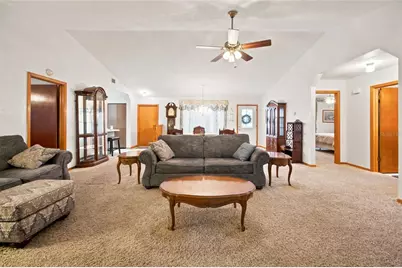
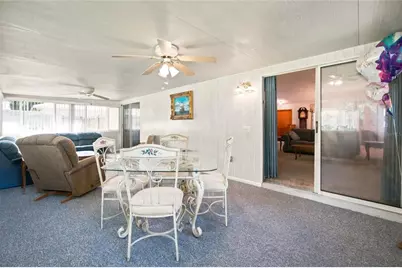
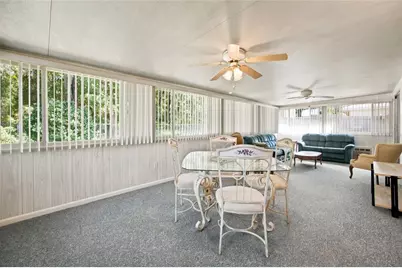
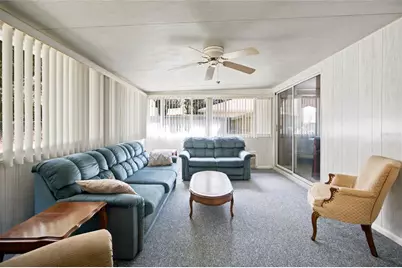
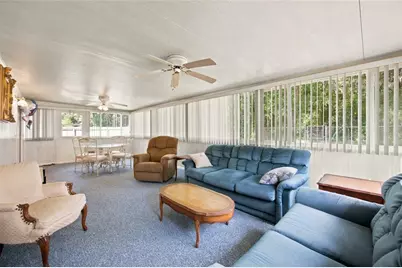
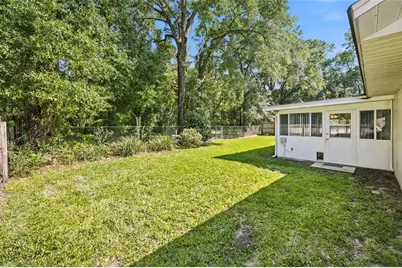
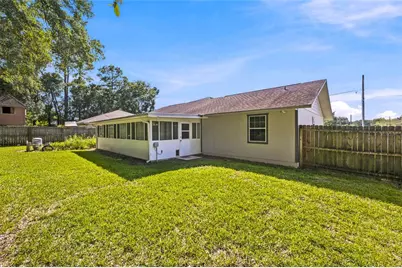
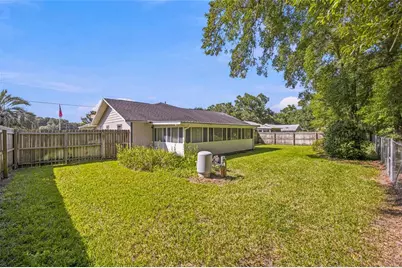
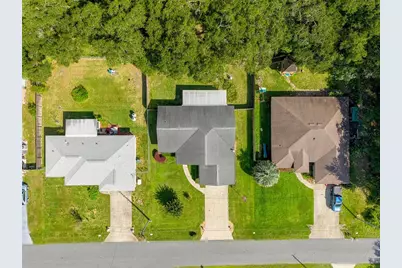
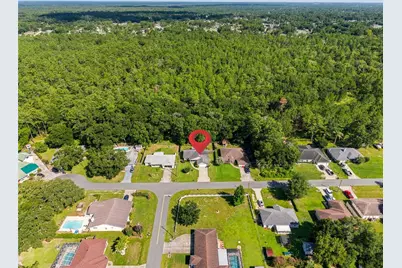
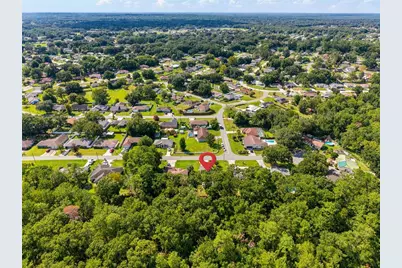
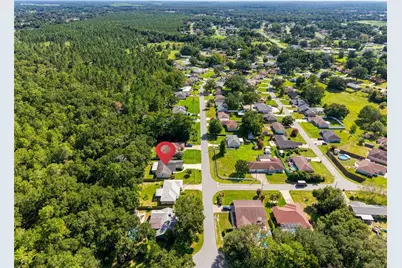
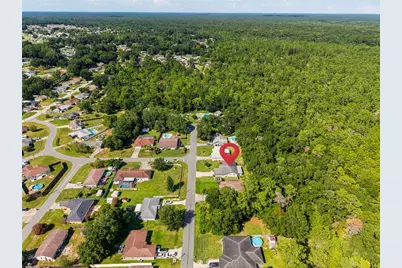
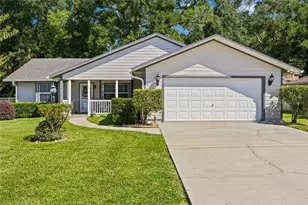
Welcome home to this charming 3-bedroom, 2-bathroom, 2-car garage home offering comfort, character, and an incredible location bordering the Florida Greenway and conveniently located near Silver Springs State Park. From the inviting front porch to the peaceful natural setting behind the home, this property is perfect for enjoying the relaxed Florida lifestyle. Step inside to a comfortable and functional floor plan featuring spacious living areas and a split-bedroom layout. The sunroom provides the perfect additional space to relax, entertain, enjoy your morning coffee, or simply take in the peaceful surroundings. The primary suite offers a private retreat, while two additional bedrooms provide plenty of room for family, guests, a home office, or hobbies. The attached 2-car garage provides convenient parking and additional storage. Step outside and enjoy the peaceful setting from your back porch, where you can sip your morning coffee while watching local wildlife and taking in the sights and sounds of nature. The inviting front porch provides another wonderful spot to relax and enjoy the neighborhood. Outdoor enthusiasts will appreciate the proximity to the Florida Greenway, offering opportunities for scenic walks, biking, nature exploration, disc golf, and nearby parks. Located near Silver Springs State Park, you'll also have easy access to the beauty of Florida's famous springs, wildlife, trails, and outdoor recreation. If you're looking for a home that combines comfort, privacy, natural beauty, and an active outdoor lifestyle, this 3/2/2 with a sunroom, front porch, and Greenway setting is a must-see!
Full Property Details
Full Property Details for 36 Almond Trail NW
General
- Price: $259,999
- Taxes: $1,044 (2025)
- Status: Active
- Type: Single Family
- Source: MidFloridaRegionalMLS
- MLS ID: OM731448
- Updated: 9/1/2026
- Added to Site: 1 day(s) ago
Interior
- Number of Rooms: 3
- Interior Features: Living Room/Dining Room Combo
- Appliances: Cooktop, Dishwasher, Refrigerator
- Furnishings: Unfurnished
- Flooring: Carpet, Linoleum
Rooms
Bathrooms
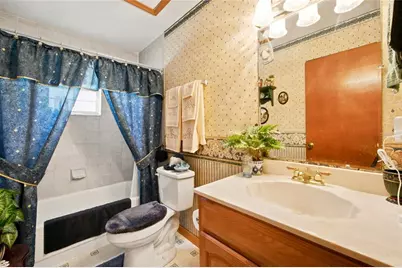
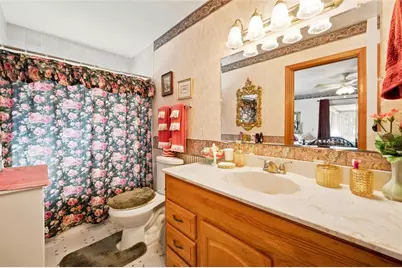
- Total Bathrooms: 2
- Full Bathrooms: 2
Bedrooms
- Total Bedrooms: 3
Other Rooms
- Laundry: In Garage
Additional Information
- Security/Safety: Closed Circuit Camera(s)
Exterior
- Exterior Features: Irrigation System, Private Mailbox
- Deck/Patio: Enclosed, Front Porch
- Porch/Patio/Deck: Enclosed, Front Porch
Parking
- Garage: Yes
- Attached garage: Yes
- Garage Spaces: 2
- Covered Spaces: 2
Location
- Area: 34472 - Ocala
- County: Marion
- Development Name: 34472 - Ocala
- Subdivision: SILVER SPGS SHORES
- Driving Directions: Start on Baseline Road (SE 58th Ave). Turn right onto Almond Road. Turn right onto Almond Trail. 36 Almond Trail will be along Almond Trail
- Direction Faces: Northwest
School Information
- Elementary School: Maplewood Elementary School-M
- High School: Forest High School
Community
- Community Name: 34472 - Ocala
Heating & Cooling
- Cooling Type: Central Air
- Heating Type: Central, Wall Units / Window Unit
Utilities
- Sewer: Septic Tank
- Water: Well
- Utility Description: Public
Structural Information
- Exterior Const.: Wood Frame
- Roof: Shingle
- Windows: Drapes
- Stories/Levels: One
- Square Feet: 1,567
- Sq. Ft. Source: Public Records
- Year Built: 1987
Additional Structures
- Other Structures: Other
Lot Features
- Property View: Park/Greenbelt, Trees/Woods
- Lot Size (Acres): 0.23
- Lot Size (Sq. Ft.): 10,019
- Lot Size: 10019
- Lot Dimensions: 80 x 125
- Frontage: Street Dead-End
- Street/Road Desc.: Asphalt
- Fencing (Description): Chain Link
Financial Considerations
- Tax Amount: $1,044.61
- Tax Year: 2025
Disclosures and Reports
- Ownership: Fee Simple
- Special Conditions: None
- Legal Description: SEC 30 TWP 15 RGE 23 PLAT BOOK J PAGE 181 SILVER SPRINGS SHORES UNIT 23 BLK 500 LOT 40
- Flood Zone Info: X
- APN: 9023050040
- Property ID: 9023050040
- Block/Lot/Section: 500
Listed by Sellstate Next Generation Realty
Get Pre-Approved Today
Schools
Schools serving 36 Almond Trail NW
School District:Marion County School District
| Name | Grades | Distance |
|---|---|---|
Maplewood Elementary School, Ocala, FL 4751 Southeast 24th Street, Ocala, FL 34471 | PK-5 | 1.7 mi |
Fort King Middle School 545 Northeast 17th Avenue, Ocala, FL 34470 | 6-8 | 5 mi |
Forest High School 5000 Southeast Maricamp Road, Ocala, FL 34480 | 9-12 | 2.2 mi |
Disclaimer:
School attendance boundaries provided by ATTOM Data Solutions and are for reference only. Contact the school directly to verify enrollment eligibility.
Price & Sales History for 36 Almond Trail NW
Date
Details
Price
Change
Source
9/01/2026
Listed
$259,999
—
MLS
Disclaimer: Historical sales information is derived from public records provided by the county offices. Information is not guaranteed and should be independently verified.

Tax History
Tax History for 36 Almond Trail NW
Year
Property Taxes
Change
Tax Assessment
Change
2025
$1,045
29%
$81,444
3%
2024
$809
4%
$79,149
3%
2023
$778
-6%
$76,844
6%
2021
$826
1%
$72,433
-3%
2022
$821
-1%
$74,606
4%
2021
$826
4%
$71,433
4%
2018
$795
-3%
$68,525
-2%
2019
$820
4%
$69,827
4%
2017
$790
3%
$67,116
2%
2016
$768
—
$65,736
1%
2015
$767
5%
$65,279
1%
2014
$733
2%
$64,761
1%
2013
$722
—
$63,804
—
Disclaimer: Historical tax information is derived from public records provided by the county offices. Information is not guaranteed and should be independently verified.
Estimate the Cost
Estimate the Cost for 36 Almond Trail NW
36 Almond Trail NW, Ocala, FL 34472 (MLS# OM731448) is a Single Family property with 3 bedrooms and 2 full bathrooms. 36 Almond Trail NW is currently listed for $259,999 and was received on September 01, 2026. Want to learn more about 36 Almond Trail NW? Do you have questions about finding other Single Family real estate for sale in Ocala? You can browse all Ocala real estate or contact a Coldwell Banker agent to request more information.