This is a carousel with tiles that activate property listing cards. Use the previous and next buttons to navigate.
1/41
$274,900
This is a carousel with tiles that activate property listing cards. Use the previous and next buttons to navigate.
1/41
Property Description
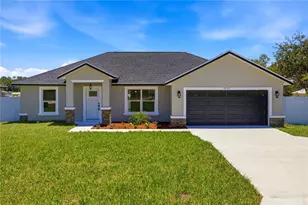
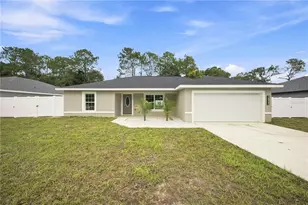
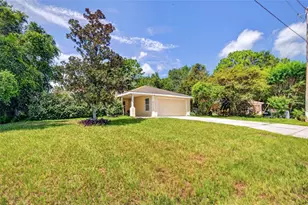
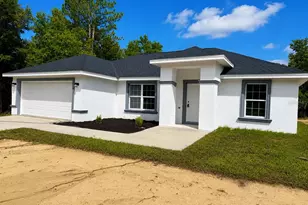
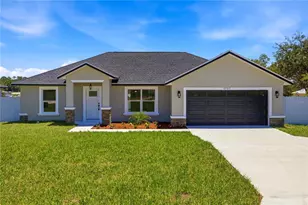
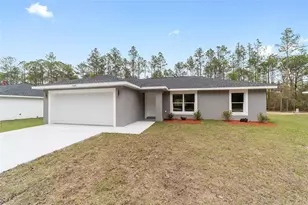
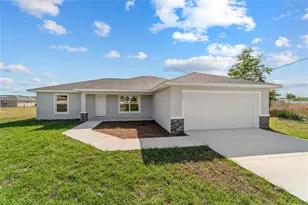
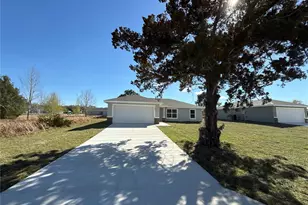
Welcome to this exceptional newly constructed 3 bedroom, 2 bathroom home located in the highly desirable community of Rainbow Park! Offering just over 1,400 square feet of thoughtfully designed living space, this stunning residence perfectly combines modern elegance, comfort, and functionality. From the moment you arrive, the beautifully crafted exterior with stylish stone accents and a covered foyer entry creates striking curb appeal. Step inside to an open and airy floorplan filled with natural light, showcasing luxury vinyl plank flooring, cathedral ceilings, upgraded lighting, and contemporary finishes throughout. The designer island kitchen is truly the heart of the home, imagine the whole family together for a quick weekday meal or weekend feast surrounded by gorgeous quartz countertops, custom cabinetry, stainless steel appliances, breakfast counter seating, and a designated dining area. The spacious layout creates the perfect atmosphere for entertaining guests or enjoying memorable family gatherings. Retreat to the luxurious primary en-suite designed to feel like your own private spa, complete with a quartz dual vanity with elegant waterfall fixtures, a huge tiled walk-in shower and a lighted vanity mirror that adds a modern touch. The additional bedrooms provide endless flexibility for family, guests, or the perfect home office setup. Step outside onto the covered back patio and enjoy relaxing evenings with family or weekend BBQs with friends. The fully aluminum fenced backyard offers both privacy and security while providing plenty of space to enjoy the Florida lifestyle. Built with today's modern lifestyle in mind, every inch of this home has been carefully crafted with high-end finishes, contemporary style, and everyday convenience. Ideally located near shopping, dining, the family-friendly Rainbow River, along with easy access to major roadways, this is an incredible opportunity to own a brand-new home in one of the area's most sought-after locations! PLEASE NOTE: PICTURES OF EXTERIOR REPRESENTS MODEL AND NOT NECESSARILY THE HOUSE ON THIS LOCATION.
Full Property Details
Full Property Details for 3727 SW 151st Ct
General
- Price: $274,900
- Taxes: $199 (2025)
- Status: Active
- Type: Single Family
- Source: MidFloridaRegionalMLS
- MLS ID: OM724987
- Updated: 5/29/2026
- Added to Site: 11 day(s) ago
Interior
- Number of Rooms: 3
- Interior Features: Ceiling Fan(s), Thermostat, Vaulted Ceiling(s), Walk-In Closet(s)
- Appliances: Dishwasher, Microwave, Range, Refrigerator
- Furnishings: Unfurnished
- Flooring: Luxury Vinyl
Rooms
Bathrooms
- Total Bathrooms: 2
- Full Bathrooms: 2
Bedrooms
- Total Bedrooms: 3
Other Rooms
- Laundry: Inside
Exterior
- Exterior Features: Lighting, Other, Sidewalk, Sliding Doors
Parking
- Garage: Yes
- Attached garage: Yes
- Garage Spaces: 2
- Covered Spaces: 2
- Parking Features: Garage Door Opener
Location
- Area: 34481 - Ocala
- County: Marion
- Development Name: 34481 - Ocala
- Subdivision: RAINBOW PARK
- Driving Directions: FL-40 W T/R ONTO SW 148TH CT-CONTINUE ONTO SW 149TH CT-T/R ONTO SW 151ST CT
- Direction Faces: Southwest
School Information
- Elementary School: Dunnellon Elementary School
- Middle School: Dunnellon Middle School
- High School: Dunnellon High School
Community
- Community Name: 34481 - Ocala
Heating & Cooling
- Cooling Type: Central Air
- Heating Type: Central, Electric
Utilities
- Sewer: Septic Tank
- Water: Well
- Utility Description: Electricity Connected, Water Available
Structural Information
- Exterior Const.: Block, Concrete
- Roof: Shingle
- Stories/Levels: One
- Square Feet: 1,446
- Sq. Ft. Source: Builder
- Year Built: 2025
Lot Features
- Lot Size (Acres): 0.23
- Lot Size (Sq. Ft.): 10,019
- Lot Size: 10019
- Street/Road Desc.: Dirt
- Fencing (Description): Other
Financial Considerations
- Tax Amount: $199
- Tax Year: 2025
Disclosures and Reports
- Ownership: Fee Simple
- Special Conditions: None
- Legal Description: SEC 26 TWP 15 RGE 19 PLAT BOOK G PAGE 034 RAINBOW PARK UNIT 3 BLK 126 LOT 19
- Flood Zone Info: X
- APN: 2003126019
- Property ID: 2003126019
- Block/Lot/Section: 126
Listed by Tct Realty Group Llc
Get Pre-Approved Today
Schools
Schools serving 3727 SW 151st Ct
School District:Marion County School District
| Name | Grades | Distance |
|---|---|---|
Dunnellon Elementary School 10235 Southwest 180th Avenue Road, Dunnellon, FL 34432 | PK-5 | 6.1 mi |
Dunnellon Middle School 21005 Chestnut Street, Dunnellon, FL 34431 | 6-8 | 9.1 mi |
Dunnellon High School 10055 Southwest 180th Avenue Road, Dunnellon, FL 34432 | 9-12 | 5.8 mi |
Disclaimer:
School attendance boundaries provided by ATTOM Data Solutions and are for reference only. Contact the school directly to verify enrollment eligibility.
Price & Sales History for 3727 SW 151st Ct
Date
Details
Price
Change
Source
5/19/2026
Listed
$274,900
—
MLS
Disclaimer: Historical sales information is derived from public records provided by the county offices. Information is not guaranteed and should be independently verified.
Estimate the Cost
Estimate the Cost for 3727 SW 151st Ct
3727 SW 151st Court, Ocala, FL 34481 (MLS# OM724987) is a Single Family property with 3 bedrooms and 2 full bathrooms. 3727 SW 151st Court is currently listed for $274,900 and was received on May 19, 2026. Want to learn more about 3727 SW 151st Court? Do you have questions about finding other Single Family real estate for sale in Ocala? You can browse all Ocala real estate or contact a Coldwell Banker agent to request more information.