This is a carousel with tiles that activate property listing cards. Use the previous and next buttons to navigate.
1/1
$200,000
This is a carousel with tiles that activate property listing cards. Use the previous and next buttons to navigate.
1/1
Property Description
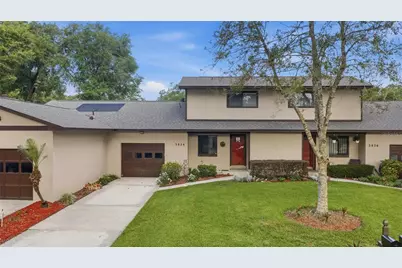
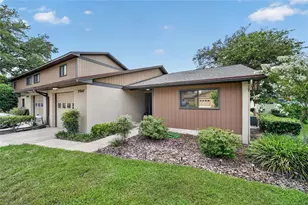
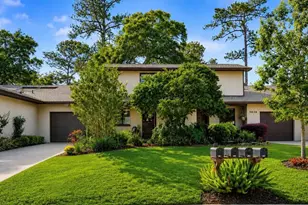
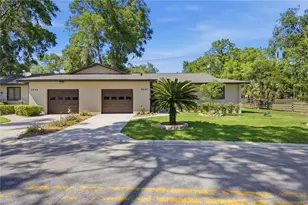
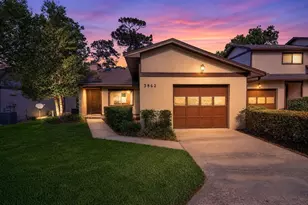
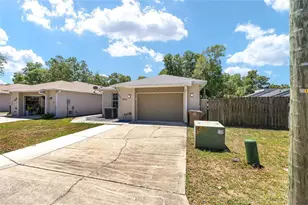
Beautifully designed two-story villa offering exceptional flexibility with dual primary suites-one conveniently located on the main level and another upstairs-making it ideal for multi-generational living, guests, or added privacy. Move-in ready and thoughtfully updated, this home features a renovated kitchen, gorgeous wood flooring throughout the main living areas, and a spacious living room with soaring cathedral ceilings, exposed wood beams, and a warm, inviting wood-burning fireplace. The open-concept layout flows seamlessly into the dining area and includes a convenient pass-through to the kitchen. The main-level primary suite is spacious and welcoming, featuring a walk-in closet, sliding glass doors leading to the enclosed back porch, and an updated en-suite bath with a beautiful walk-in shower. Upstairs, the second primary suite also offers a walk-in closet and private bath with a walk-in shower. Additional main-floor highlights include a large storage closet beneath the staircase and a convenient half bath for guests. The enclosed back porch, complete with its own air-conditioning unit, adds approximately 308 square feet of versatile living and entertaining space. This area opens to a charming private courtyard, creating the perfect setting for outdoor relaxation. Residents enjoy access to a community pool and pavilion, both included in the HOA fee. Conveniently located near shopping, restaurants, hospitals, and downtown Ocala, this villa offers comfort, convenience, and easy living at its finest. This exceptional home is sure to impress!
Full Property Details
Full Property Details for 3824 NE 19th St Cir
General
- Sold For: $200,000
- HOA FEE: $150/month
- Taxes: $1,213 (2025)
- Status: Closed
- Type: Townhouse
- Source: MidFloridaRegionalMLS
- MLS ID: OM726229
- Added to Site: 126 day(s) ago
Interior
- Number of Rooms: 8
- Interior Features: Cathedral Ceiling(s), Ceiling Fan(s), Living Room/Dining Room Combo, Split Bedroom, Thermostat, Walk-In Closet(s), Window Treatments
- Fireplace: Yes
- Fireplace(s): Wood Burning
- Appliances: Dishwasher, Disposal, Microwave, Range, Refrigerator
- Furnishings: Unfurnished
- Flooring: Carpet, Ceramic Tile, Hardwood
Rooms
Bathrooms
- Total Bathrooms: 3
- Full Bathrooms: 2
- Half Bathrooms: 1
Bedrooms
- Total Bedrooms: 2
Other Rooms
- Laundry: Inside
Exterior
- Exterior Features: Courtyard, Other, Sliding Doors
Parking
- Garage: Yes
- Attached garage: Yes
- Garage Spaces: 1
- Covered Spaces: 1
Location
- Area: 34470 - Ocala
- County: Marion
- Development Name: 34470 - Ocala
- Subdivision: VILLAGE NORTH UN 12
- Driving Directions: From E. Silver Springs Boulevard (FL-40), head north on NE 36th Avenue. Turn right onto NE 14th Street, then left onto NE 39th Avenue. Turn left onto NE 19th Street Circle and continue to the property on the left at 3824 NE 19th Street Circle, Ocala, FL 34470.
- Direction Faces: East
Community
- Community Name: 34470 - Ocala
- Community Features: Community Mailbox, Pool
- Association: Yes
- Assoc. Name: BARBI LEWIS VILLIAGE NORTH HOA OF OCALA INC
- Assoc. Fees Include: Maintenance Grounds, Pool Maintenance
Heating & Cooling
- Cooling Type: Central Air
- Heating Type: Central, Natural Gas
Utilities
- Sewer: Public Sewer
- Water: Public
- Utility Description: Cable TV Available, Fiber Optics, Natural Gas Connected, Sewer Connected, Water Connected
Structural Information
- Exterior Const.: HardiPlank Type
- Roof: Shingle
- Stories/Levels: Two
- Square Feet: 1,354
- Sq. Ft. Source: Public Records
- Living Area: 1,354 Sq. Ft.
- Year Built: 1981
Lot Features
- Lot Size (Acres): 0.03
- Lot Size (Sq. Ft.): 1,386
- Lot Size: 1386
- Street/Road Desc.: Paved
Financial Considerations
- Association Fee: $150
- Assoc Fee Freq.: Monthly
- Assoc Fee Desc.: Required
- Tax Amount: $1,213.2
- Tax Year: 2025
Disclosures and Reports
- Ownership: Fee Simple
- Special Conditions: None
- Legal Description: SEC 11 TWP 15 RGE 22 VILLAGE NORTH UNIT 12 BEING MORE FULLY DESC AS FOLLOWS: COM AT SE COR OF N 1/2 OF NW 1/4 OF NW 1/4 TH S 89-56-55 W 658.97 FT TH N 00-16-36 W 175.02 FT TH N 89-43-24 E 26.37 FT TO POB TH N 00-58-13 E 34.33 FT TH S 89-01-47 E 56.63 FT TH S 00-58-13 W 21.83 FT TH S 89-01-47 E 44.56 FT TO PT ON A CURVE CONCAVE NELY AND HAVING A RADIUS OF 79.89 FT TH ELY ALG CURVE A CHORD BEARING AND DISTANCE OF S 01-11-27 W 10 FT TH N 89-01-47 W 44.52 FT TH S 00-58-10 W 2.50 FT TH N 89-01-47 W 5 6.63 FT TO POB
- Flood Zone Info: X
- APN: 2726601200
- Property ID: 2726601200
- Block/Lot/Section: 4
Listed by Platinum Homes and Land Realty
Sold by Berkshire Hathaway Hs Florida

Get Pre-Approved Today
Schools
Schools serving 3824 NE 19th St Cir
School District:Marion County School District
| Name | Grades | Distance |
|---|---|---|
Ocala Springs Elementary School 5757 Northeast 40th Avenue Road, Ocala, FL 34479 | PK-5 | 2.8 mi |
Fort King Middle School 545 Northeast 17th Avenue, Ocala, FL 34470 | 6-8 | 2 mi |
Vanguard High School 7 Northwest 28th Street, Ocala, FL 34475 | 9-12 | 3.3 mi |
Disclaimer:
School attendance boundaries provided by ATTOM Data Solutions and are for reference only. Contact the school directly to verify enrollment eligibility.
Price & Sales History for 3824 NE 19th St Cir
Date
Details
Price
Change
Source
8/26/2026
Sold
$200,000
-4.76%
MLS
6/25/2026
Price Reduced
$209,995
-4.55%
MLS
6/08/2026
Listed
$219,995
—
MLS
Disclaimer: Historical sales information is derived from public records provided by the county offices. Information is not guaranteed and should be independently verified.
3824 NE 19th Street Circle, Ocala, FL 34470 (MLS# OM726229) is a Townhouse property that was sold at $200,000 on August 26, 2026. Want to learn more about 3824 NE 19th Street Circle? Do you have questions about finding other Townhouse real estate for sale in Ocala? You can browse all Ocala real estate or contact a Coldwell Banker agent to request more information.