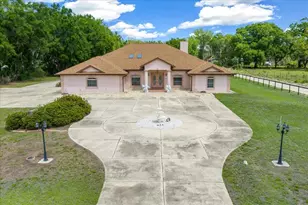
This is a carousel with tiles that activate property listing cards. Use the previous and next buttons to navigate.
1/36
$615,000 Just Listed
This is a carousel with tiles that activate property listing cards. Use the previous and next buttons to navigate.
1/36
Property Description
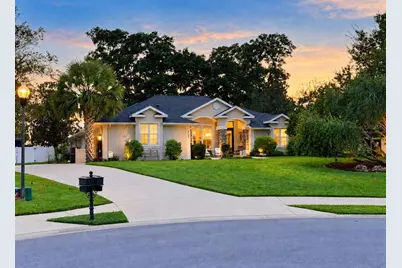
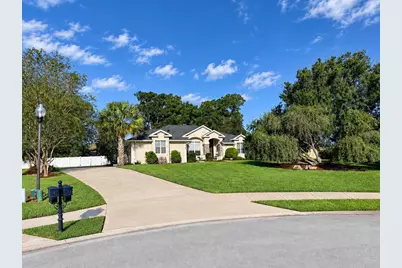
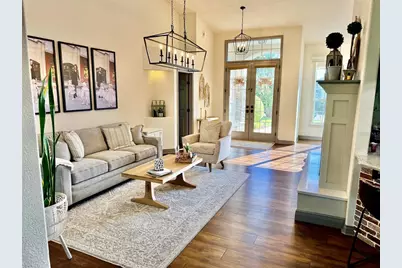
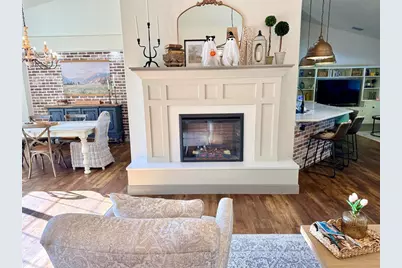
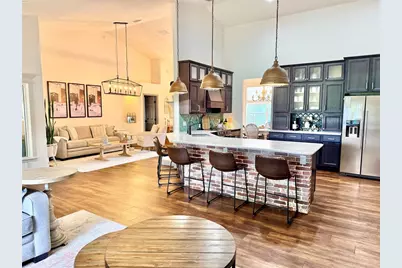
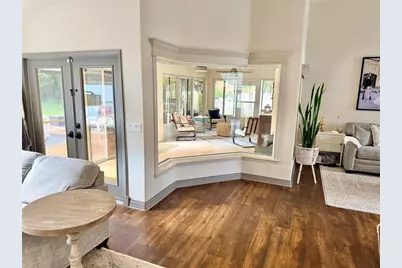
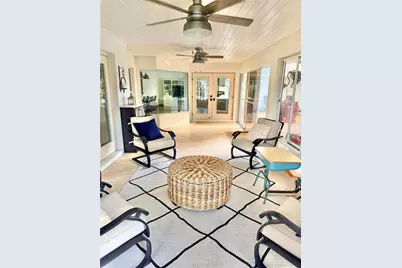
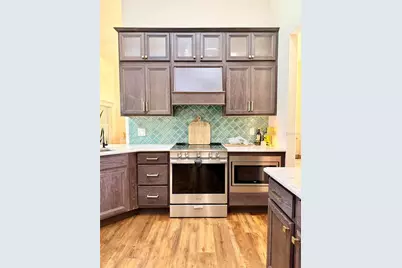
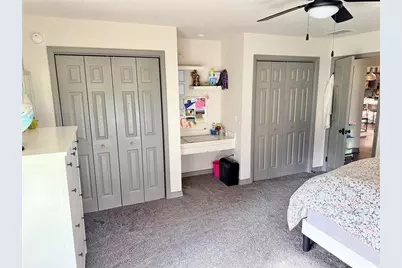
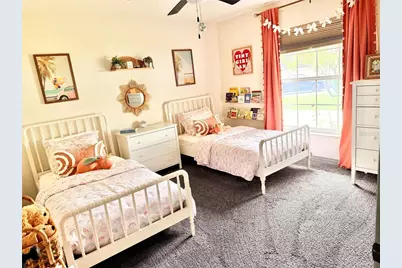
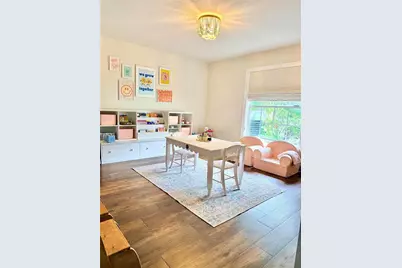
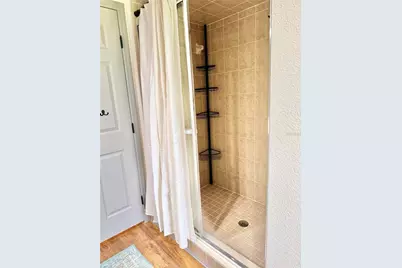
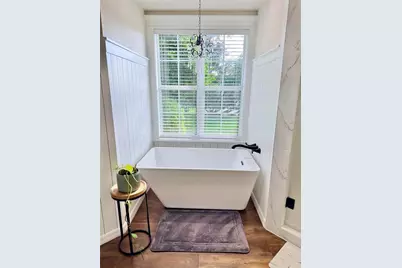
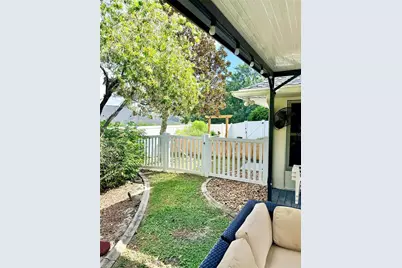
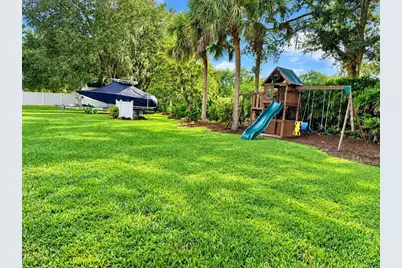
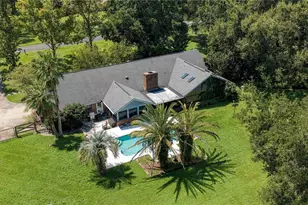
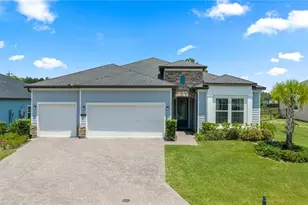
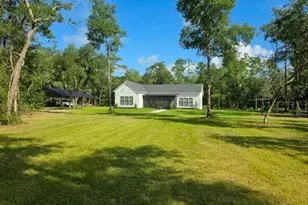
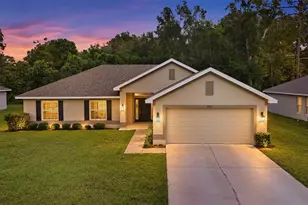
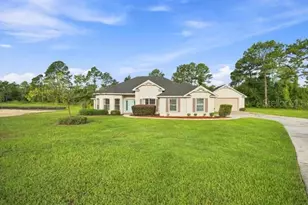
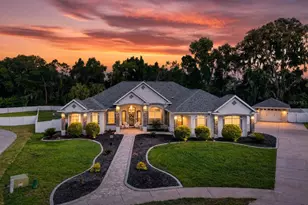
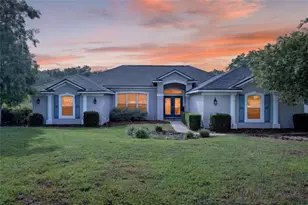
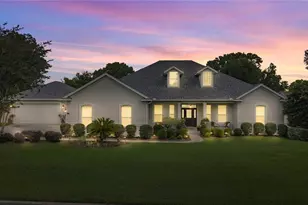
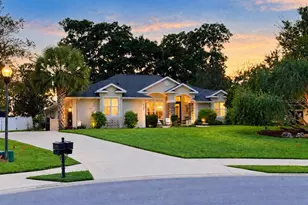
Beautifully updated, meticulously maintained, and situated on nearly 3/4 of an acre in the highly desirable gated community of Summerton South! This spacious 4-bedroom, 2-bath home has 2,541 square feet of living space plus an additional 311 square-foot enclosed lanai, providing an exceptional amount of room to live, relax, and entertain. Located on a quiet cul-de-sac, the home features generously sized rooms, large closets, and extensive updates throughout. The expansive 0.71-acre property provides plenty of outdoor space while allowing privacy in a neighborhood setting. Major improvements have already been taken care of, including a new roof in 2023 and a high-efficiency HVAC system installed in June 2020. Step outside to beautifully maintained landscaping accented by a hardwired outdoor lighting system. A dedicated well provides water for irrigation and outdoor use, and the backyard enjoys plenty of afternoon shade-creating a comfortable and serene outdoor space. With its spacious layout, large lot, extensive updates, and desirable cul-de-sac setting in gated Summerton South, this home boasts a combination of space, privacy, and pride of ownership. Beautifully maintained and move-in ready, this Ocala Florida home is truly a special find.
Full Property Details
Full Property Details for 4100 SE 53rd Ct
General
- Price: $615,000
- HOA FEE: $54/month
- HOA FEE FREQ.: Annually
- Taxes: $5,262 (2025)
- Status: Active
- Type: Single Family
- Source: MidFloridaRegionalMLS
- MLS ID: O6446115
- Updated: 9/30/2026
- Added to Site: 6 day(s) ago
Interior
- Number of Rooms: 8
- Interior Features: Attic Fan, Cathedral Ceiling(s), Ceiling Fan(s), In Wall Pest System, Stone Counters, Walk-In Closet(s)
- Fireplace: Yes
- Fireplace(s): Electric
- Appliances: Dishwasher, Electric Water Heater, Microwave, Range, Refrigerator, Water Purifier
- Furnishings: Unfurnished
- Flooring: Carpet, Ceramic Tile, Luxury Vinyl
Rooms
Bathrooms
- Total Bathrooms: 2
- Full Bathrooms: 2
Bedrooms
- Total Bedrooms: 4
Other Rooms
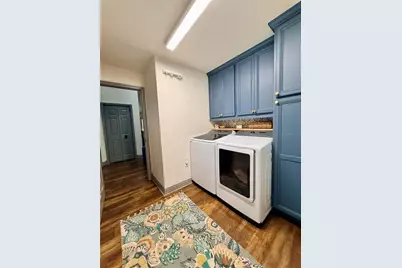
- Laundry: Electric Dryer Hookup, Inside
Exterior
- Exterior Features: French Doors, Irrigation System, Lighting, Sidewalk
Parking
- Garage: Yes
- Attached garage: Yes
- Garage Spaces: 2
- Covered Spaces: 2
Location
- Area: 34480 - Ocala
- County: Marion
- Development Name: 34480 - Ocala
- Subdivision: SUMMERTON SOUTH
- Driving Directions: Drive northeast on SE 38th St. Right to SE 52nd Ave. Left to SE 39th Loop. Left to SE 53rd Court. You have arrived at your destination.
- Direction Faces: East
School Information
- Elementary School: Maplewood Elementary School-M
- Middle School: Osceola Middle School
- High School: Forest High School
Community
- Community Name: 34480 - Ocala
- Association: Yes
- Assoc. Name: Vine Management
- Assoc. Fees Include: Maintenance Structure, Maintenance Grounds, Maintenance Repairs
Heating & Cooling
- Cooling Type: Central Air
- Heating Type: Electric, Heat Pump
Utilities
- Sewer: Septic Tank
- Water: Public
- Utility Description: Fiber Optics, Fire Hydrant, Natural Gas Available, Sprinkler Well, Street Lights, Underground Utilities
Structural Information
- Exterior Const.: Block, Brick
- Roof: Shingle
- Stories/Levels: One
- Square Feet: 2,541
- Sq. Ft. Source: Owner
- Year Built: 2004
Lot Features
- Lot Size (Acres): 0.71
- Lot Size (Sq. Ft.): 30,927
- Lot Size: 30927
- Street/Road Desc.: Paved
Financial Considerations
- Association Fee: $650
- Assoc Fee Freq.: Annually
- Assoc Fee Desc.: Required
- Condo Fee Freq: Annual
- Tax Amount: $5,262
- Tax Year: 2025
Disclosures and Reports
- Ownership: Fee Simple
- Special Conditions: None
- Legal Description: SEC 36 TWP 15 RGE 22 PLAT BOOK 006 PAGE 048 SUMMERTON SOUTH BLK A LOT 36
- Flood Zone Info: X
- APN: 3139001036
- Property ID: 3139001036
- Block/Lot/Section: A
Listed by Beycome Of Florida Llc

Get Pre-Approved Today
Schools
Schools serving 4100 SE 53rd Ct
School District:Marion County School District
| Name | Grades | Distance |
|---|---|---|
Maplewood Elementary School, Ocala, FL 4751 Southeast 24th Street, Ocala, FL 34471 | PK-5 | 1.4 mi |
Osceola Middle School, Ocala, FL 526 Southeast Tuscawilla Avenue, Ocala, FL 34471 | 6-8 | 5 mi |
Forest High School 5000 Southeast Maricamp Road, Ocala, FL 34480 | 9-12 | 0.7 mi |
Disclaimer:
School attendance boundaries provided by ATTOM Data Solutions and are for reference only. Contact the school directly to verify enrollment eligibility.
Price & Sales History for 4100 SE 53rd Ct
Date
Details
Price
Change
Source
9/30/2026
Listed
$615,000
14.95%
MLS
6/06/2023
Sold
$535,000
—
Public Record
Disclaimer: Historical sales information is derived from public records provided by the county offices. Information is not guaranteed and should be independently verified.
Tax History
Tax History for 4100 SE 53rd Ct
Year
Property Taxes
Change
Tax Assessment
Change
2025
$5,262
8%
$349,467
5%
2024
$4,870
23%
$332,315
22%
2023
$3,956
3%
$271,935
6%
2021
$3,848
—
$256,325
-3%
2022
$3,846
—
$264,015
4%
2021
$3,848
5%
$252,786
5%
2019
$3,660
6%
$241,353
2%
2018
$3,465
2%
$236,853
2%
2017
$3,401
1%
$231,981
2%
2016
$3,352
-1%
$227,210
1%
2015
$3,378
6%
$225,631
1%
2014
$3,177
3%
$223,840
2%
2013
$3,091
—
$220,532
—
Disclaimer: Historical tax information is derived from public records provided by the county offices. Information is not guaranteed and should be independently verified.
Estimate the Cost
Estimate the Cost for 4100 SE 53rd Ct
4100 SE 53rd Court, Ocala, FL 34480 (MLS# O6446115) is a Single Family property with 4 bedrooms and 2 full bathrooms. 4100 SE 53rd Court is currently listed for $615,000 and was received on September 30, 2026. Want to learn more about 4100 SE 53rd Court? Do you have questions about finding other Single Family real estate for sale in Ocala? You can browse all Ocala real estate or contact a Coldwell Banker agent to request more information.