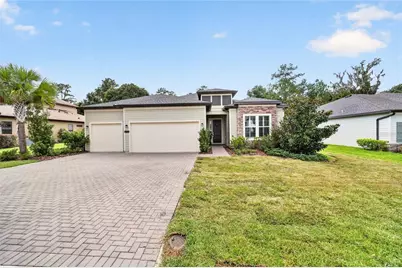
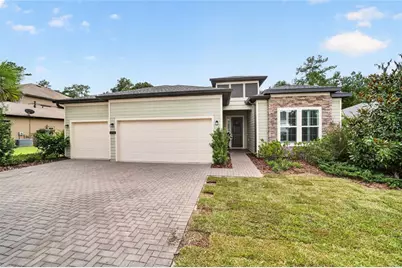
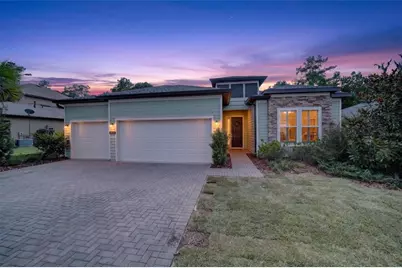
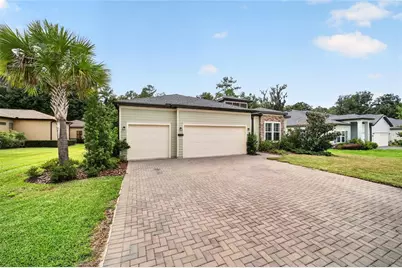
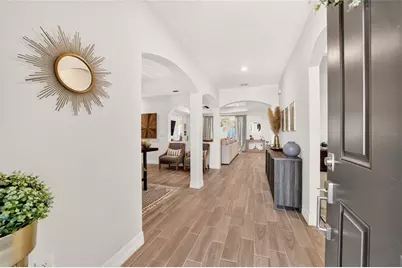
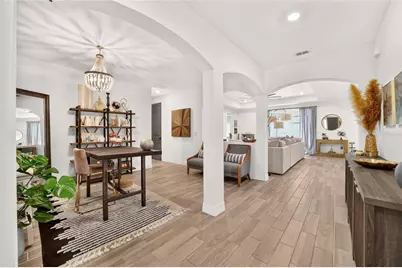
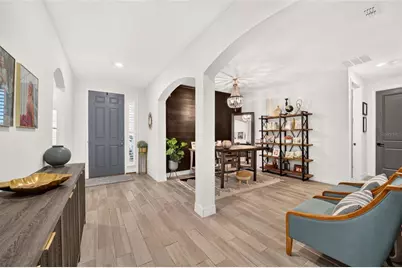
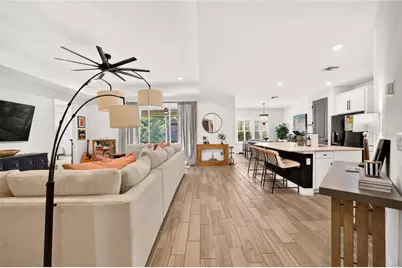
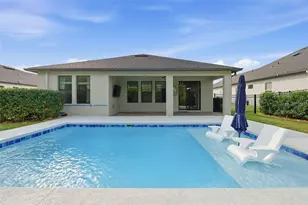
Full Property Details for 4310 SE 11th Ave
General
- Price: $499,000
- HOA FEE: $167/month
- HOA FEE FREQ.: Quarterly
- Taxes: $5,733 (2025)
- Status: Active
- Type: Single Family
- Source: MidFloridaRegionalMLS
- MLS ID: OM729639
- Updated: 9/15/2026
- Added to Site: 49 day(s) ago
Interior
- Number of Rooms: 7
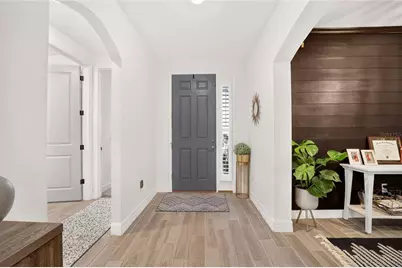
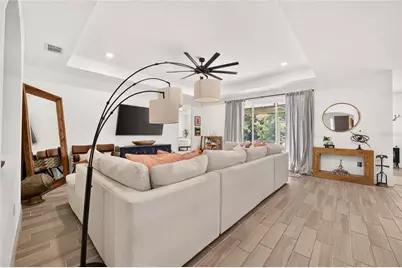
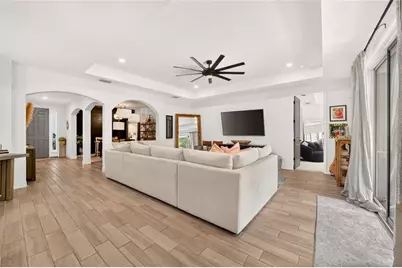
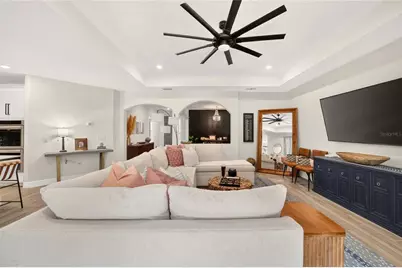
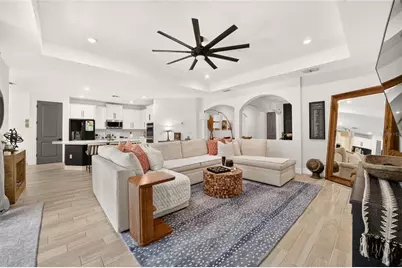
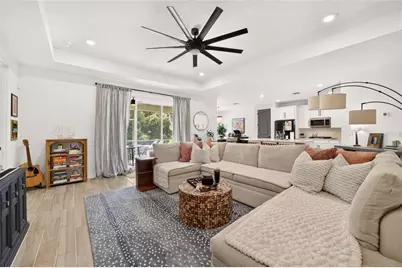
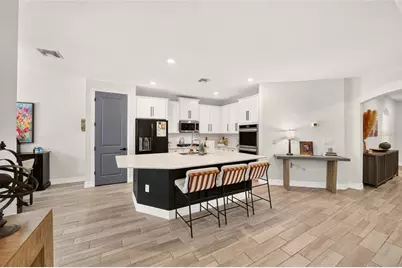
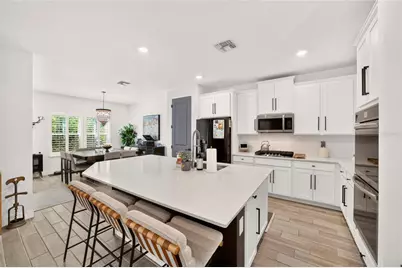
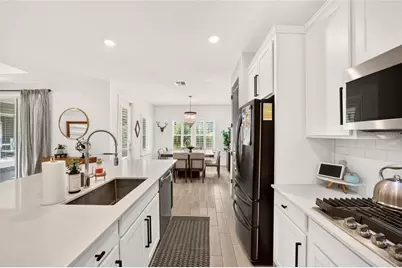
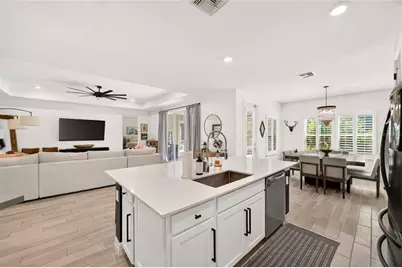
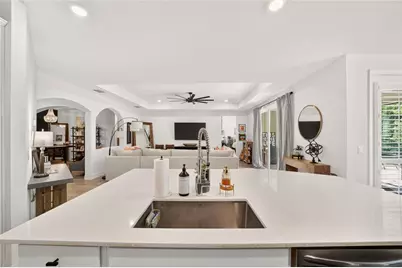
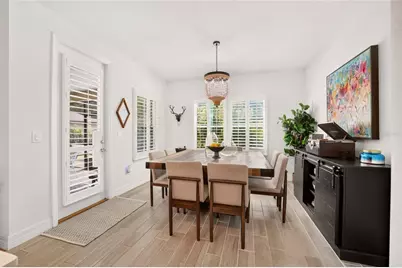
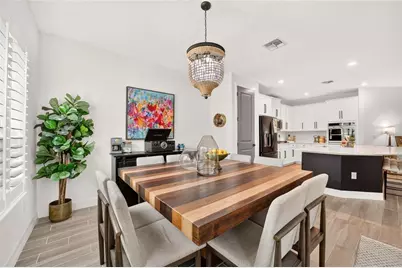
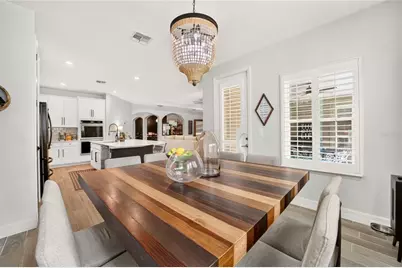
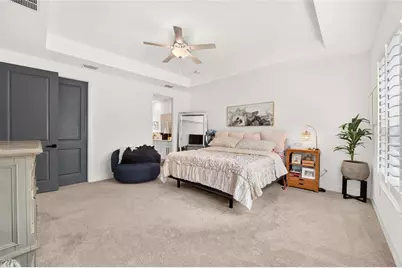
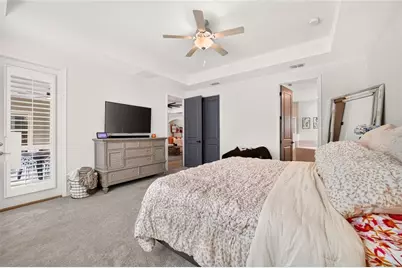
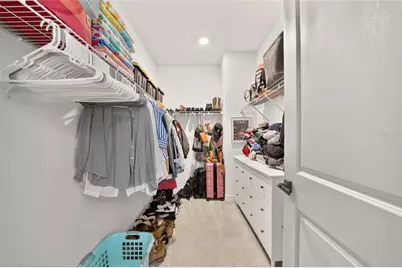
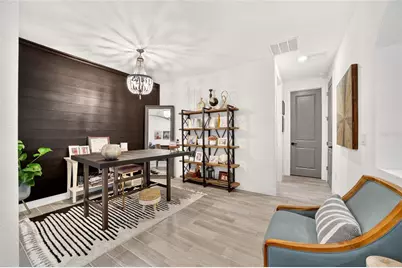
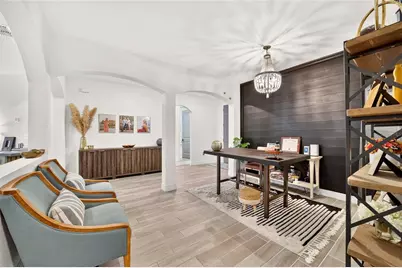
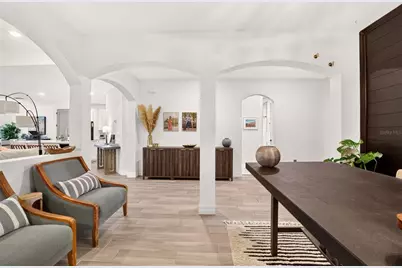
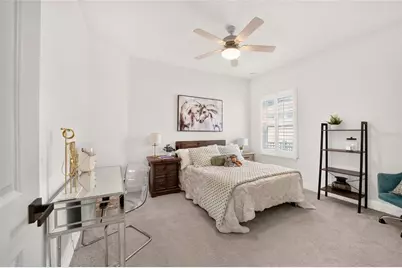
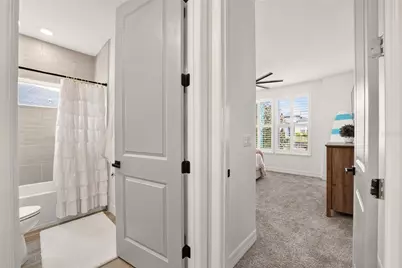
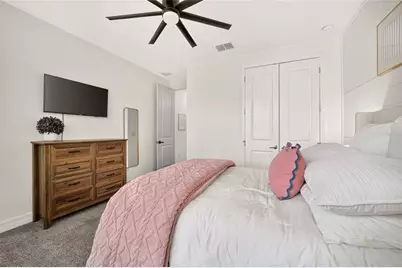
- Interior Features: Ceiling Fan(s), Eating Space In Kitchen, High Ceilings, Open Floorplan, Primary Bedroom Main Floor, Solid Surface Counters, Solid Wood Cabinets, Split Bedroom, Thermostat, Tray Ceiling(s), Walk-In Closet(s)
- Appliances: Built-In Oven, Cooktop, Dishwasher, Disposal, Dryer, Microwave, Tankless Water Heater, Washer, Water Softener
- Furnishings: Negotiable
- Flooring: Carpet, Ceramic Tile
Rooms
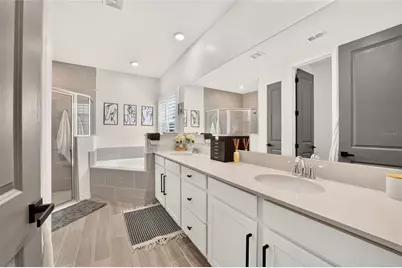
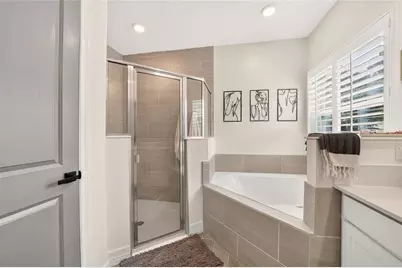
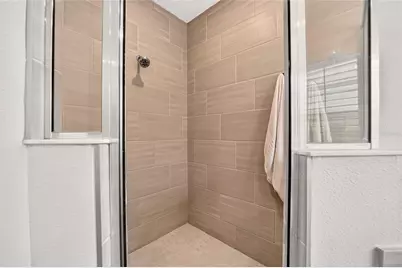
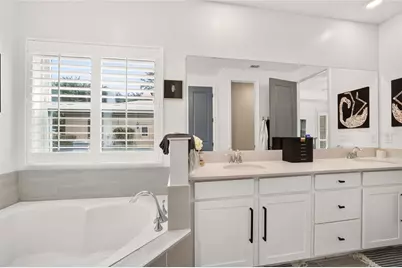
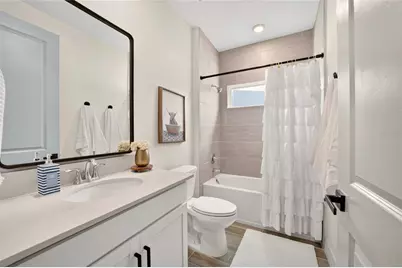
- Total Bathrooms: 2
- Full Bathrooms: 2
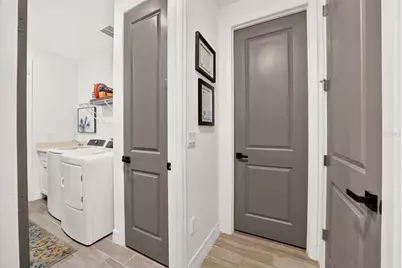
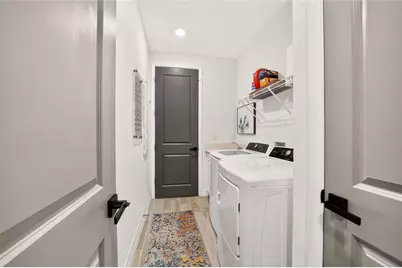
- Laundry: Electric Dryer Hookup, Inside, Washer Hookup
Additional Information
- Shared Amenities: Gated, Park, Security
- Security/Safety: Gated Community, Security Gate
Exterior
- Exterior Features: Rain Gutters, Sidewalk, Sliding Doors
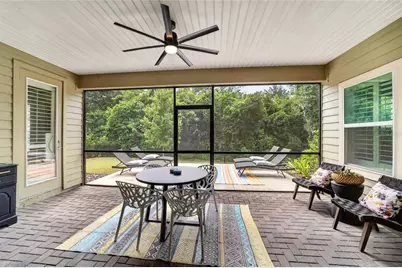
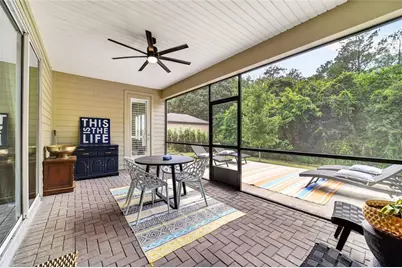
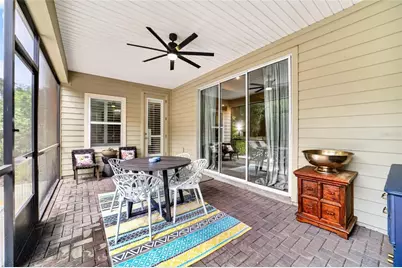
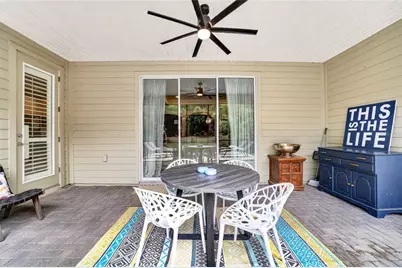
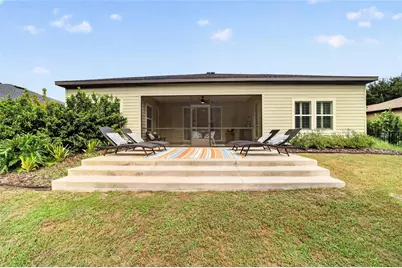
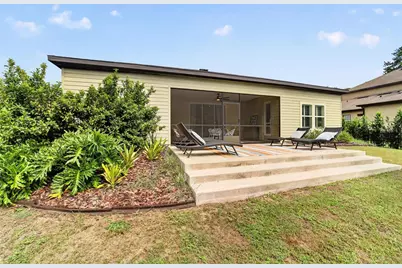
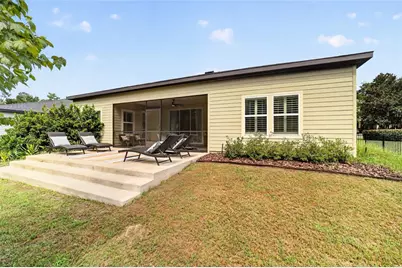
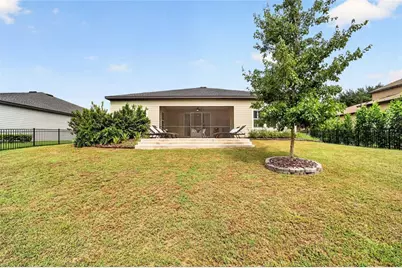
- Deck/Patio: Deck, Rear Porch, Screened
- Porch/Patio/Deck: Deck, Rear Porch, Screened
Parking
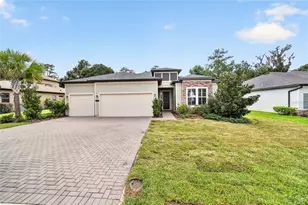
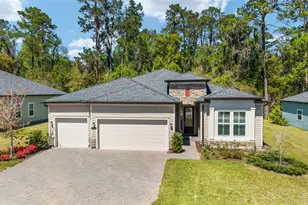
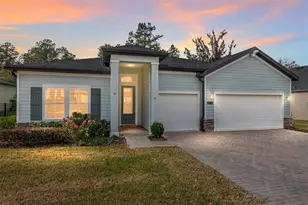
- Garage: Yes
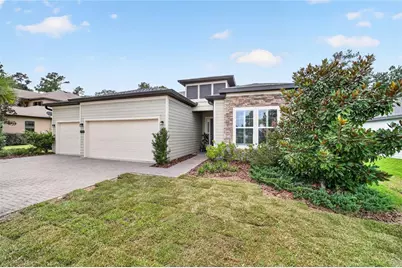
- Garage Spaces: 3
- Covered Spaces: 3
Location
- Area: 34480 - Ocala
- County: Marion
- Development Name: 34480 - Ocala
- Subdivision: BELLECHASE
- Driving Directions: Starting at the intersection of U.S. Highway 441 and SE 32nd Street, travel west on SE 32nd Street. Turn left onto Highway 475 and head south. Turn left into the Bellechase entrance, then turn left onto SE 11th Avenue. The house will be on the left.
- Direction Faces: East
School Information
- Elementary School: Shady Hill Elementary School
- Middle School: Osceola Middle School
- High School: Belleview High School
Community
- Community Name: 34480 - Ocala
- Community Features: Deed Restrictions, Gated Community - Guard, Golf Carts OK, Sidewalks
- Optional Amenities: Gated, Park, Security
- Association: Yes
- Assoc. Name: Stephanie Mallory
Heating & Cooling
- Cooling Type: Central Air
- Heating Type: Electric, Natural Gas
Utilities
- Sewer: Public Sewer
- Water: None
- Utility Description: BB/HS Internet Available, Cable Connected, Electricity Connected, Natural Gas Connected
Structural Information
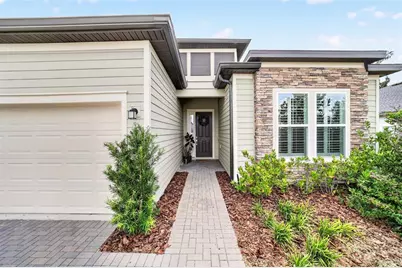
- Exterior Const.: HardiPlank Type
- Roof: Shingle
- Windows: Shutters
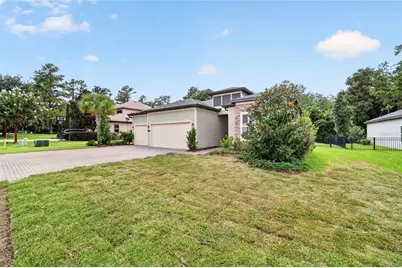
- Stories/Levels: One
- Square Feet: 2,292
- Sq. Ft. Source: Public Records
- Year Built: 2023
Lot Features
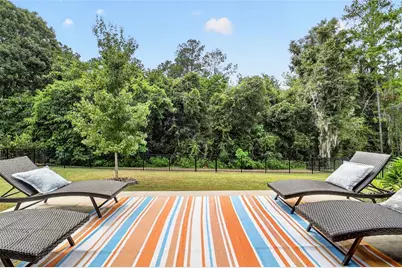
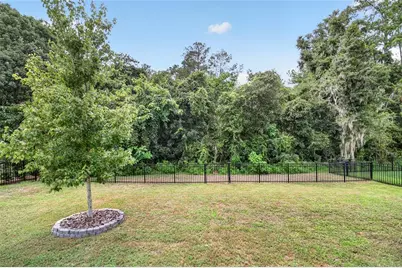
- Property View: Trees/Woods
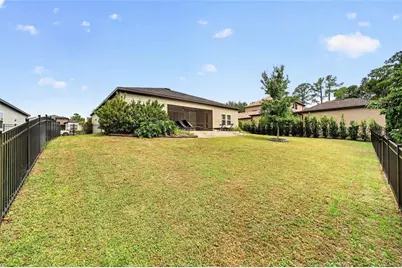
- Lot Size (Acres): 0.28
- Lot Size (Sq. Ft.): 12,197
- Lot Size: 12197
- Lot Dimensions: 75 x 160
- Frontage: Private Road
- Street/Road Desc.: Asphalt
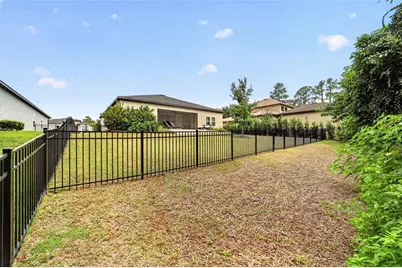
- Fencing (Description): Fenced
Financial Considerations
- Association Fee: $500
- Assoc Fee Freq.: Quarterly
- Assoc Fee Desc.: Required
- Tax Amount: $5,733.03
- Tax Year: 2025
Disclosures and Reports
- Ownership: Fee Simple
- Special Conditions: None
- Legal Description: SEC 33 TWP 15 RGE 22 PLAT BOOK 010 PG 153 OAK HAMMOCK AT BELLECHASE LOT 2
- Flood Zone Info: X
- APN: 3059806002
- Property ID: 3059806002
- Block/Lot/Section: 2
Listed by Roberts Real Estate Inc