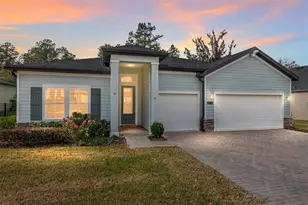
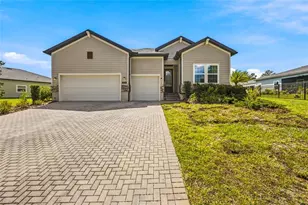
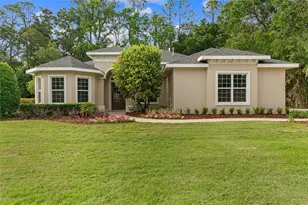
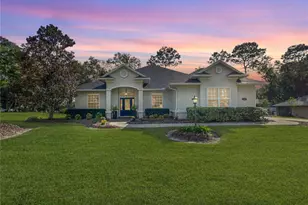
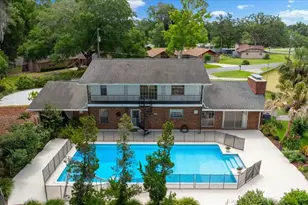
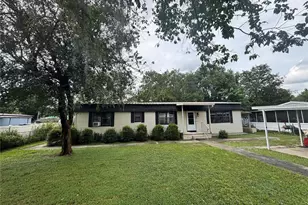
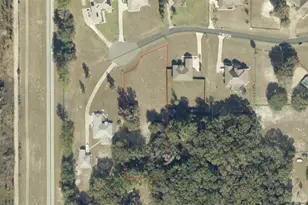
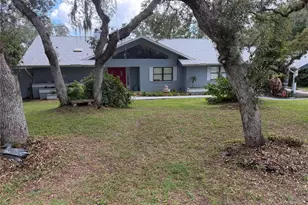
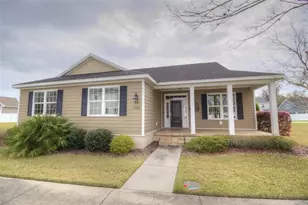
Full Property Details for 4226 SE 11th Ave
General
- Sold For: $520,000
- HOA FEE: $167/month
- HOA FEE FREQ.: Quarterly
- Taxes: $7,431 (2025)
- Status: Closed
- Type: Single Family
- Source: MidFloridaRegionalMLS
- MLS ID: OM716959
- Added to Site: 241 day(s) ago
Rental Information
Interior
- Number of Rooms: 10
- Interior Features: Ceiling Fan(s), Eating Space In Kitchen, High Ceilings, Open Floorplan, Smart Home, Solid Surface Counters, Stone Counters, Tray Ceiling(s), Walk-In Closet(s), Window Treatments
- Appliances: Built-In Oven, Dishwasher, Disposal, Dryer, Microwave, Range, Refrigerator, Washer
- Furnishings: Unfurnished
- Flooring: Ceramic Tile, Luxury Vinyl
Rooms
- Total Bathrooms: 3
- Full Bathrooms: 3
- Laundry: Inside, Laundry Room, Washer Hookup
Additional Information
- Security/Safety: Gated Community, Key Card Entry, Security Lights, Smoke Detector(s)
Exterior
- Exterior Features: Irrigation System, Lighting, Rain Gutters, Sliding Doors, Sprinkler Metered
Parking
- Garage: Yes
- Attached garage: Yes
- Garage Spaces: 2
- Covered Spaces: 2
- Parking Features: Driveway, Garage Door Opener
Location
- Area: 34480 - Ocala
- County: Marion
- Development Name: 34480 - Ocala
- Subdivision: BELLECHASE OAK HAMMOCK
- Driving Directions: From Downtown Ocala take US-441/US-301/S. Pine Ave South, then turn Right onto SE 32nd Street. At next light, turn Left onto SE 3rd Ave/S. Hwy 475, continue for one mile, turn Left onto SE 44th Road (entrance into Bellechase Subdivision). Continue to guard house, give them your info and address you are going to. Continue on SE 44th Rd for approx one mile, then turn Left onto SE 11th Ave, home will be on your left hand side.
- Direction Faces: East
School Information
- Elementary School: Shady Hill Elementary School
- Middle School: Osceola Middle School
- High School: Belleview High School
Community
- Community Name: 34480 - Ocala
- Community Features: Gated Community - Guard, Sidewalks
- Association: Yes
- Assoc. Name: Leland Management / Stephanie Mallary
Heating & Cooling
- Cooling Type: Central Air
- Heating Type: Electric
Utilities
- Sewer: Public Sewer
- Water: None
- Utility Description: Cable TV Available, Electricity Connected, Natural Gas Connected, Public, Sewer Connected, Sprinkler Meter, Street Lights, Underground Utilities, Water Connected
Structural Information
- Exterior Const.: Block, Stucco
- Roof: Shingle
- Windows: Blinds
- Stories/Levels: One
- Square Feet: 2,692
- Sq. Ft. Source: Public Records
- Living Area: 2,692 Sq. Ft.
- Year Built: 2022
Lot Features
- Property View: Trees/Woods
- Lot Size (Acres): 0.27
- Lot Size (Sq. Ft.): 11,761
- Lot Size: 11761
- Lot Dimensions: 69 x 164
- Street/Road Desc.: Paved
Financial Considerations
- Association Fee: $500
- Assoc Fee Freq.: Quarterly
- Assoc Fee Desc.: Required
- Tax Amount: $7,431.14
- Tax Year: 2025
Disclosures and Reports
- Ownership: Fee Simple
- Special Conditions: None
- Legal Description: Lot 3, of Oak Hammock at Bellechase, according to the plat thereof, as recorded in Plat Book 10, Page 152, of the Public Records of Marion County, Florida.
- Flood Zone Info: X
- APN: 3059806003
- Property ID: 3059806003
- Block/Lot/Section: 3
Listed by Compass Florida Llc
Sold by Berkshire Hathaway Hs Florida