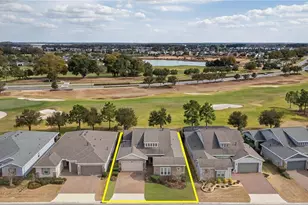
This is a carousel with tiles that activate property listing cards. Use the previous and next buttons to navigate.
1/79
$599,000 Just Listed
This is a carousel with tiles that activate property listing cards. Use the previous and next buttons to navigate.
1/79
Property Description
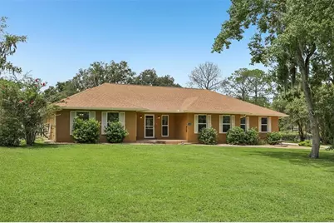
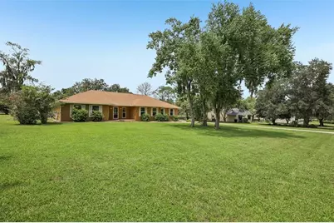
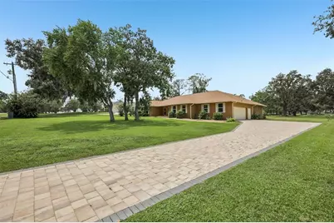
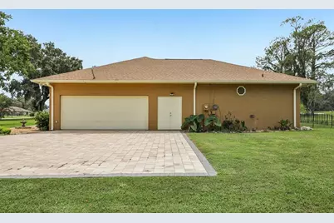
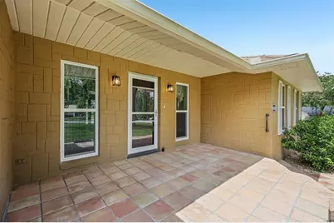
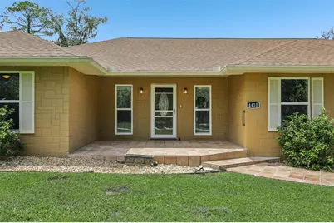
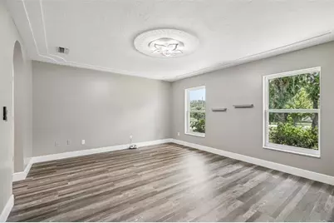
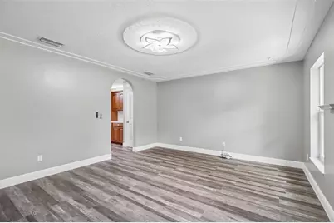
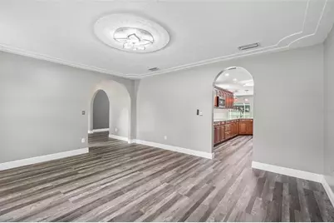
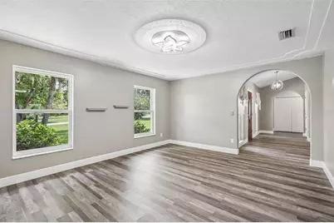
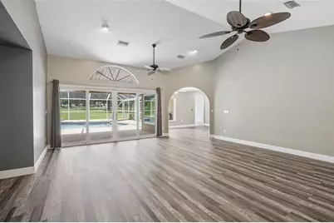
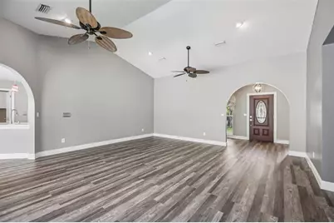
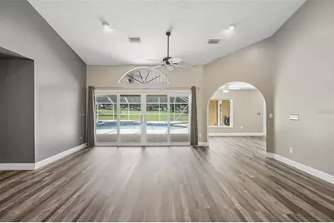
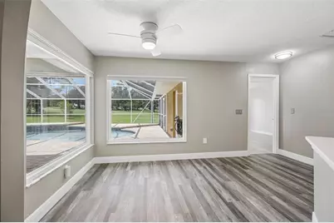
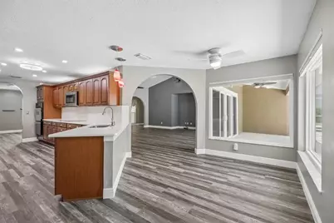
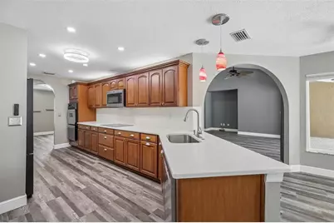
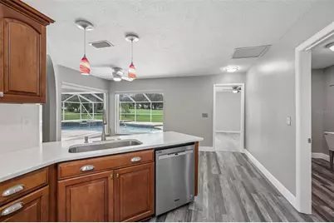
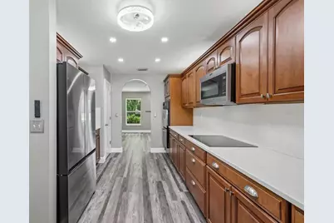
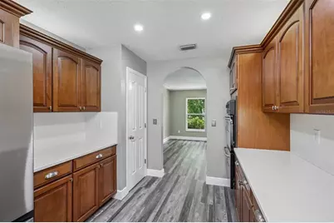
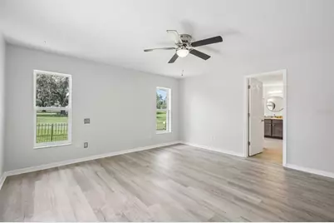
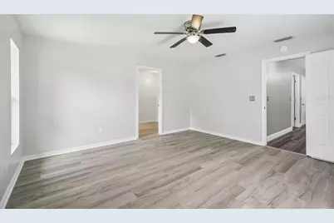
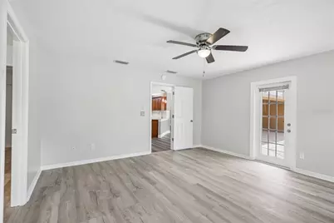
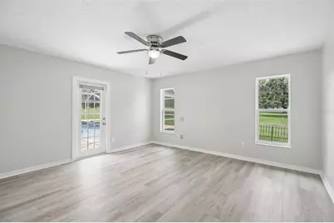
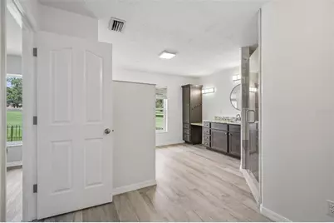
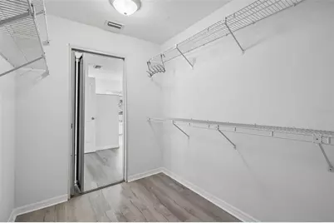
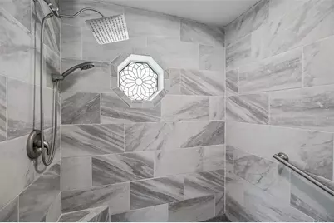
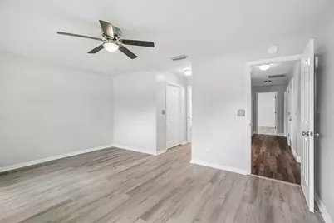
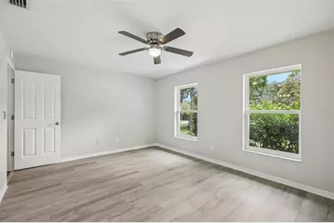
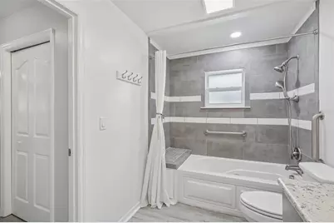
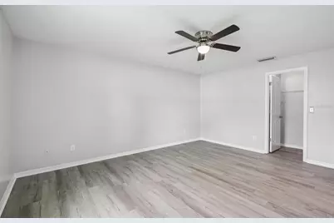
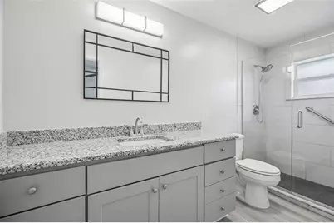
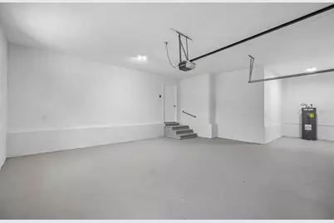
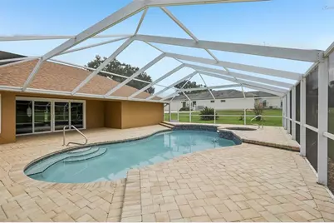
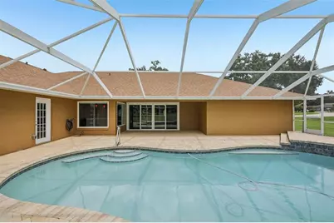
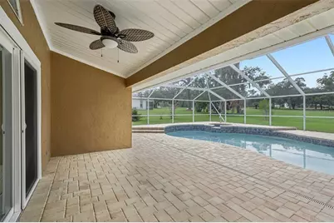
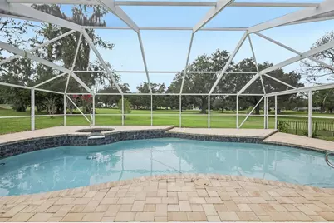
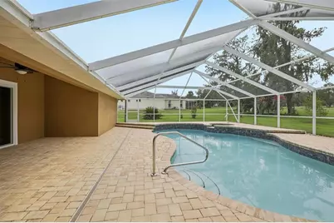
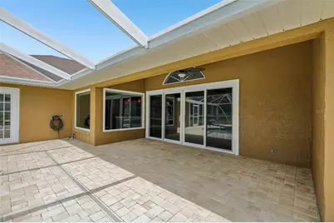
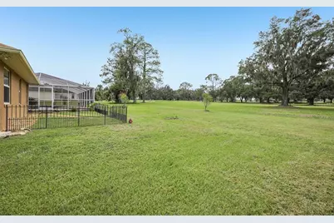
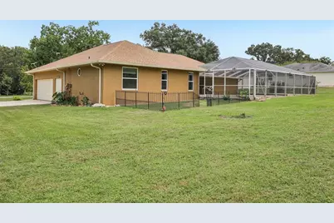
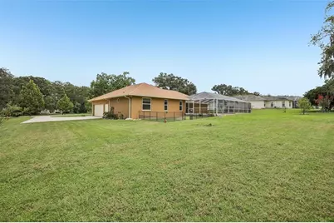
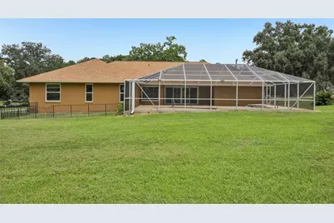
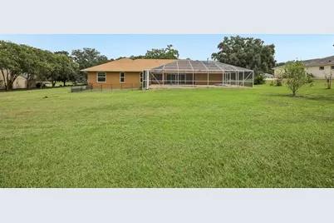
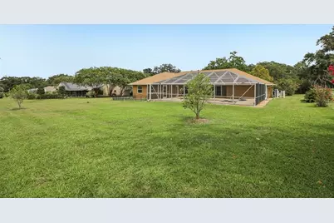
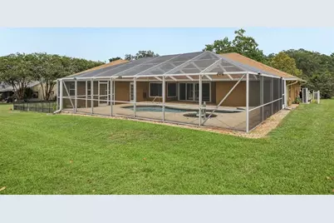
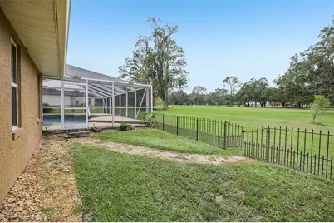
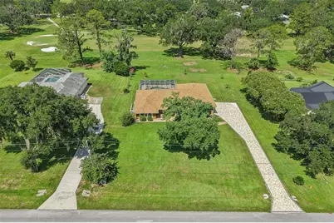
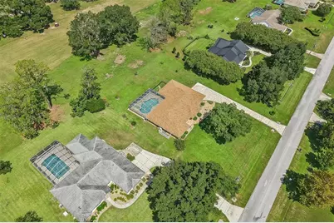
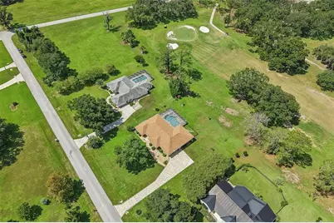
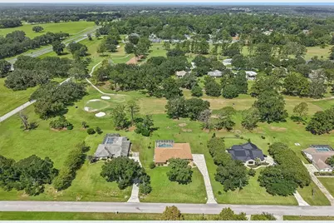
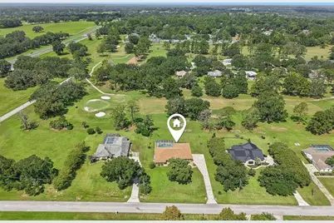
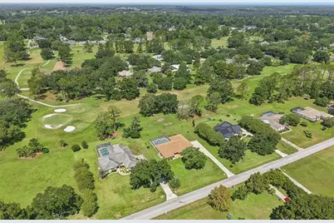
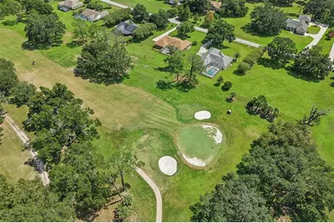
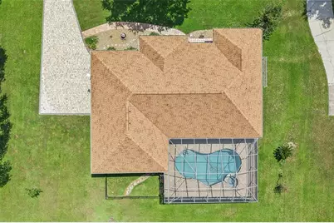
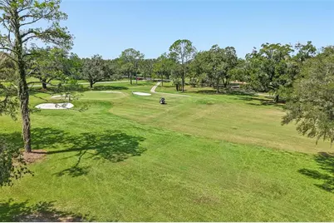
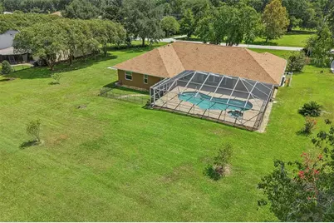
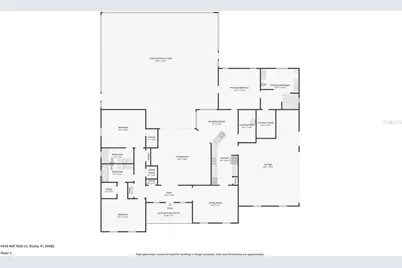
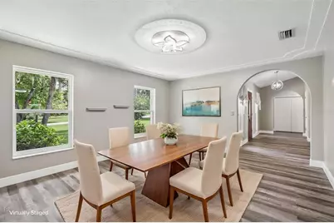
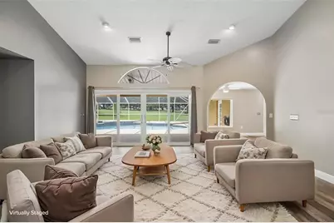
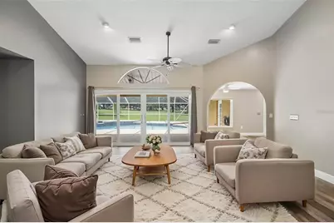
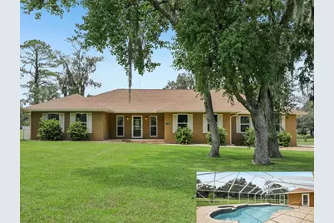
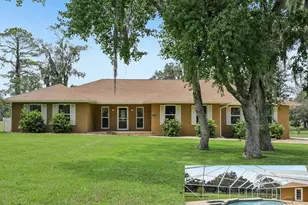
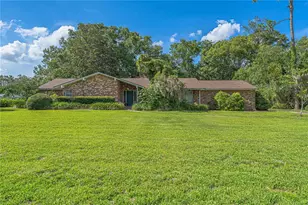
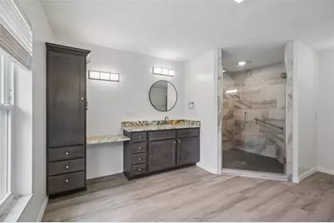
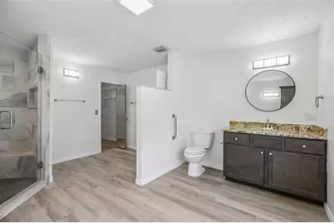
LUXURY GOLF COURSE LIVING IN GOLDEN HILLS | PRIVATE POOL & SPA OVERLOOKING THE 7TH FAIRWAY | EVERY BEDROOM ENSUITE | BEAUTIFULLY UPDATED | 13 MINUTES FROM WEC | Experience refined Florida living in this beautifully maintained pool home overlooking the Golden Hills Turf & Country Club Golf Course. Ideally positioned along Fairway #7, this exceptional residence combines elegant indoor living with a spectacular outdoor retreat, creating the perfect setting for both relaxed everyday living and entertaining. The heart of the home is the spacious kitchen, featuring an abundance of rich CHERRY-FINISH CABINETS with stainless steel hardware, SOFT-CLOSE DOORS AND DRAWERS, QUARTZ COUNTERTOPS, and updated STAINLESS APPLIANCES. A COOKTOP and NEW stainless steel DOUBLE WALL OVEN make this kitchen as functional as it is beautiful. The kitchen and inviting breakfast nook offers captivating views of both the sparkling pool and Golden Hills Golf Course, creating a beautiful backdrop for morning coffee, casual dining, and entertaining while bringing the beauty of the outdoors into the heart of the home. The expansive PRIMARY SUITE offers PRIVATE ACCESS to the POOL and features a luxurious bath with an oversized tiled walk-in shower and dual granite-topped vanities. EVERY SPACIOUS BEDROOM IS COMPLIMENTED WITH ITS OWN PRIVATE BATH providing an exceptional level of comfort and privacy for family and guests. Guest Bath #2 adds a touch of indulgence with a JETTED GARDEN TUB-perfect for unwinding at the end of the day. Step outside to your own private oasis. The screened and covered lanai overlooks the golf course and features a sparkling chlorine pool with a built-in spa/jacuzzi, all surrounded by beautiful paver flooring. Whether enjoying your morning coffee, entertaining friends, or relaxing poolside at sunset, this outdoor space delivers the quintessential Florida lifestyle. Additional highlights include NEW ENERGY-EFFICIENT WINDOWS throughout, UPDATED ROOF, HVAC, and WATER HEATER, fresh interior paint, and durable LUXURY VINYL flooring throughout with NO CARPET. The PAVER DRIVEWAY adds curb appeal, while the OVERSIZED TWO-CAR GARAGE includes ADDITIONAL STORAGE SPACE OR ROOM FOR A GOLF CART. Located in Golden Hills Turf & Country Club just off Highway 27, this home offers convenient access to the World Equestrian Center, approximately 13 minutes away, as well as I-75, shopping, dining, and all that Ocala has to enjoy. A beautifully updated golf-course pool home offering luxury, privacy, and an exceptional Florida lifestyle-all in one remarkable property.
Full Property Details
Full Property Details for 4410 NW 76th Ct
General
- Price: $599,000
- HOA FEE: $17/month
- HOA FEE FREQ.: Annually
- Taxes: $3,444 (2025)
- Status: Active
- Type: Single Family
- Source: MidFloridaRegionalMLS
- MLS ID: OM730694
- Updated: 8/21/2026
- Added to Site: 2 day(s) ago
Rental Information
- Min. Lease: No Minimum
Interior
- Number of Rooms: 11
- Interior Features: Ceiling Fan(s), Primary Bedroom Main Floor, Solid Surface Counters, Split Bedroom, Stone Counters, Thermostat, Tray Ceiling(s), Walk-In Closet(s)
- Appliances: Built-In Oven, Cooktop, Dishwasher, Microwave, Refrigerator
- Furnishings: Unfurnished
- Flooring: Laminate
Rooms
Bathrooms
- Total Bathrooms: 3
- Full Bathrooms: 3
Bedrooms
- Total Bedrooms: 3
Other Rooms
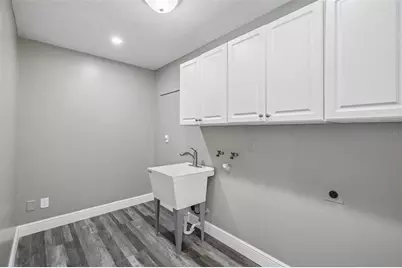
- Laundry: Inside, Laundry Room
Additional Information
- Pool: Yes
- Private Pool: Yes
- Pool Description: Gunite, In Ground, Screen Enclosure
- Spa: Yes
- Spa Description: In Ground
Exterior
- Exterior Features: Rain Gutters, Sliding Doors
- Deck/Patio: Covered, Front Porch, Rear Porch
- Porch/Patio/Deck: Covered, Front Porch, Rear Porch
Parking
- Garage: Yes
- Attached garage: Yes
- Garage Spaces: 2
- Covered Spaces: 2
- Parking Features: Driveway, Garage Door Opener, Garage Faces Side, Golf Cart Parking
Location
- Area: 34482 - Ocala
- County: Marion
- Development Name: 34482 - Ocala
- Subdivision: GOLDEN HILLS TURF & COUNTRY CLUB
- Driving Directions: FROM 1-75 TAKE HWY 27 WEST TO GOLDEN HILLS TURF AND COUNTRY CLUB TURN RIGHT ON NW __ TURN LEFT ON NW 76 COURT. HOUSE IS ON THE LEFT.
- Direction Faces: East
Community
- Community Name: 34482 - Ocala
- Association: Yes
- Assoc. Name: GHPOA / Amanda Daugherty
- Pet Restrictions: SEE DEED RESTRICTIONS
Heating & Cooling
- Cooling Type: Central Air
- Heating Type: Central, Electric, Heat Pump
Utilities
- Sewer: Septic Tank
- Water: See Remarks, Well
- Utility Description: BB/HS Internet Available, Electricity Connected, Phone Available
Structural Information
- Exterior Const.: Block, Concrete
- Roof: Shingle
- Stories/Levels: One
- Square Feet: 2,580
- Sq. Ft. Source: Public Records
- Year Built: 1992
Lot Features
- Property View: Golf Course
- Lot Size (Acres): 0.65
- Lot Size (Sq. Ft.): 28,314
- Lot Size: 28314
- Lot Dimensions: 150 x 190
- Frontage: Street Paved
- Street/Road Desc.: Paved
Financial Considerations
- Association Fee: $200
- Assoc Fee Freq.: Annually
- Assoc Fee Desc.: Required
- Tax Amount: $3,444.29
- Tax Year: 2025
Disclosures and Reports
- Ownership: Fee Simple
- Special Conditions: None
- Legal Description: SEC 31 TWP 14 RGE 21 PLAT BOOK H PAGE 011 GOLDEN HILLS TURF & COUNTRY CLUB BLK 6 LOT 4
- Flood Zone Info: X
- APN: 1357006004
- Property ID: 1357006004
- Block/Lot/Section: 6
Listed by Coldwell Banker Vanguard Lifestyle Realty

Get Pre-Approved Today
Schools
Schools serving 4410 NW 76th Ct
School District:Marion County School District
| Name | Grades | Distance |
|---|---|---|
Fessenden Elementary School 4200 Northwest 89th Place, Ocala, FL 34482 | PK-5 | 4.6 mi |
North Marion Middle School 2085 West Highway 329, Citra, FL 32113 | 6-8 | 8.5 mi |
West Port High School 3733 Southwest 80th Avenue, Ocala, FL 34481 | 9-12 | 5.5 mi |
Disclaimer:
School attendance boundaries provided by ATTOM Data Solutions and are for reference only. Contact the school directly to verify enrollment eligibility.
Price & Sales History for 4410 NW 76th Ct
Date
Details
Price
Change
Source
8/19/2026
Listed
$599,000
6088.66%
MLS
7/23/2010
Sold
$9,679
—
Public Record
Disclaimer: Historical sales information is derived from public records provided by the county offices. Information is not guaranteed and should be independently verified.
Tax History
Tax History for 4410 NW 76th Ct
Year
Property Taxes
Change
Tax Assessment
Change
2025
$3,444
8%
$218,620
3%
2024
$3,190
2%
$212,459
3%
2023
$3,116
3%
$206,271
6%
2021
$3,034
—
$194,430
-3%
2022
$3,036
—
$200,263
4%
2021
$3,034
1%
$191,746
2%
2019
$3,014
5%
$187,435
2%
2018
$2,869
2%
$183,940
2%
2017
$2,820
2%
$180,157
2%
2016
$2,777
-1%
$176,452
1%
2015
$2,794
6%
$175,225
1%
2014
$2,642
2%
$173,834
2%
2013
$2,578
—
$171,265
—
Disclaimer: Historical tax information is derived from public records provided by the county offices. Information is not guaranteed and should be independently verified.
Estimate the Cost
Estimate the Cost for 4410 NW 76th Ct
4410 NW 76th Court, Ocala, FL 34482 (MLS# OM730694) is a Single Family property with 3 bedrooms and 3 full bathrooms. 4410 NW 76th Court is currently listed for $599,000 and was received on August 19, 2026. Want to learn more about 4410 NW 76th Court? Do you have questions about finding other Single Family real estate for sale in Ocala? You can browse all Ocala real estate or contact a Coldwell Banker agent to request more information.