This is a carousel with tiles that activate property listing cards. Use the previous and next buttons to navigate.
1/43
$379,000 Just Listed
This is a carousel with tiles that activate property listing cards. Use the previous and next buttons to navigate.
1/43
Property Description
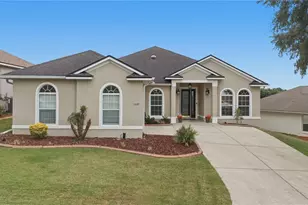
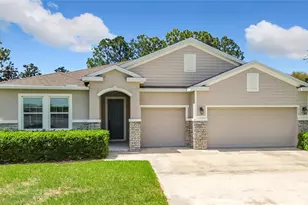
Stunning 4 Bedroom and 3 full bath home in the highly coveted gated community of Heath Brook Hills! Concrete block construction and Perfectly placed on an elevated lot with no rear neighbors you can enjoy peaceful views of the large green space and community pool from the comfort of your screened patio. You will enter through the gorgeous glass design front door with gleaming hardwood floors, high ceilings, and elegant crown molding through the living areas. The eat-in Chefs kitchen boasts granite countertops, a center island, wine cooler, and breakfast bar connecting the dining room so your chef never has to miss a moment. Appliances are 4 yeas old. The HVAC replaced 2022 Relax in the cozy living room featuring a charming corner gas fireplace and a large sliding glass door that fills the space with natural light while offering easy access to the enlarged and covered screened patio and fenced backyard for entertaining indoors and outdoors. The seller has added a roof over patio and added a wonderful outdoor kitchen and fireplace! This kitchen has a mini frig, gas pizza oven, and grill fireplace on patio is electric The master suite is fully equipped with everything you need after a long day with a jetted tub, standing shower, and separate vanities in the en-suite bathroom along with the large walk-in closet. Curtain rods will remain but drapes will not stay. Garage has a workshop area and a mini split ac to keep the garage cool when working on handyman projects tool box will not stay.Conveniently located close to local shopping and dining with easy access to I-75 this is the perfect opportunity to improve your quality of life without increasing your daily commute. Community also has a beautiful clubhouse and gym!
Full Property Details
Full Property Details for 5030 SW 63rd Loop
General
- Price: $379,000
- HOA FEE: $127/month
- Taxes: $5,033 (2025)
- Status: Active
- Type: Single Family
- Source: MidFloridaRegionalMLS
- MLS ID: G5114567
- Updated: 7/10/2026
- Added to Site: 4 day(s) ago
Rental Information
- Min. Lease: 1-2 Years
Interior
- Number of Rooms: 7
- Interior Features: Ceiling Fan(s), Crown Molding, Eating Space In Kitchen, High Ceilings, Open Floorplan, Primary Bedroom Main Floor, Solid Wood Cabinets, Split Bedroom, Stone Counters, Thermostat, Tray Ceiling(s), Vaulted Ceiling(s), Walk-In Closet(s), Window Treatments
- Fireplace: Yes
- Fireplace(s): Living Room
- Appliances: Bar Fridge, Dishwasher, Disposal, Dryer, Range, Refrigerator, Washer, Water Filtration System
- Furnishings: Unfurnished
- Flooring: Ceramic Tile, Hardwood
Rooms
Bathrooms
- Total Bathrooms: 3
- Full Bathrooms: 3
Bedrooms
- Total Bedrooms: 4
Other Rooms
- Laundry: Inside, Laundry Room
Additional Information
- Shared Amenities: Clubhouse, Fitness Center, Gated, Pool
- Security/Safety: Gated Community, Security System
Exterior
- Exterior Features: Irrigation System, Outdoor Kitchen, Sliding Doors
- Deck/Patio: Covered, Front Porch, Rear Porch, Screened
- Porch/Patio/Deck: Covered, Front Porch, Rear Porch, Screened
Parking
- Garage: Yes
- Attached garage: Yes
- Garage Spaces: 2
- Covered Spaces: 2
- Parking Features: Driveway, Garage Door Opener, Workshop in Garage
Location
- Area: 34474 - Ocala
- County: Marion
- Development Name: 34474 - Ocala
- Subdivision: HEATH BROOK HILLS
- Driving Directions: from 75 head southwest on State Road two hundred toward SW sixtieth Avenue. Turn left onto SW sixtieth Avenue and continue south. Turn right onto SW 63rd Court and follow the road to the property located on the right
- Direction Faces: South
School Information
- Middle School: Liberty Middle School
- High School: West Port High School
Community
- Community Name: 34474 - Ocala
- Community Features: Clubhouse, Deed Restrictions, Fitness Center, Gated Community - Guard, Pool
- Optional Amenities: Clubhouse, Fitness Center, Gated, Pool
- Association: Yes
- Assoc. Name: BOSSHARDT
- Assoc. Fees Include: Common Area Taxes, Community Pool
Heating & Cooling
- Cooling Type: Central Air, Mini-Split Unit(s)
- Heating Type: Central, Natural Gas, Heat Pump
Utilities
- Sewer: Public Sewer
- Water: Public
- Utility Description: Cable TV Available, Electricity Connected, Natural Gas Connected, Public, Street Lights, Underground Utilities, Water Connected
Structural Information
- Architectural Info: Ranch
- Architectural Style: Ranch
- Exterior Const.: Block, Concrete
- Roof: Shingle
- Windows: Thermal Windows
- Stories/Levels: One
- Square Feet: 2,231
- Sq. Ft. Source: Public Records
- Year Built: 2006
Lot Features
- Lot Size (Acres): 0.18
- Lot Size (Sq. Ft.): 7,841
- Lot Size: 7841
- Lot Dimensions: 65 x 120
- Street/Road Desc.: Asphalt
- Fencing (Description): Fenced
Financial Considerations
- Association Fee: $127
- Assoc Fee Freq.: Monthly
- Assoc Fee Desc.: Required
- Tax Amount: $5,033.41
- Tax Year: 2025
Disclosures and Reports
- Ownership: Fee Simple
- Special Conditions: None
- Legal Description: SEC 04 TWP 16 RGE 21 PLAT BOOK 007 PAGE 120 HEATH BROOK HILLS LOT 95
- Flood Zone Info: X
- APN: 2389200095
- Property ID: 2389200095
Listed by Re/Max Premier Realty Lady Lk
Get Pre-Approved Today
Schools
Schools serving 5030 SW 63rd Loop
School District:Marion County School District
| Name | Grades | Distance |
|---|---|---|
Saddlewood Elementary School 3700 Southwest 43rd Court, Ocala, FL 34474 | PK-5 | 1.9 mi |
Liberty Middle School, Ocala, FL 4773 Southwest 95th Street, Ocala, FL 34476 | 6-8 | 2.5 mi |
West Port High School 3733 Southwest 80th Avenue, Ocala, FL 34481 | 9-12 | 3.5 mi |
Disclaimer:
School attendance boundaries provided by ATTOM Data Solutions and are for reference only. Contact the school directly to verify enrollment eligibility.
Price & Sales History for 5030 SW 63rd Loop
Date
Details
Price
Change
Source
7/07/2026
Listed
$379,000
22.26%
MLS
5/05/2021
Sold
$310,000
—
Public Record
Disclaimer: Historical sales information is derived from public records provided by the county offices. Information is not guaranteed and should be independently verified.
Tax History
Tax History for 5030 SW 63rd Loop
Year
Property Taxes
Change
Tax Assessment
Change
2025
$5,033
-1%
$313,644
1%
2024
$5,066
2%
$310,827
3%
2023
$4,944
6%
$301,774
3%
2022
$4,651
45%
$292,984
42%
2021
$3,217
—
$206,119
1%
2021
$3,217
40%
$203,273
24%
2019
$2,300
4%
$164,582
2%
2018
$2,214
1%
$161,513
2%
2017
$2,184
1%
$157,797
2%
2016
$2,157
-1%
$154,551
1%
2015
$2,174
9%
$153,477
1%
2014
$1,995
-7%
$152,259
-4%
2013
$2,134
—
$159,122
—
Disclaimer: Historical tax information is derived from public records provided by the county offices. Information is not guaranteed and should be independently verified.
Estimate the Cost
Estimate the Cost for 5030 SW 63rd Loop
5030 SW 63rd Loop, Ocala, FL 34474 (MLS# G5114567) is a Single Family property with 4 bedrooms and 3 full bathrooms. 5030 SW 63rd Loop is currently listed for $379,000 and was received on July 07, 2026. Want to learn more about 5030 SW 63rd Loop? Do you have questions about finding other Single Family real estate for sale in Ocala? You can browse all Ocala real estate or contact a Coldwell Banker agent to request more information.