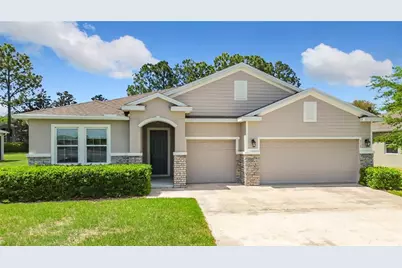
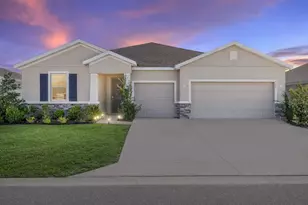
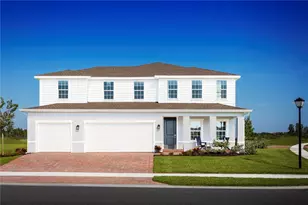
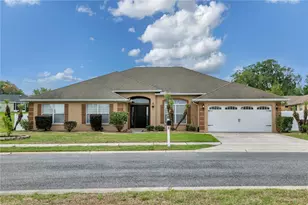
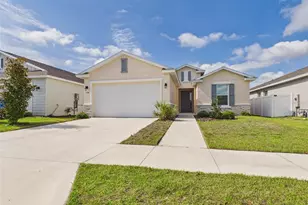
Full Property Details for 5718 SW 50 Ct
General
- Sold For: $408,000
- HOA FEE: $113/month
- HOA FEE FREQ.: Quarterly
- Taxes: $4,531 (2025)
- Status: Closed
- Type: Single Family
- Source: MidFloridaRegionalMLS
- MLS ID: OM722153
- Added to Site: 194 day(s) ago
Rental Information
Interior
- Number of Rooms: 3
- Interior Features: Ceiling Fan(s), Coffered Ceiling(s), Eating Space In Kitchen, High Ceilings, Kitchen and Family Room Combination, Living Room/Dining Room Combo, Open Floorplan, Primary Bedroom Main Floor, Solid Wood Cabinets, Split Bedroom, Stone Counters, Thermostat, Tray Ceiling(s), Walk-In Closet(s), Window Treatments
- Appliances: Dishwasher, Electric Water Heater, Microwave, Range, Refrigerator
- Furnishings: Unfurnished
- Flooring: Carpet, Tile
Rooms
- Total Bathrooms: 4
- Full Bathrooms: 3
- Half Bathrooms: 1
- Laundry: Electric Dryer Hookup, Inside, Laundry Room, Washer Hookup
Additional Information
- Security/Safety: Gated Community, Smoke Detector(s)
Exterior
- Exterior Features: Sidewalk
- Deck/Patio: Rear Porch, Screened
- Porch/Patio/Deck: Rear Porch, Screened
Parking
- Garage: Yes
- Attached garage: Yes
- Garage Spaces: 3
- Covered Spaces: 3
- Parking Features: Garage Door Opener
Location
- Area: 34474 - Ocala
- County: Marion
- Development Name: 34474 - Ocala
- Subdivision: MEADOWS/HEATH BROOK PH 2
- Driving Directions: FL-200, turn right onto SW 60th St/Tartan Rd, turn left onto SW 61st Rd, left onto SW 58th Pl, turn right on to 50th Ct, house will be on the left.
- Direction Faces: East
School Information
- Elementary School: Saddlewood Elementary School
- Middle School: Liberty Middle School
- High School: West Port High School
Community
- Community Name: 34474 - Ocala
- Association: Yes
- Assoc. Name: Stephanie Mallory
- Pet Restrictions: Check with hoa for any restrictions
Heating & Cooling
- Cooling Type: Central Air
- Heating Type: Central, Electric
Utilities
- Sewer: Public Sewer
- Water: Public
- Utility Description: Street Lights
Structural Information
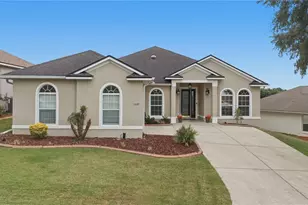
- Exterior Const.: Block, Stucco
- Roof: Shingle
- Windows: Shades
- Stories/Levels: One
- Square Feet: 2,841
- Sq. Ft. Source: Public Records
- Living Area: 2,841 Sq. Ft.
- Year Built: 2018
Lot Features
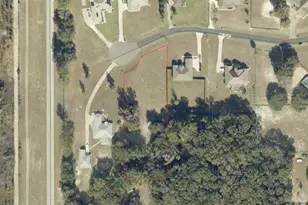
- Lot Size (Acres): 0.24
- Lot Size (Sq. Ft.): 10,454
- Lot Size: 10454
- Lot Dimensions: 80 x 130
- Frontage: Street Paved
- Street/Road Desc.: Paved
Financial Considerations
- Association Fee: $340
- Assoc Fee Freq.: Quarterly
- Assoc Fee Desc.: Required
- Tax Amount: $4,531.22
- Tax Year: 2025
Disclosures and Reports
- Ownership: Fee Simple
- Special Conditions: None
- Legal Description: SEC 04 TWP 16 RGE 21 PLAT BOOK 012 PAGE 172 MEADOWS AT HEATH BROOK PHASE 2 LOT 20
- Flood Zone Info: X
- APN: 2389400020
- Property ID: 2389400020
Listed by Nexthome Professional Realty
Sold by Jason Mitchell Real Estate Flo