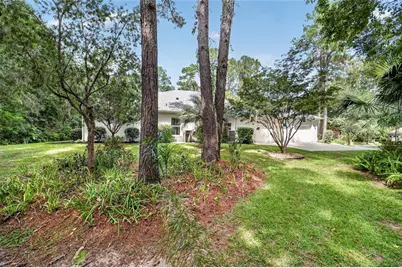
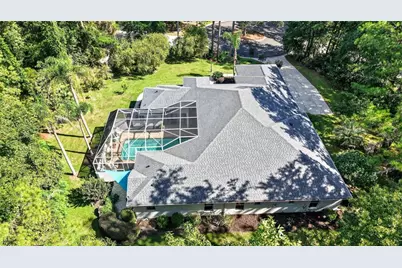
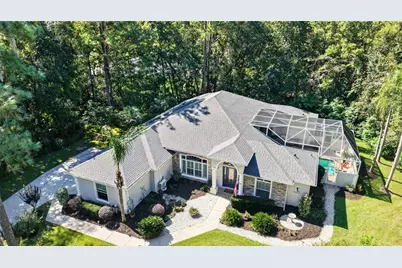
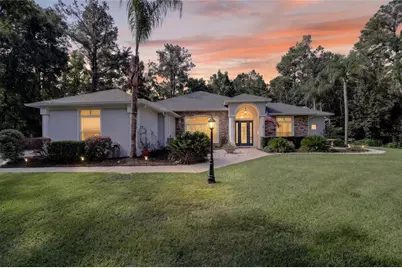
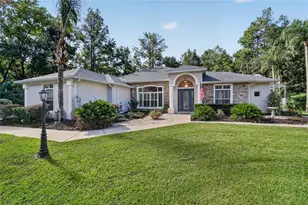
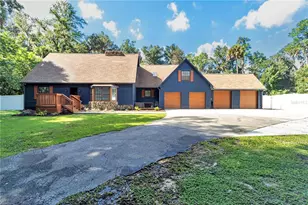
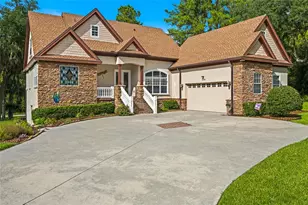
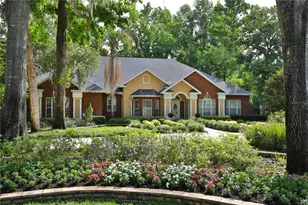
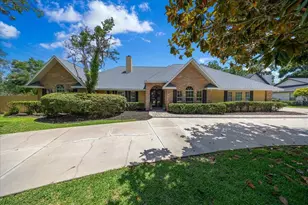
Full Property Details for 508 SE 42nd St
General
- Price: $785,000
- HOA FEE: $167/month
- HOA FEE FREQ.: Quarterly
- Taxes: $9,942 (2025)
- Status: Active
- Type: Single Family
- Source: MidFloridaRegionalMLS
- MLS ID: OM732957
- Updated: 9/28/2026
- Added to Site: 2 day(s) ago
Rental Information
Interior
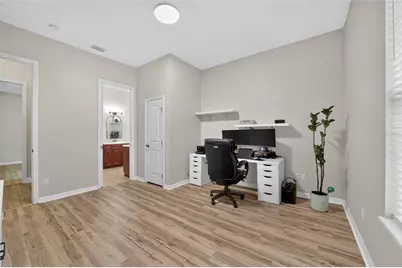
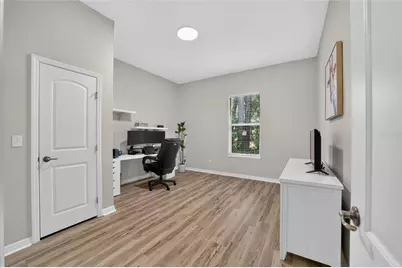
- Number of Rooms: 7
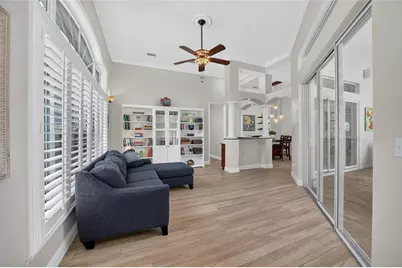
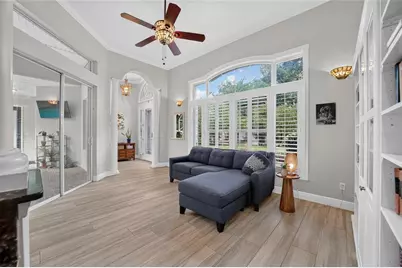
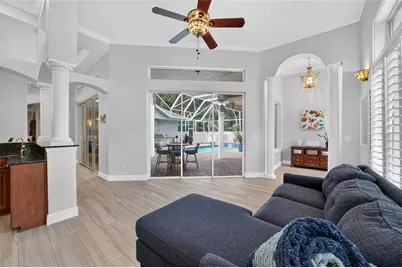
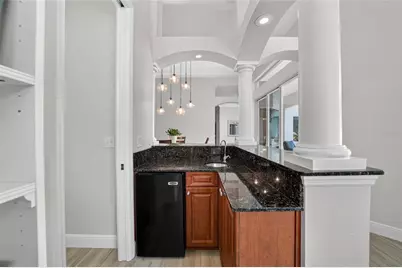
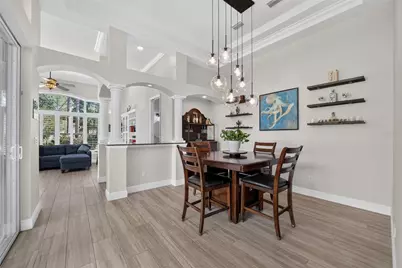
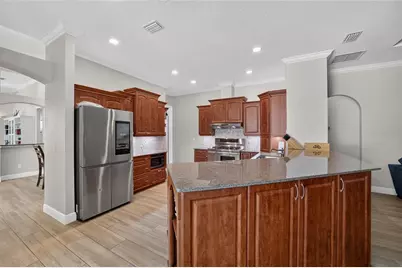
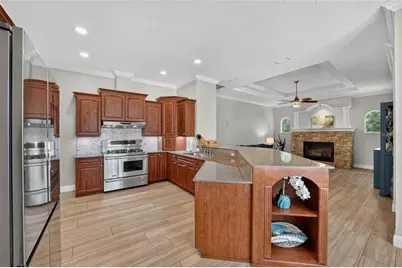
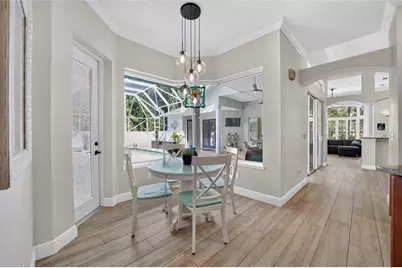
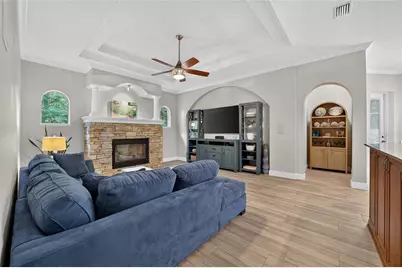
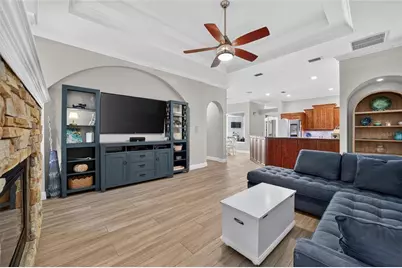
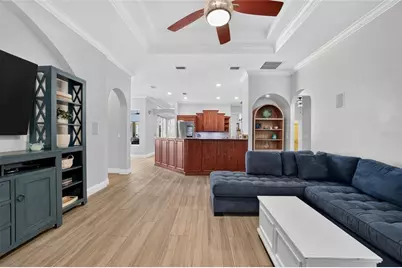
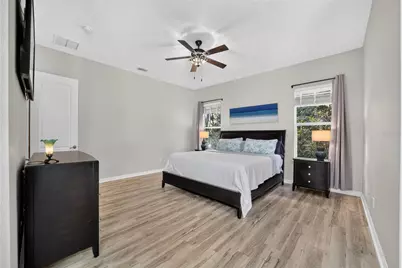
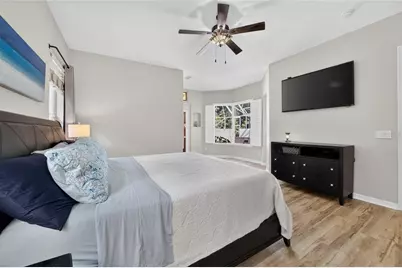
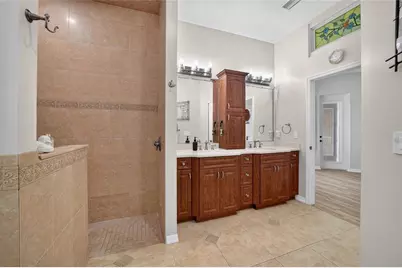
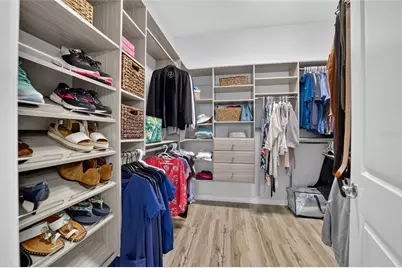
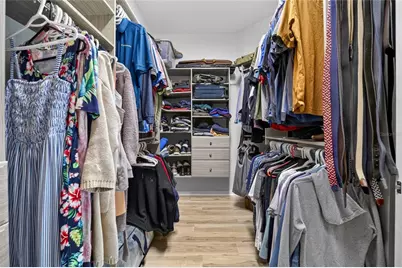
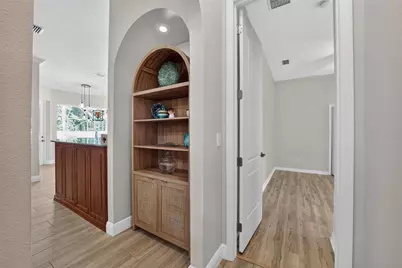
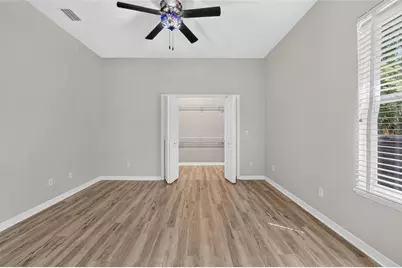
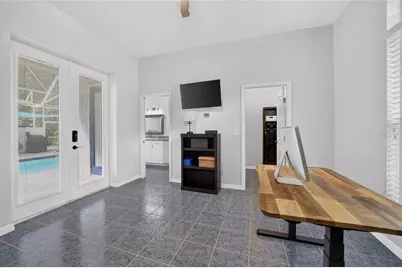
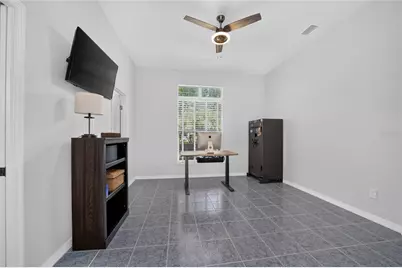
- Interior Features: Ceiling Fan(s), Crown Molding, High Ceilings, Walk-In Closet(s), Wet Bar, Window Treatments
- Fireplace: Yes
- Fireplace(s): Gas
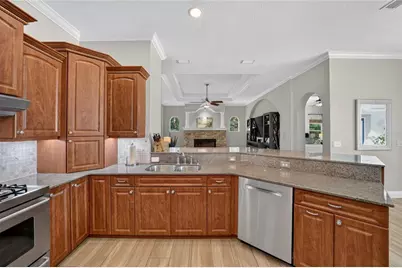
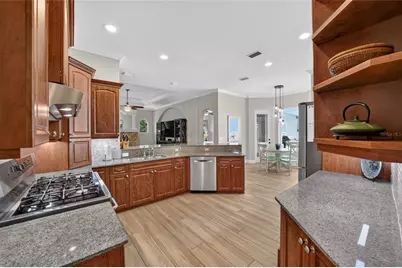
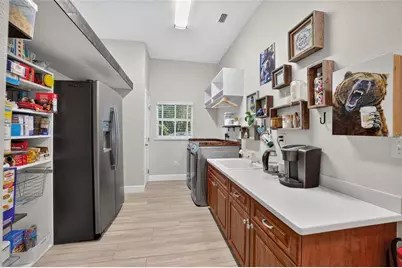
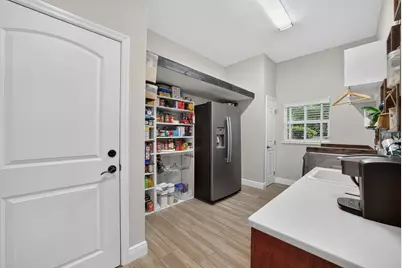
- Appliances: Dishwasher, Dryer, Microwave, Range, Refrigerator, Tankless Water Heater, Washer, Whole House R.O. System
- Furnishings: Unfurnished
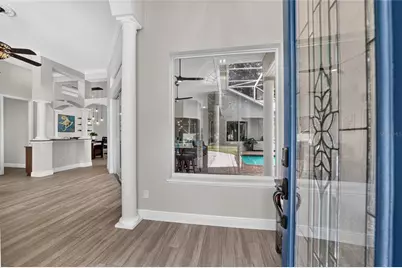
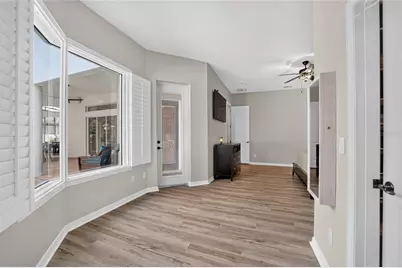
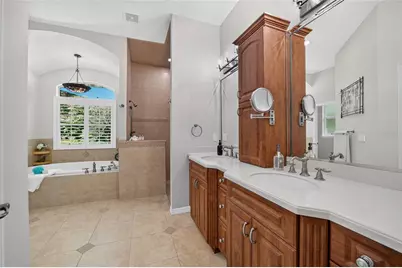
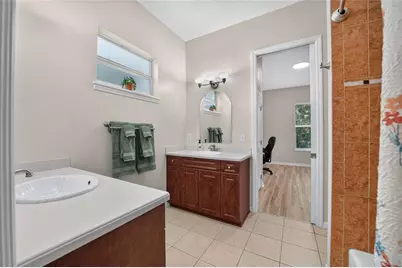
- Flooring: Ceramic Tile, Luxury Vinyl, Porcelain Tile
Rooms
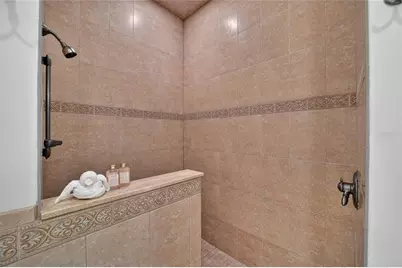
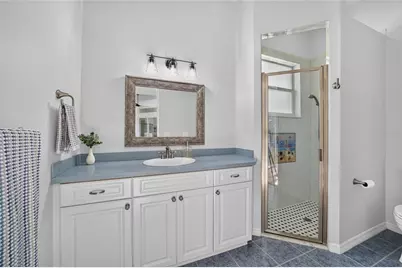
- Total Bathrooms: 4
- Full Bathrooms: 3
- Half Bathrooms: 1
- Laundry: Inside, Laundry Room
Additional Information
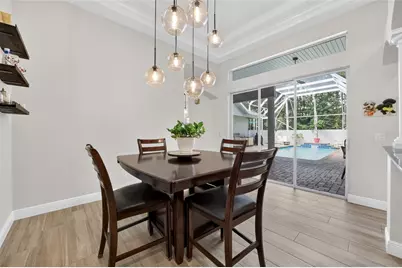
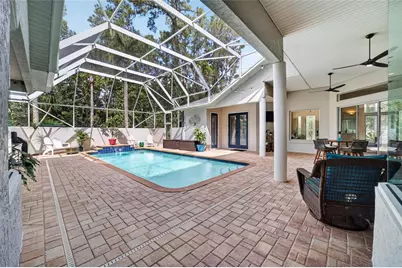
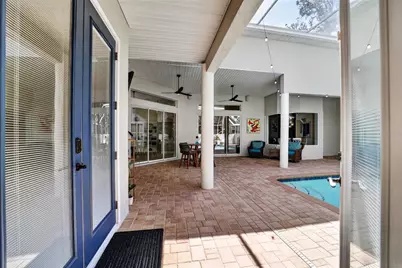
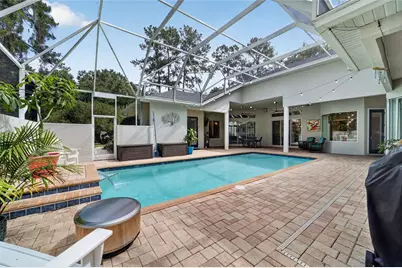
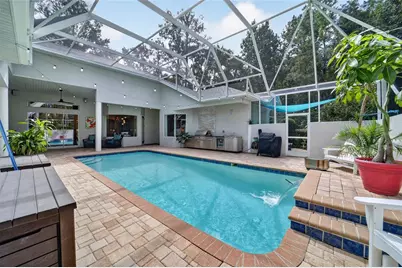
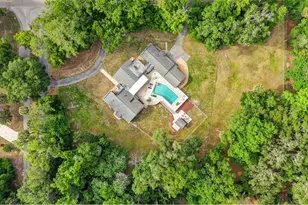
- Pool: Yes
- Private Pool: Yes
- Pool Description: Lighting, Outside Bath Access, Salt Water
Exterior
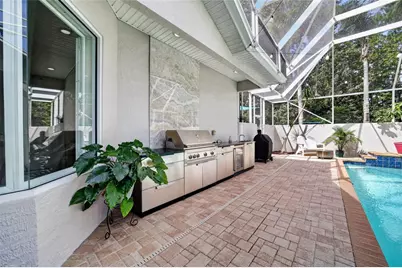
- Exterior Features: Courtyard, Irrigation System, Lighting, Outdoor Kitchen, Rain Gutters, Sliding Doors
- Deck/Patio: Covered, Screened
- Porch/Patio/Deck: Covered, Screened
Parking
- Garage: Yes
- Attached garage: Yes
- Garage Spaces: 2
- Covered Spaces: 2
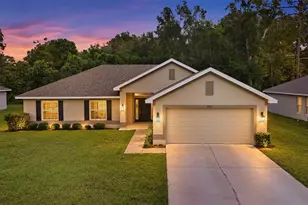
- Parking Features: Garage Faces Side, Golf Cart Garage
Location
- Area: 34480 - Ocala
- County: Marion
- Development Name: 34480 - Ocala
- Subdivision: BELLECHASE WOODLANDS
- Driving Directions: From 441 take SE 32nd St to left on CR 475 to entrance of Bellechase at SE 44th Ave. Left on SE 6th Ave, left on SE 41st St (Woodlands) right on SE 4th Ave, left on SE 42nd St to home on left at end of cul-de-sac.
- Direction Faces: Northeast
School Information
- Elementary School: Shady Hill Elementary School
- Middle School: Osceola Middle School
- High School: Belleview High School
Community
- Community Name: 34480 - Ocala
- Association: Yes
- Assoc. Name: Leland Management
- Pet Restrictions: See deed restrictions
Heating & Cooling
- Cooling Type: Central Air, Zoned
- Heating Type: Electric, Heat Pump
Utilities
- Sewer: Public Sewer
- Water: Public
- Utility Description: BB/HS Internet Available
Structural Information
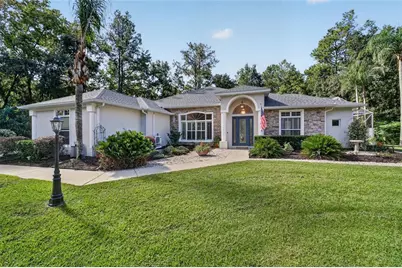
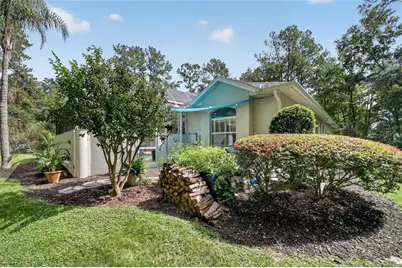
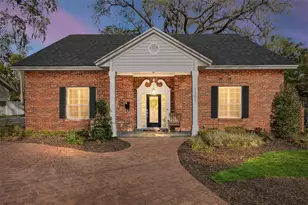
- Exterior Const.: Concrete, Stone, Stucco
- Roof: Shingle
- Windows: Blinds, Shutters
- Stories/Levels: One
- Square Feet: 2,952
- Sq. Ft. Source: Public Records
- Year Built: 2006
Lot Features
- Lot Size (Acres): 0.65
- Lot Size (Sq. Ft.): 28,314
- Lot Size: 28314
- Street/Road Desc.: Paved
Financial Considerations
- Association Fee: $500
- Assoc Fee Freq.: Quarterly
- Assoc Fee Desc.: Required
- Tax Amount: $9,942
- Tax Year: 2025
Disclosures and Reports
- Ownership: Fee Simple
- Special Conditions: None
- Legal Description: SEC 32 TWP 15 RGE 22 PLAT BOOK 7 PAGE 067 WOODLANDS AT BELLECHASE LOT 21
- Flood Zone Info: X
- APN: 3059802021
- Property ID: 3059802021
- Block/Lot/Section: 0/0
Listed by Roberts Real Estate Inc