This is a carousel with tiles that activate property listing cards. Use the previous and next buttons to navigate.
1/60
$355,000 Just Listed
This is a carousel with tiles that activate property listing cards. Use the previous and next buttons to navigate.
1/60
Property Description
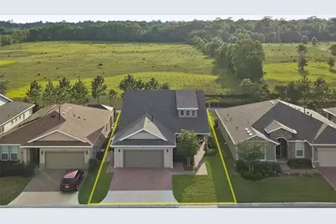
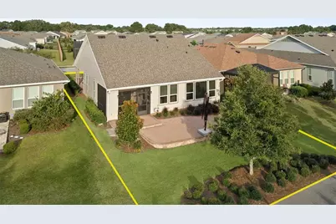
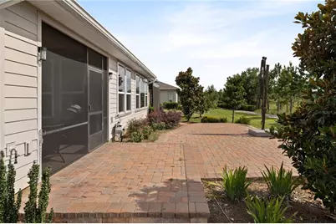
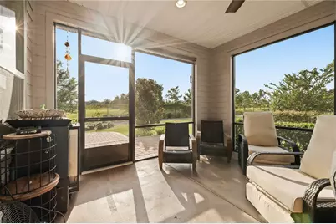
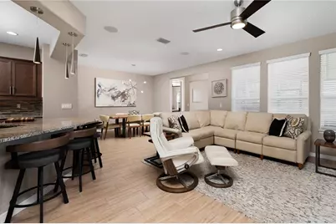
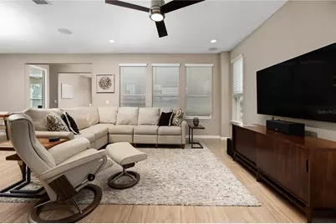
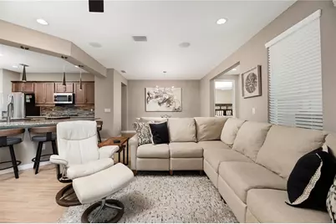
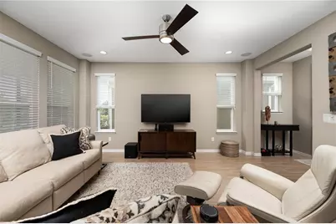
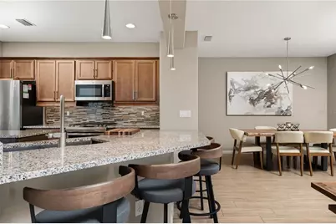
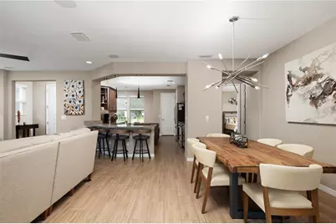
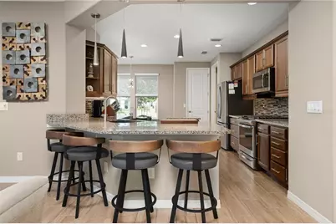
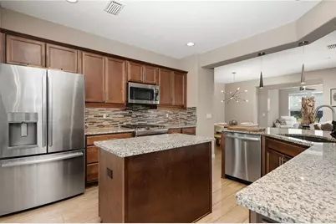
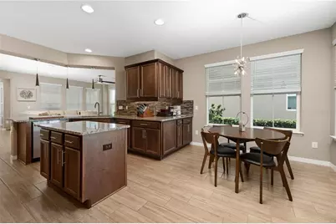
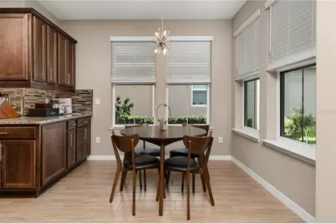
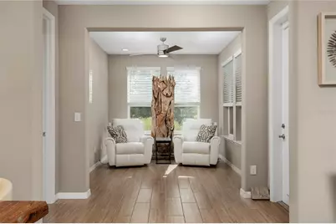
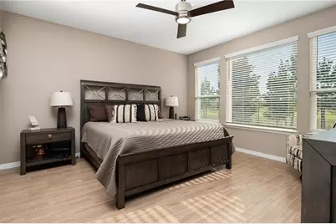
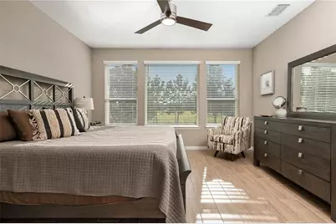
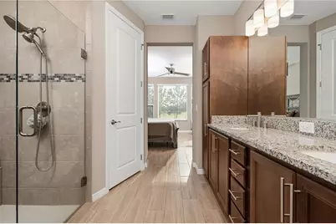
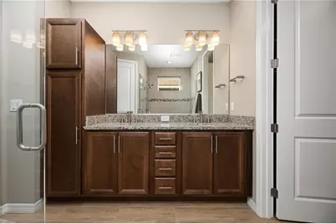
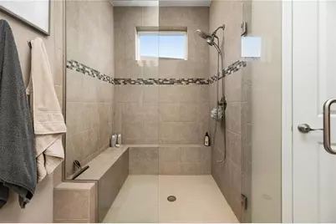
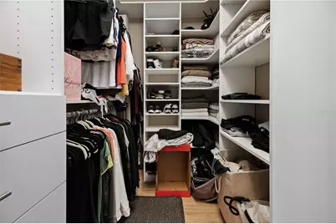
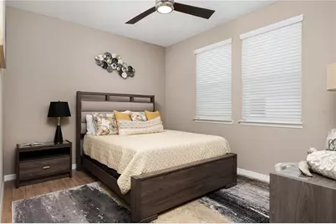
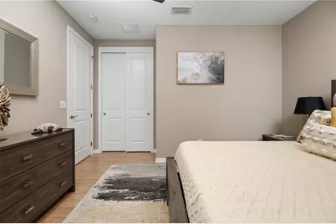
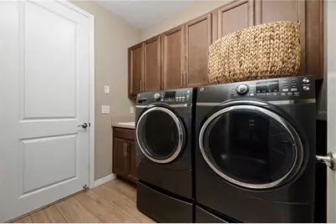
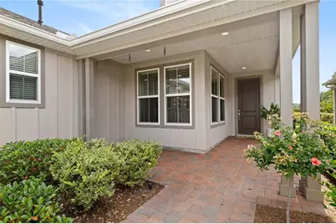
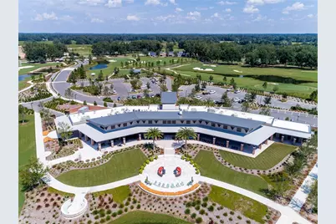
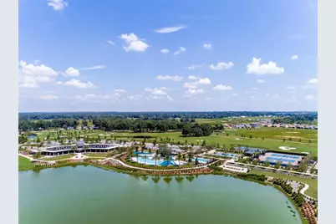
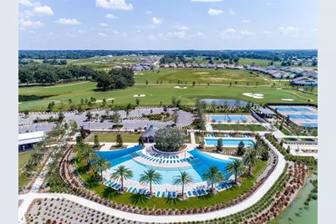
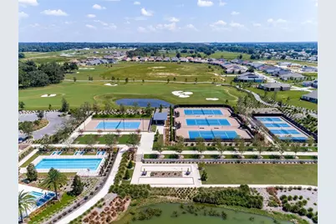
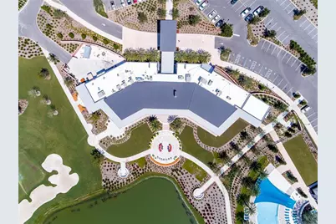
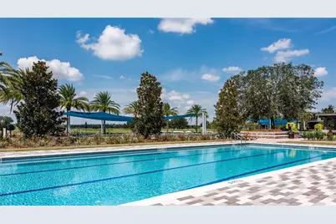
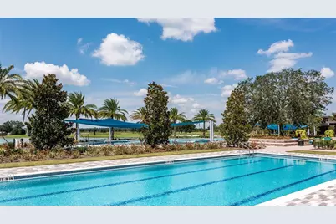
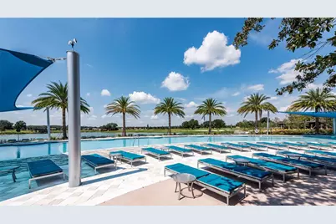
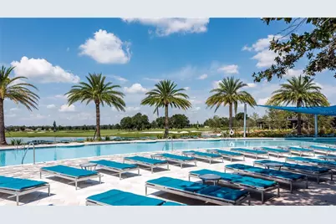
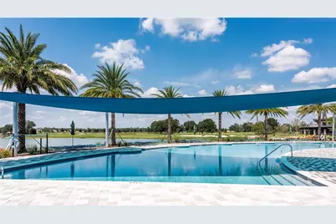
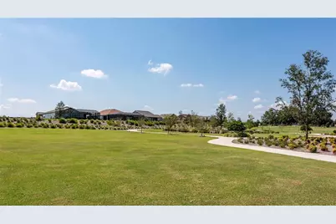
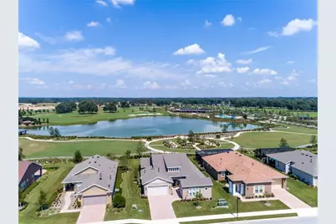
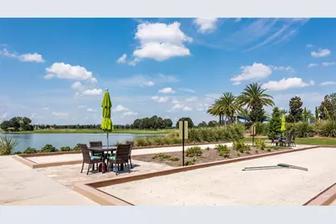
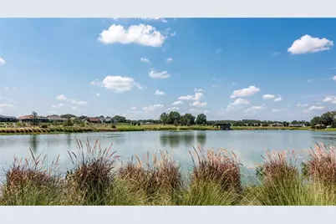
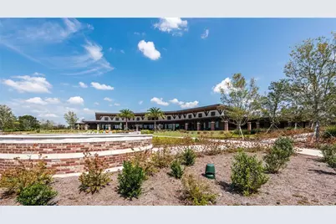
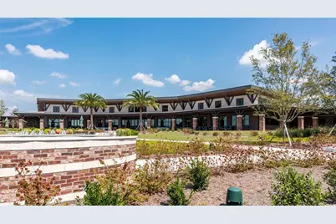
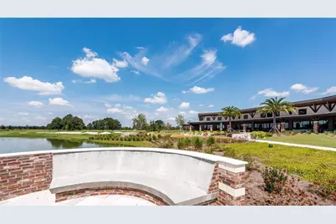
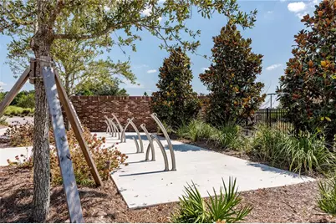
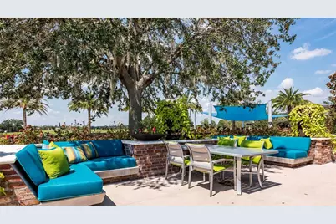
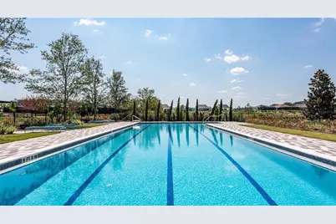
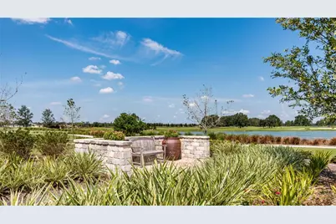
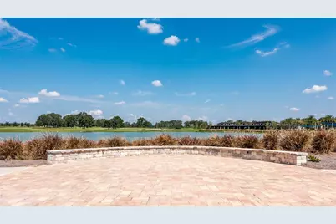
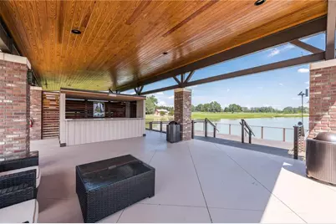
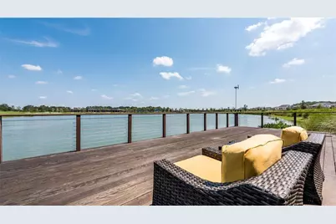
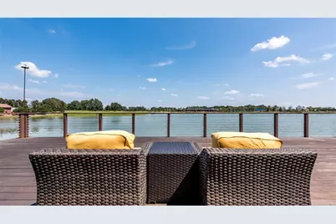
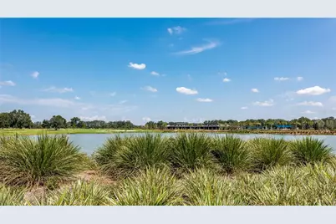
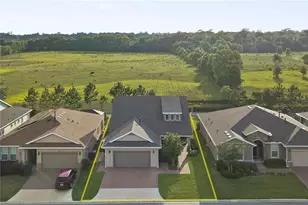
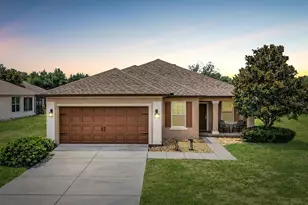
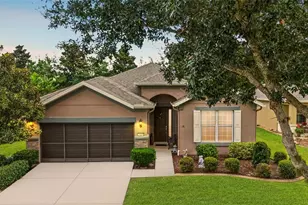
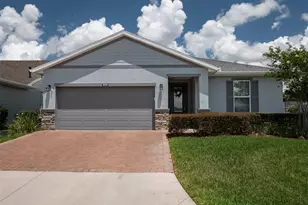
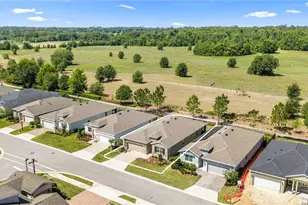
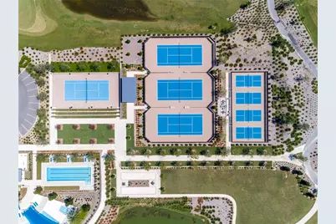
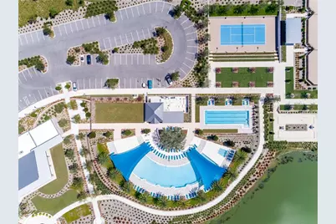
Welcome to this beautiful Shea-built Monaco model in the highly sought-after 55+ Trilogy section of Ocala Preserve! With fresh landscaping, NO CDD, and a premium lot with NO REAR NEIGHBORS, this home has so much to offer! Conveniently located just minutes from WEC, HITS, FAST, shopping, dining, and more, you'll love everything about this location. With nearly 1,700 square feet of living space and a 2-foot extension to the floor plan, this thoughtfully designed home features 2 bedrooms, 2 bathrooms, a versatile den, and plenty of room to entertain. Beautiful tile flooring, soaring ceilings, and oversized windows welcome you inside, filling the home with natural light and offering peaceful views of the open space behind the property. The open floor plan flows beautifully from the living area into the dining space and spacious kitchen, complete with granite countertops, stainless steel appliances, a gas stove, under-cabinet lighting, an interior island, a large peninsula, abundant cabinetry, and a deep pantry. A charming breakfast nook surrounded by windows is the perfect place to enjoy your morning coffee. The split bedroom floor plan provides privacy, with the spacious owner's suite overlooking the backyard and offering beautiful western sunset views. The en-suite bathroom features dual vanities, a tiled walk-in shower with seamless glass doors, and a custom walk-in closet. The guest bedroom offers generous closet space, while the guest bathroom features a stone-topped vanity and tiled walk-in shower with glass enclosure. The den is perfect for a home office, additional sitting area, or hobby room and offers direct access to the screened lanai. Outside, you'll find an extended paver patio, oversized umbrella shade, and a peaceful backyard with no rear neighbors! Whether you're entertaining friends, grilling, or simply enjoying the Florida weather, this outdoor space is a wonderful extension of the home. Additional features include a spacious laundry room with utility sink and storage, an epoxied garage floor with additional shelving, and a whole-home water softener system. Just a short walk to the clubhouse, you'll have access to everything that makes Ocala Preserve such a special place to call home! Enjoy resort-style and lap pools, a fitness center and spa, tennis, pickleball, bocce, walking trails, a beautiful lakeside veranda and boardwalk, on-site dining, social clubs, and a full calendar of activities. Whether you're looking for an active lifestyle or a quiet place to relax, this community offers the best of both worlds. With its extended floor plan, private backyard, fresh landscaping, and beautiful upgrades, this home is ready for its next owner. Schedule your private showing today!
Full Property Details
Full Property Details for 5589 NW 40th Loop
General
- Price: $355,000
- HOA FEE: $528/month
- HOA FEE FREQ.: Quarterly
- Taxes: $3,743 (2025)
- Status: Active
- Type: Single Family
- Source: MidFloridaRegionalMLS
- MLS ID: V4951875
- Updated: 10/17/2026
- Added to Site: 1 day(s) ago
Rental Information
- Min. Lease: 3 Months
Interior
- Number of Rooms: 4
- Interior Features: Eating Space In Kitchen, Kitchen and Family Room Combination, Open Floorplan, Solid Surface Counters, Solid Wood Cabinets, Split Bedroom, Stone Counters, Thermostat, Walk-In Closet(s)
- Appliances: Dishwasher, Disposal, Dryer, Gas Cooktop, Microwave, Range, Refrigerator, Washer
- Furnishings: Unfurnished
- Flooring: Tile
Rooms
Bathrooms
- Total Bathrooms: 2
- Full Bathrooms: 2
Bedrooms
- Total Bedrooms: 2
Other Rooms
- Laundry: Inside, Laundry Room
Additional Information
- Shared Amenities: Clubhouse, Fitness Center, Gated, Golf Course, Park, Pool, Racquetball, Sauna, Tennis Court(s), Trail(s)
- Security/Safety: Gated Community, Smoke Detector(s)
Exterior
- Exterior Features: Irrigation System, Other, Private Yard, Sidewalk, Sliding Doors
- Deck/Patio: Front Porch, Patio, Porch, Screened
- Porch/Patio/Deck: Front Porch, Patio, Porch, Screened
Parking
- Garage: Yes
- Attached garage: Yes
- Garage Spaces: 2
- Covered Spaces: 2
- Parking Features: Driveway
Location
- Area: 34482 - Ocala
- County: Marion
- Development Name: 34482 - Ocala
- Subdivision: OCALA PRESERVE PH 5
- Driving Directions: from the US 27 entrance go through the gate. Go until you reach the roundabout. At the traffic circle, take the 1st exit and stay on NW 55th Ave, Turn left onto NW 40th Loop, home will be on right
- Direction Faces: South
Community
- Community Name: 34482 - Ocala
- Community Features: Clubhouse, Community Mailbox, Deed Restrictions, Dog Park, Fitness Center, Gated Community - No Guard, Golf Carts OK, Golf, Park, Pool, Racquetball, Restaurant, Sidewalks, Tennis Court(s)
- Optional Amenities: Clubhouse, Fitness Center, Gated, Golf Course, Park, Pool, Racquetball, Sauna, Tennis Court(s), Trail(s)
- Association: Yes
- Assoc. Name: Ocala Preserve HOA
- Assoc. Fees Include: Internet, Maintenance Grounds
- Pet Restrictions: per HOA
- Adult Community: Yes
Heating & Cooling
- Cooling Type: Central Air
- Heating Type: Central
Utilities
- Sewer: Public Sewer
- Water: Public
- Utility Description: Cable TV Available, Electricity Connected, Sewer Connected, Water Connected
Structural Information
- Architectural Info: Custom
- Architectural Style: Custom
- Builder: Shea
- Exterior Const.: Cement Siding, HardiPlank Type
- Roof: Shingle
- Stories/Levels: One
- Square Feet: 1,649
- Sq. Ft. Source: Public Records
- Year Built: 2019
Lot Features
- Property View: Park/Greenbelt
- Lot Size (Acres): 0.14
- Lot Size (Sq. Ft.): 6,098
- Lot Size: 6098
- Lot Dimensions: 50 x 119.9
- Street/Road Desc.: Asphalt
- Fencing (Description): Other
Financial Considerations
- Association Fee: $1,584
- Assoc Fee Freq.: Quarterly
- Assoc Fee Desc.: Required
- Tax Amount: $3,743.96
- Tax Year: 2025
Disclosures and Reports
- Ownership: Fee Simple
- Special Conditions: None
- Legal Description: SEC 33 TWP 14 RGE 21 PLAT BOOK 13 PAGE 061 OCALA PRESERVE PH 5 LOT 188
- Flood Zone Info: X
- APN: 1369018800
- Property ID: 1369018800
Listed by Re/Max Signature
Get Pre-Approved Today
Schools
Schools serving 5589 NW 40th Loop
School District:Marion County School District
| Name | Grades | Distance |
|---|---|---|
Fessenden Elementary School 4200 Northwest 89th Place, Ocala, FL 34482 | PK-5 | 3.7 mi |
Howard Middle School 1655 Nw 10th St, Ocala, FL 34475 | 6-8 | 4.2 mi |
West Port High School 3733 Southwest 80th Avenue, Ocala, FL 34481 | 9-12 | 5.7 mi |
Disclaimer:
School attendance boundaries provided by ATTOM Data Solutions and are for reference only. Contact the school directly to verify enrollment eligibility.
Price & Sales History for 5589 NW 40th Loop
Date
Details
Price
Change
Source
10/17/2026
Listed
$355,000
11.04%
MLS
10/31/2019
Sold
$319,700
—
Public Record
Disclaimer: Historical sales information is derived from public records provided by the county offices. Information is not guaranteed and should be independently verified.
Tax History
Tax History for 5589 NW 40th Loop
Year
Property Taxes
Change
Tax Assessment
Change
2022
$3,260
-6%
$250,514
3%
2024
$3,484
4%
$243,454
4%
2023
$3,350
3%
$233,164
6%
2021
$3,260
—
$219,780
-3%
2022
$3,260
—
$226,373
4%
2021
$3,260
325%
$216,746
382%
2019
$767
—
$45,000
—
Disclaimer: Historical tax information is derived from public records provided by the county offices. Information is not guaranteed and should be independently verified.
Estimate the Cost
Estimate the Cost for 5589 NW 40th Loop
5589 NW 40th Loop, Ocala, FL 34482 (MLS# V4951875) is a Single Family property with 2 bedrooms and 2 full bathrooms. 5589 NW 40th Loop is currently listed for $355,000 and was received on October 17, 2026. Want to learn more about 5589 NW 40th Loop? Do you have questions about finding other Single Family real estate for sale in Ocala? You can browse all Ocala real estate or contact a Coldwell Banker agent to request more information.