This is a carousel with tiles that activate property listing cards. Use the previous and next buttons to navigate.
1/61
$367,500 Just Listed
This is a carousel with tiles that activate property listing cards. Use the previous and next buttons to navigate.
1/61
Property Description
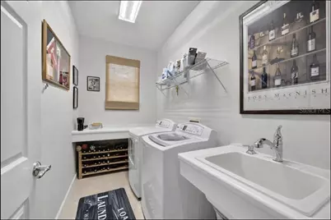
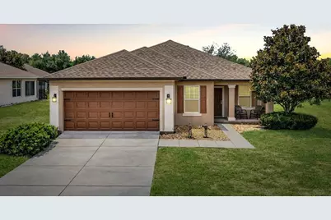
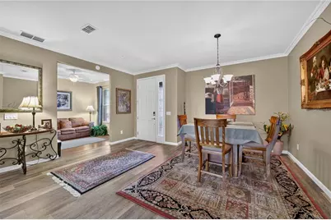
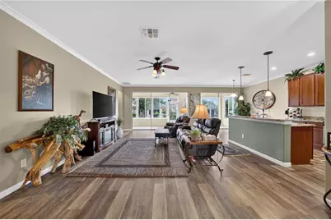
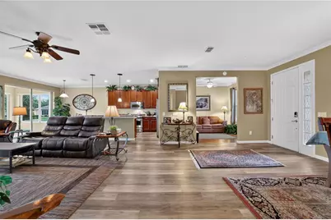
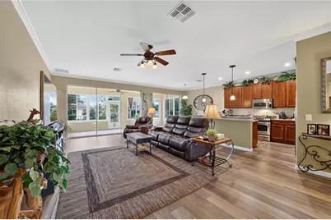
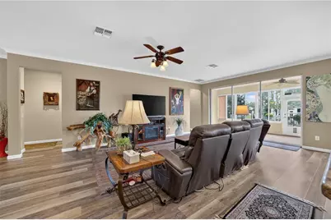
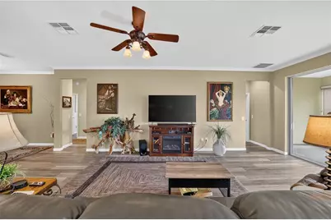
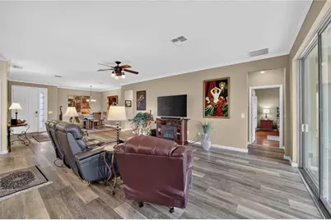
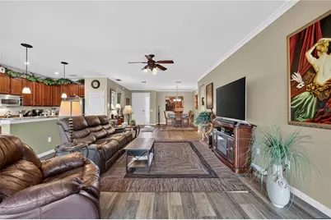
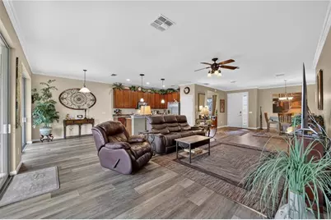
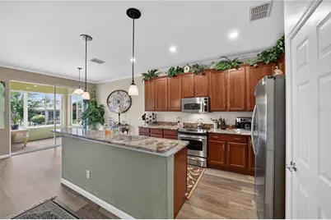
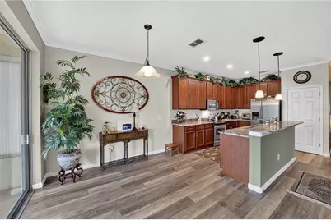
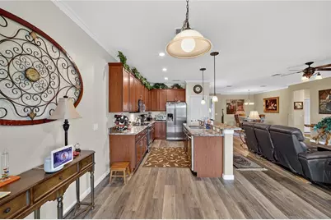
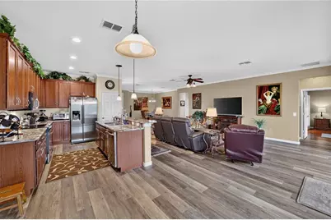
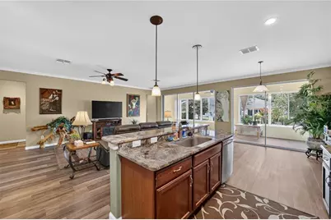
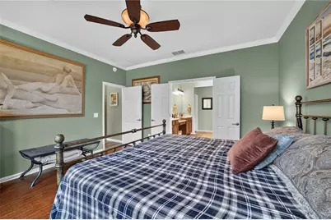
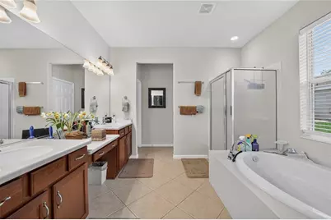
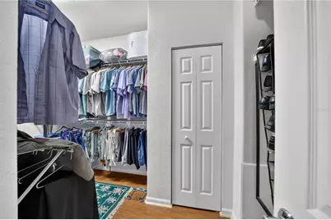
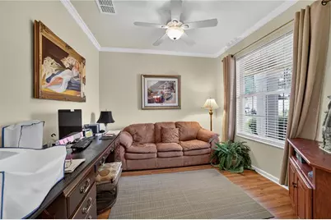
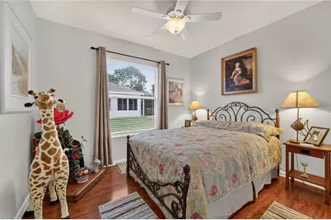
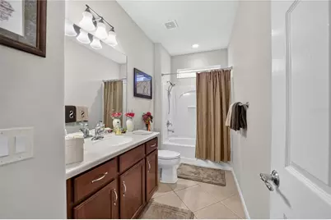
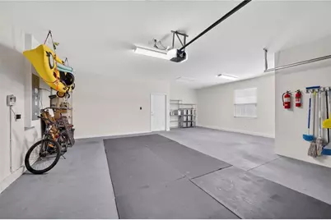
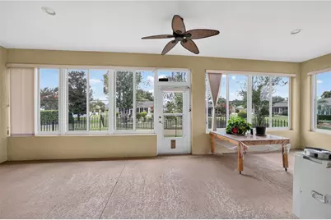
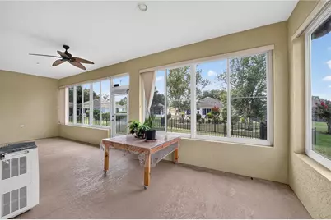
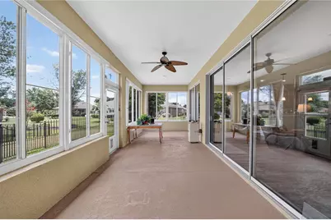
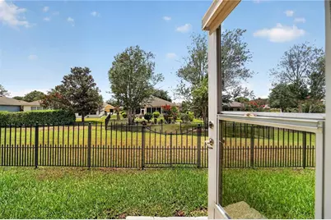
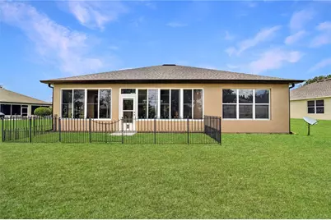
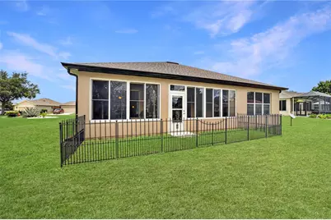
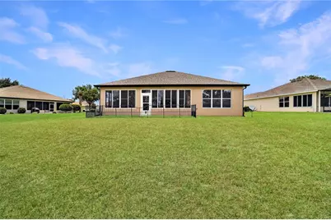
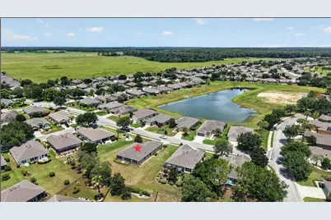
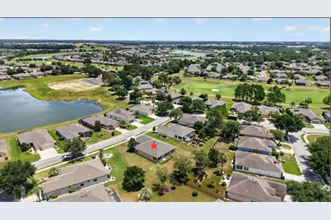
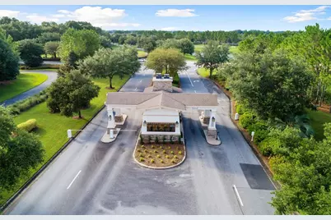
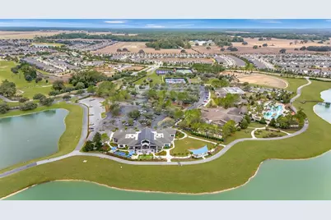
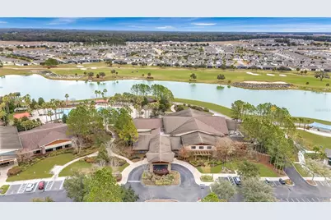
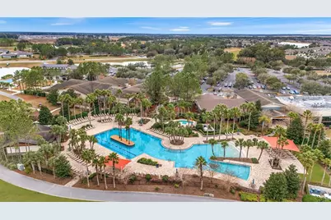
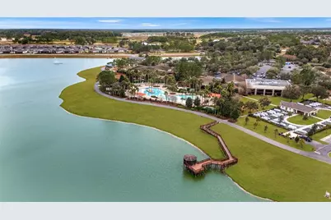
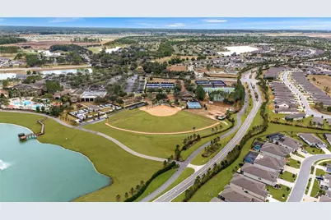
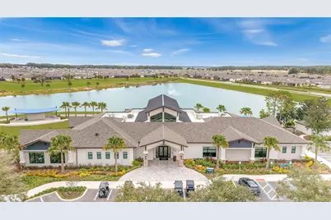
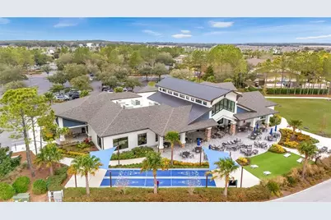
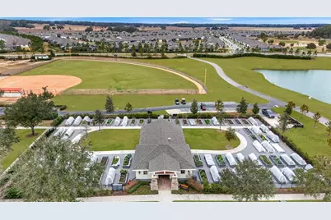
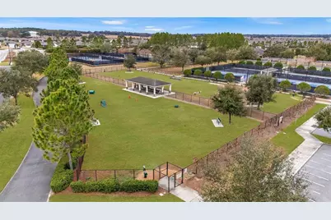
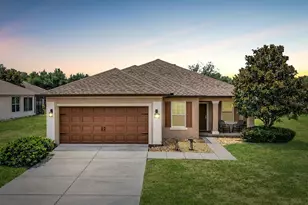
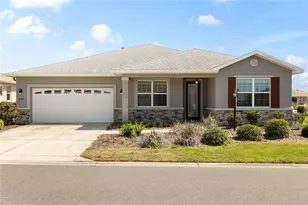
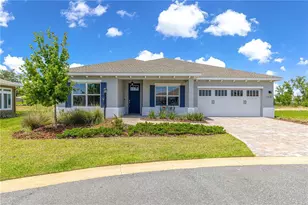
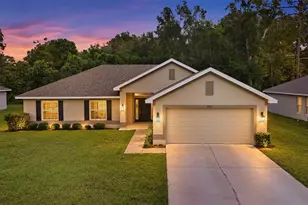
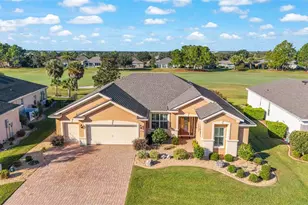
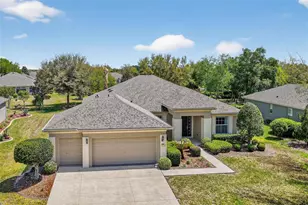
Resort-style living awaits in this spacious Shenandoah model, ideally positioned on a coveted oversized lot in the Arlington neighborhood of the gated 55+ Stone Creek Golf Course Community. Offering 2 bedrooms, 2 baths, a versatile flex room, and an extended 2-car garage perfect for hobbies or golf cart storage, this home delivers comfort, convenience, and thoughtful design throughout. A welcoming front porch and foyer lead into a bright, airy gathering room where luxury vinyl plank flooring, elegant crown molding, and a full wall of glass sliders set the tone for relaxed, effortless living. The bonus flex room offers a comfortable spot for a home office or den, while the enclosed Florida room with an insulated ceiling extends your living space with a sunlit setting perfect for gatherings or simply unwinding. The Chef's kitchen overlooks the gathering room and features stainless steel appliances, granite countertops, a generous pantry, and abundant 42" cherry cabinetry. A casual dining nook with sliders to the Florida room adds even more flexible space for entertaining or enjoying relaxed meals with friends. The owner's suite offers a peaceful retreat with a spacious walk-in closet and French doors opening to a well-appointed en suite bath, complete with a double-sink vanity and dressing table, step-in shower, spa-like soaking tub, and a private water closet. The guest bedroom offers a comfortable retreat for visitors or a quiet spot for hobbies, while the thoughtfully designed laundry room adds everyday ease with its convenient laundry tub and dedicated folding table. Outside, the spacious backyard becomes a true extension of your living space, offering plenty of room for gardening, outdoor seating, or weekend barbecues. A fenced-in area provides a safe, open space for your furry friends to play, making the backyard both functional and welcoming for everyday enjoyment. Recent upgrades include a new water heater (7/25), new roof (12/24), and an updated AC system (5/26) for added peace of mind. Fresh attic insulation and ceiling fans in every room add comfort and energy efficiency throughout the home. And with a proposed community swimming pool just a short walk away, you'll enjoy even more convenience and recreation close to home. Make your move today and embrace the exceptional lifestyle of this vibrant community, featuring a 24/7 staffed gated entrance for security and peace of mind. Luxury-inspired amenities include heated pools, a state-of-the-art fitness center, a spa, and relaxing hot tubs and saunas. Stay active with pickleball, bocce, tennis, and a softball field, while a dedicated lifestyle staff curates entertainment, activities, and special events to foster connections. This master-planned community also offers a golf course, pro shop, and inviting on-site restaurant, creating effortless opportunities to relax, connect, and enjoy the Florida lifestyle.
Full Property Details
Full Property Details for 9824 SW 72nd Ln
General
- Price: $367,500
- HOA FEE: $265/month
- Taxes: $2,962 (2025)
- Status: Active
- Type: Single Family
- Source: MidFloridaRegionalMLS
- MLS ID: OM727845
- Updated: 7/6/2026
- Added to Site: 1 day(s) ago
Rental Information
- Min. Lease: 8-12 Months
Interior
- Number of Rooms: 4
- Interior Features: Ceiling Fan(s), Crown Molding, Eating Space In Kitchen, Kitchen and Family Room Combination, Living Room/Dining Room Combo, Open Floorplan, Primary Bedroom Main Floor, Solid Surface Counters, Stone Counters, Thermostat, Walk-In Closet(s)
- Appliances: Dishwasher, Disposal, Electric Water Heater, Exhaust Fan, Microwave, Range, Refrigerator
- Furnishings: Unfurnished
- Flooring: Laminate, Luxury Vinyl, Tile
Rooms
Bathrooms
- Total Bathrooms: 2
- Full Bathrooms: 2
Bedrooms
- Total Bedrooms: 2
Other Rooms
- Laundry: Electric Dryer Hookup, Inside, Laundry Room, Washer Hookup
Additional Information
- Shared Amenities: Clubhouse, Fence Restrictions, Fitness Center, Gated, Golf Course, Pickleball Court(s), Pool, Recreation Facilities, Sauna, Shuffleboard Court, Spa/Hot Tub, Tennis Court(s)
- Security/Safety: Gated Community
Exterior
- Exterior Features: Irrigation System, Rain Gutters, Sliding Doors
- Deck/Patio: Covered, Enclosed, Front Porch, Rear Porch
- Porch/Patio/Deck: Covered, Enclosed, Front Porch, Rear Porch
Parking
- Garage: Yes
- Attached garage: Yes
- Garage Spaces: 2
- Covered Spaces: 2
- Parking Features: Garage Door Opener, Oversized
Location
- Area: 34481 - Ocala
- County: Marion
- Development Name: 34481 - Ocala
- Subdivision: STONE CREEK
- Driving Directions: From Downtown Ocala, head Southwest on SR200. Turn R on SW 80th Ave to L into Stone Creek entrance (SW 63rd Street Road). Thru Guard Gate, then L on SW 62nd St Rd. L on SW 70th St, then L on SW 97th Terrace Rd. R on SW 72nd Lane to home on Left.
- Direction Faces: North
Community
- Community Name: 34481 - Ocala
- Community Features: Dock, Fishing, Lake, Deed Restrictions, Dog Park, Fitness Center, Gated Community - Guard, Golf Carts OK, Golf, Pool, Restaurant, Sidewalks, Tennis Court(s)
- Optional Amenities: Clubhouse, Fence Restrictions, Fitness Center, Gated, Golf Course, Pickleball Court(s), Pool, Recreation Fa
- Association: Yes
- Assoc. Name: FS Residential
- Assoc. Fees Include: 24-Hour Guard, Common Area Taxes, Community Pool, Maintenance Grounds, Recreational Facilities, Trash
- Adult Community: Yes
Heating & Cooling
- Cooling Type: Central Air
- Heating Type: Central, Electric, Heat Pump
Utilities
- Sewer: Private Sewer
- Water: Private
- Utility Description: Cable TV Available, Electricity Connected, Sewer Connected, Street Lights, Underground Utilities, Water Connected
Structural Information
- Exterior Const.: Block, Concrete, Stucco
- Roof: Shingle
- Stories/Levels: One
- Square Feet: 1,904
- Sq. Ft. Source: Public Records
- Year Built: 2008
Lot Features
- Lot Size (Acres): 0.29
- Lot Size (Sq. Ft.): 12,632
- Lot Size: 12632
- Lot Dimensions: 98 x 127
- Frontage: Street Paved, Private Road
- Street/Road Desc.: Paved
- Fencing (Description): Fenced
Water Features
- Water Front Desc.: Lake
Financial Considerations
- Association Fee: $265
- Assoc Fee Freq.: Monthly
- Assoc Fee Desc.: Required
- Tax Amount: $2,962.06
- Tax Year: 2025
Disclosures and Reports
- Ownership: Fee Simple
- Special Conditions: None
- Legal Description: SEC 10 TWP 16 RGE 20 PLAT BOOK 010 PAGE 187 STONE CREEK BY DEL WEBB ARLINGTON PHASE 1 LOT 43
- Flood Zone Info: x
- APN: 3489500043
- Property ID: 3489500043
- Block/Lot/Section: .
Listed by Real Broker Llc - Ocala

Get Pre-Approved Today
Schools
Schools serving 9824 SW 72nd Ln
School District:Marion County School District
| Name | Grades | Distance |
|---|---|---|
Saddlewood Elementary School 3700 Southwest 43rd Court, Ocala, FL 34474 | PK-5 | 5.8 mi |
Liberty Middle School, Ocala, FL 4773 Southwest 95th Street, Ocala, FL 34476 | 6-8 | 5.4 mi |
West Port High School 3733 Southwest 80th Avenue, Ocala, FL 34481 | 9-12 | 3.4 mi |
Disclaimer:
School attendance boundaries provided by ATTOM Data Solutions and are for reference only. Contact the school directly to verify enrollment eligibility.
Price & Sales History for 9824 SW 72nd Ln
Date
Details
Price
Change
Source
7/06/2026
Listed
$367,500
—
MLS
Disclaimer: Historical sales information is derived from public records provided by the county offices. Information is not guaranteed and should be independently verified.
Tax History
Tax History for 9824 SW 72nd Ln
Year
Property Taxes
Change
Tax Assessment
Change
2025
$3,085
9%
$207,625
3%
2024
$2,833
3%
$201,774
3%
2023
$2,763
3%
$195,897
3%
2022
$2,682
—
$190,191
3%
2021
$2,679
—
$184,651
1%
2021
$2,679
8%
$182,102
4%
2018
$2,480
2%
$174,689
2%
2017
$2,435
2%
$171,096
2%
2016
$2,392
-1%
$167,577
1%
2015
$2,407
-8%
$166,412
-7%
2019
$2,617
16%
$178,008
8%
2014
$2,265
3%
$165,091
2%
2013
$2,204
—
$162,651
—
Disclaimer: Historical tax information is derived from public records provided by the county offices. Information is not guaranteed and should be independently verified.
Estimate the Cost
Estimate the Cost for 9824 SW 72nd Ln
9824 SW 72nd Lane, Ocala, FL 34481 (MLS# OM727845) is a Single Family property with 2 bedrooms and 2 full bathrooms. 9824 SW 72nd Lane is currently listed for $367,500 and was received on July 06, 2026. Want to learn more about 9824 SW 72nd Lane? Do you have questions about finding other Single Family real estate for sale in Ocala? You can browse all Ocala real estate or contact a Coldwell Banker agent to request more information.