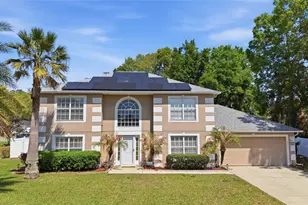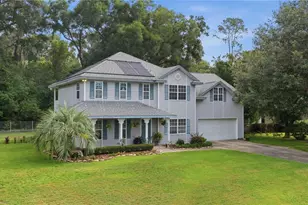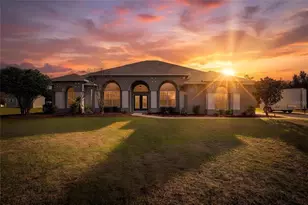
This is a carousel with tiles that activate property listing cards. Use the previous and next buttons to navigate.
1/32
$479,000 Just Listed
This is a carousel with tiles that activate property listing cards. Use the previous and next buttons to navigate.
1/32
Property Description
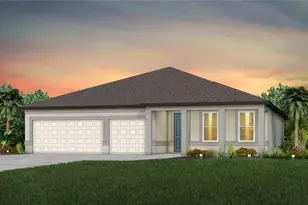
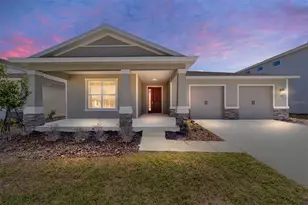
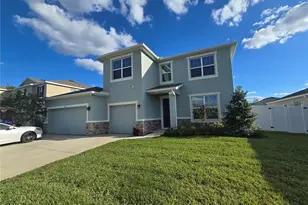
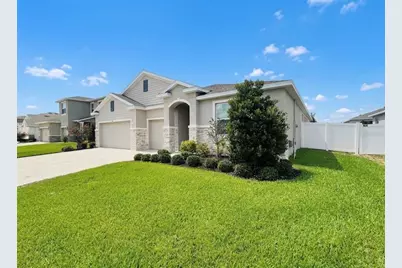
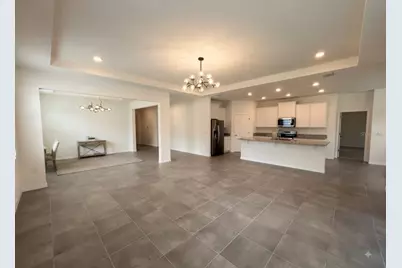
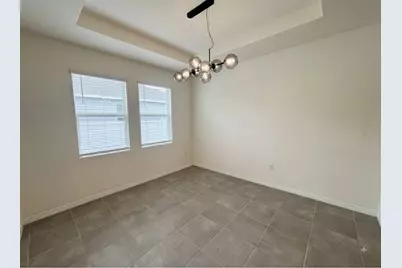
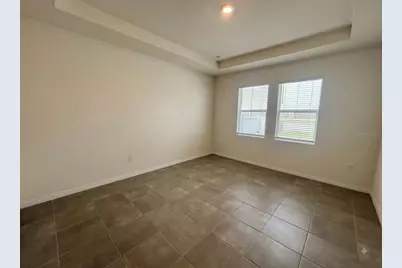
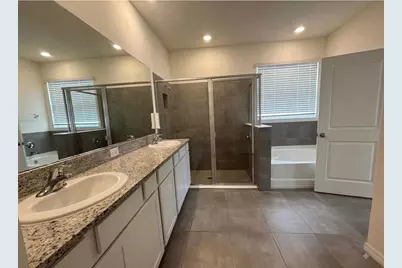
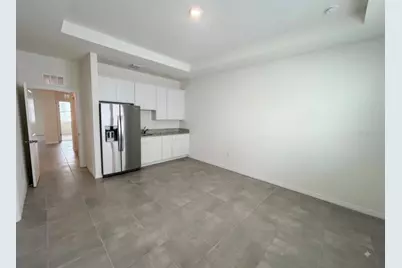
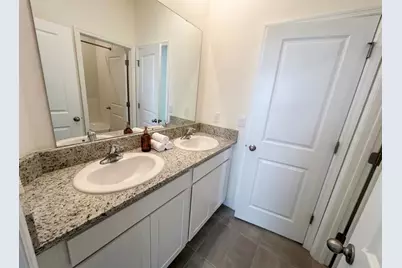
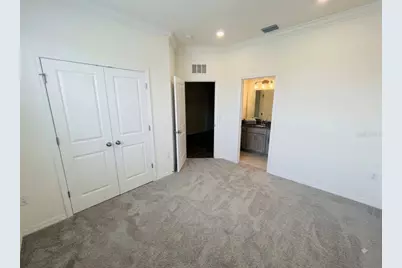
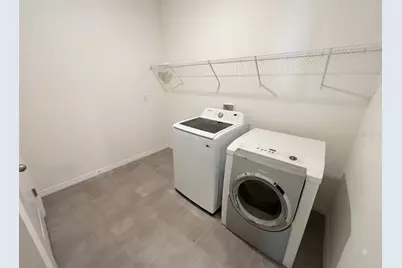
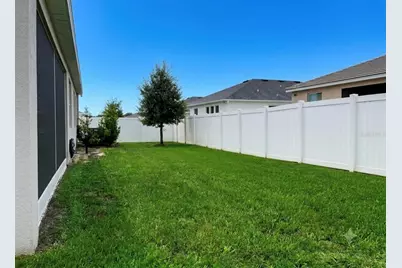
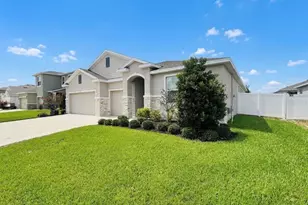
***ASSUMABLE 4.99% MORTGAGE*** Time to Spread Out! Welcome to this beautiful 4-bedroom, 3.5-bathroom home with a versatile bonus room, thoughtfully designed to provide space, comfort, and flexibility. Built in 2023, this stunning home offers an ideal floor plan for everyday living, entertaining, and even multigenerational living. From the moment you arrive, the curb appeal impresses with a three-car garage, stone-accented exterior, and welcoming covered entry. Step inside and you'll immediately appreciate the soaring ceilings and open-concept design. The kitchen and great room create the true hub of the home, making it easy to gather and entertain. Prepare your favorite meals in the kitchen that features quartz countertops, shaker-style cabinetry, abundant cabinet space, breakfast bar, and pantry. Enjoy a casual meal in the dinette or host a memorable dinner in the dedicated dining area. Retreat to the spacious primary suite, complete with a walk-in closet and ensuite bathroom featuring dual sinks, separate shower, and a relaxing garden tub-perfect for unwinding after a long day. Two additional bedrooms offer plenty of space and share a convenient Jack-and-Jill bathroom. An interior laundry room adds functionality and convenience. One of the home's most exciting features is the fourth bedroom, bonus / flex room, and private ensuite bathroom, creating a flexible living area with its own sense of privacy. This space is perfect for a multigenerational household, guest suite, home office, or anyone looking for additional separation within the home. Step outside to the covered patio and enjoy your backyard while taking in the fresh Florida air. There's plenty of opportunity to create your own outdoor retreat. And the lifestyle continues beyond your front door! Located in the desirable Brookhaven community, residents can enjoy resort-style amenities, including a refreshing resort-style pool and cabanas, perfect for cooling off and relaxing on sunny Florida days. Space, style, flexibility, and a thoughtfully designed floor plan come together beautifully in this exceptional Brookhaven home. Whether you're looking for room to grow, space for multigenerational living, or simply a home that checks all the boxes, this one deserves to be on your must-see list. Come tour this beautiful home and experience everything it has to offer! *some photos have been enhanced with AI and or virtually staged*
Full Property Details
Full Property Details for 5811 SW 80th Ln
General
- Price: $479,000
- HOA FEE: $96/month
- Taxes: $5,684 (2025)
- Status: Active
- Type: Single Family
- Source: MidFloridaRegionalMLS
- MLS ID: O6431789
- Updated: 8/26/2026
- Added to Site: 4 day(s) ago
Rental Information
- Min. Lease: 7 Months
Interior
- Number of Rooms: 9
- Interior Features: High Ceilings, Open Floorplan, Primary Bedroom Main Floor, Thermostat, Tray Ceiling(s), Walk-In Closet(s)
- Appliances: Dishwasher, Range, Refrigerator
- Furnishings: Unfurnished
- Flooring: Carpet
Rooms
Bathrooms
- Total Bathrooms: 4
- Full Bathrooms: 3
- Half Bathrooms: 1
Bedrooms
- Total Bedrooms: 4
Other Rooms
- Laundry: Laundry Room
Exterior
- Exterior Features: Sliding Doors
- Deck/Patio: Covered, Patio
- Porch/Patio/Deck: Covered, Patio
Parking
- Garage: Yes
- Attached garage: Yes
- Garage Spaces: 3
- Covered Spaces: 3
- Parking Features: Driveway
Location
- Area: 34476 - Ocala
- County: Marion
- Development Name: 34476 - Ocala
- Subdivision: BROOKHAVEN PH 2
- Driving Directions: From I75 exit FL-200 W towards Dunnellon. Merge on to SW College Rd., South on SW60th Ave, R on 82nd Pl, L on SW 59th Terrace, R on SW 80th Lane. Home on your left
- Direction Faces: South
School Information
- Elementary School: Hammett Bowen Jr. Elementary
- Middle School: Liberty Middle School
- High School: West Port High School
Community
- Community Name: 34476 - Ocala
- Community Features: Playground, Pool
- Association: Yes
- Assoc. Name: Brookhaven
- Assoc. Fees Include: Community Pool
- Pet Restrictions: Buyer to verify with HOA.
Heating & Cooling
- Cooling Type: Central Air
- Heating Type: Heat Pump
Utilities
- Sewer: Public Sewer
- Water: Public
- Utility Description: Public
Structural Information
- Builder: DR Horton
- Exterior Const.: Block, Stucco
- Roof: Shingle
- Stories/Levels: One
- Square Feet: 2,843
- Sq. Ft. Source: Public Records
- Year Built: 2023
Lot Features
- Lot Size (Acres): 0.19
- Lot Size (Sq. Ft.): 8,276
- Lot Size: 8276
- Lot Dimensions: 70 x 120
- Street/Road Desc.: Asphalt, Paved
Financial Considerations
- Association Fee: $96
- Assoc Fee Freq.: Monthly
- Assoc Fee Desc.: Required
- Tax Amount: $5,684.11
- Tax Year: 2025
Disclosures and Reports
- Ownership: Fee Simple
- Special Conditions: None
- Legal Description: SEC 16 TWP 16 RGE 21 PLAT BOOK 014 PAGE 040 BROOKHAVEN PHASE 2 LOT 285
- Flood Zone Info: x
- APN: 3562502285
- Property ID: 3562502285
Listed by Re/Max Assured
Get Pre-Approved Today
Schools
Schools serving 5811 SW 80th Ln
School District:Marion County School District
| Name | Grades | Distance |
|---|---|---|
Hammett Bowen Jr. Elementary School 4397 Southwest 95th Street, Ocala, FL 34476 | PK-5 | 1.8 mi |
Liberty Middle School, Ocala, FL 4773 Southwest 95th Street, Ocala, FL 34476 | 6-8 | 1.7 mi |
West Port High School 3733 Southwest 80th Avenue, Ocala, FL 34481 | 9-12 | 3.9 mi |
Disclaimer:
School attendance boundaries provided by ATTOM Data Solutions and are for reference only. Contact the school directly to verify enrollment eligibility.
Price & Sales History for 5811 SW 80th Ln
Date
Details
Price
Change
Source
8/24/2026
Listed
$479,000
14.05%
MLS
4/24/2023
Sold
$420,000
—
Public Record
Disclaimer: Historical sales information is derived from public records provided by the county offices. Information is not guaranteed and should be independently verified.
Tax History
Tax History for 5811 SW 80th Ln
Year
Property Taxes
Change
Tax Assessment
Change
2022
$649
-88%
$376,883
1%
2024
$5,506
486%
$372,739
710%
2023
$940
45%
$46,000
15%
2022
$649
—
$40,000
100%
2022
$649
—
—
Disclaimer: Historical tax information is derived from public records provided by the county offices. Information is not guaranteed and should be independently verified.
Estimate the Cost
Estimate the Cost for 5811 SW 80th Ln
5811 SW 80th Lane, Ocala, FL 34476 (MLS# O6431789) is a Single Family property with 4 bedrooms, 3 full bathrooms and 1 partial bathroom. 5811 SW 80th Lane is currently listed for $479,000 and was received on August 24, 2026. Want to learn more about 5811 SW 80th Lane? Do you have questions about finding other Single Family real estate for sale in Ocala? You can browse all Ocala real estate or contact a Coldwell Banker agent to request more information.