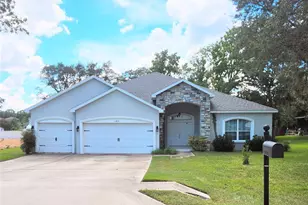
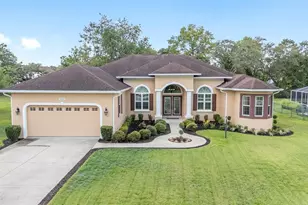
This is a carousel with tiles that activate property listing cards. Use the previous and next buttons to navigate.
1/1
$475,000
This is a carousel with tiles that activate property listing cards. Use the previous and next buttons to navigate.
1/1
Property Description
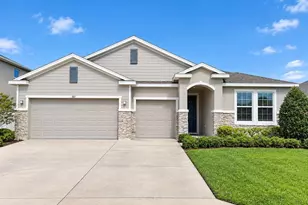
Built in 2021, this 5-bedroom, 3-bath home with a 3-car garage offers a functional layout with all bedrooms on the main level and a versatile upstairs bonus room currently used as a theater and game space. The open living area provides space for both seating and dining, ideal for everyday living and entertaining. The owners spared no expense in creating a space that feels both special and comfortable throughout. The primary suite features a walk-in closet with extensive built-in shelving and an en-suite bath with dual sinks, a garden tub, and a walk-in shower. All 4 guest bedrooms include added closet racks for organized storage and linens in each room. The outdoor space is designed for year-round use, featuring a screen-enclosed, heated saltwater pool with a waterfall feature and attached hot tub. The enclosure helps keep the area clean while allowing for comfortable outdoor living, with ample deck space for seating and lounging. The fully fenced vinyl backyard adds privacy, and the pergola-covered grilling area creates a dedicated space for outdoor cooking and entertaining. A storage shed is already in place for your outdoor gear and toys. And a central vacuum system makes for convenience. Zoned for brand new South Marion High School. Furniture negotiable; turnkey option available. The property information provided is deemed to be true and correct, however, Keller Williams Realty Inc., nor its agents, guarantee the accuracy of the information. Measurements are estimates, buyer to verify.
Full Property Details
Full Property Details for 5935 SW 116th St Rd
General
- Sold For: $475,000
- HOA FEE: $5/month
- HOA FEE FREQ.: Annually
- Taxes: $5,015 (2025)
- Status: Closed
- Type: Single Family
- Source: MidFloridaRegionalMLS
- MLS ID: OM723572
- Added to Site: 83 day(s) ago
Rental Information
- Min. Lease: No Minimum
Interior
- Number of Rooms: 9
- Interior Features: Ceiling Fan(s), Central Vacuum, Eating Space In Kitchen, Open Floorplan, Primary Bedroom Main Floor, Split Bedroom, Walk-In Closet(s), Window Treatments
- Appliances: Dishwasher, Disposal, Dryer, Electric Water Heater, Microwave, Range, Refrigerator, Washer
- Furnishings: Negotiable
- Flooring: Laminate
Rooms
Bathrooms
- Total Bathrooms: 4
- Full Bathrooms: 3
- Half Bathrooms: 1
Bedrooms
- Total Bedrooms: 5
Other Rooms
- Laundry: Laundry Room
Additional Information
- Pool: Yes
- Private Pool: Yes
- Pool Description: Gunite, Heated, In Ground, Salt Water, Screen Enclosure
- Spa: Yes
- Spa Description: Heated
- Security/Safety: Security System, Smoke Detector(s)
Exterior
- Exterior Features: French Doors, Irrigation System, Lighting, Rain Gutters
Parking
- Garage: Yes
- Attached garage: Yes
- Garage Spaces: 3
- Covered Spaces: 3
Location
- Area: 34476 - Ocala
- County: Marion
- Development Name: 34476 - Ocala
- Subdivision: KINGSLAND COUNTRY ESTATE
- Driving Directions: From SR 200, take SW 103rd St Rd to SW 62nd Ave Rd, turn right. Left on SW 115th St Rd. Right on SW 117 Ln Rd. Right on SW 116 St Rd. Home on right.
- Direction Faces: South
School Information
- Elementary School: Marion Oaks Elementary School
- Middle School: Horizon Academy/Mar Oaks
Community
- Community Name: 34476 - Ocala
- Association: Yes
- Assoc. Name: Kingsland
Heating & Cooling
- Cooling Type: Central Air
- Heating Type: Central, Electric
Utilities
- Sewer: Septic Tank
- Water: Public
- Utility Description: Sewer Connected
Structural Information
- Builder: Highland Homes
- Exterior Const.: Block, Concrete, Stucco
- Roof: Shingle
- Windows: Blinds, Double Pane Windows, Drapes
- Stories/Levels: Two
- Square Feet: 2,989
- Sq. Ft. Source: Public Records
- Living Area: 2,989 Sq. Ft.
- Year Built: 2021
Additional Structures
- Other Structures: Shed(s)
Lot Features
- Lot Size (Acres): 0.33
- Lot Size (Sq. Ft.): 14,375
- Lot Size: 14375
- Lot Dimensions: 90 x 160
- Street/Road Desc.: Paved
Financial Considerations
- Association Fee: $65
- Assoc Fee Freq.: Annually
- Assoc Fee Desc.: Required
- Tax Amount: $5,015.23
- Tax Year: 2025
Disclosures and Reports
- Ownership: Fee Simple
- Special Conditions: None
- Legal Description: SEC 33 TWP 16 RGE 21 PLAT BOOK P PAGE 001 KINGSLAND COUNTRY ESTATES FOREST GLENN BLK 1 LOT 36
- Flood Zone Info: X
- APN: 3505001036
- Property ID: 3505001036
- Block/Lot/Section: 1
Listed by Keller Williams Cornerstone Re
Sold by Keller Williams Cornerstone Re

Get Pre-Approved Today
Schools
Schools serving 5935 SW 116th St Rd
School District:Marion County School District
| Name | Grades | Distance |
|---|---|---|
Marion Oaks Elementary School 280 Marion Oaks Trail, Ocala, FL 34473 | PK-5 | 2.1 mi |
Horizon Academy At Marion Oaks 365 Marion Oaks Drive, Ocala, FL 34473 | 6-8 | 3.9 mi |
West Port High School 3733 Southwest 80th Avenue, Ocala, FL 34481 | 9-12 | 7 mi |
Disclaimer:
School attendance boundaries provided by ATTOM Data Solutions and are for reference only. Contact the school directly to verify enrollment eligibility.
Price & Sales History for 5935 SW 116th St Rd
Date
Details
Price
Change
Source
7/20/2026
Sold
$475,000
—
MLS
4/29/2026
Listed
$475,000
—
MLS
Disclaimer: Historical sales information is derived from public records provided by the county offices. Information is not guaranteed and should be independently verified.
5935 SW 116th Street Road, Ocala, FL 34476 (MLS# OM723572) is a Single Family property that was sold at $475,000 on July 20, 2026. Want to learn more about 5935 SW 116th Street Road? Do you have questions about finding other Single Family real estate for sale in Ocala? You can browse all Ocala real estate or contact a Coldwell Banker agent to request more information.