This is a carousel with tiles that activate property listing cards. Use the previous and next buttons to navigate.
1/32
$328,000
This is a carousel with tiles that activate property listing cards. Use the previous and next buttons to navigate.
1/32
Property Description
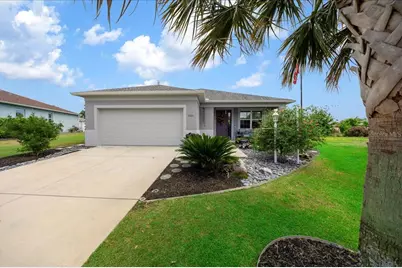
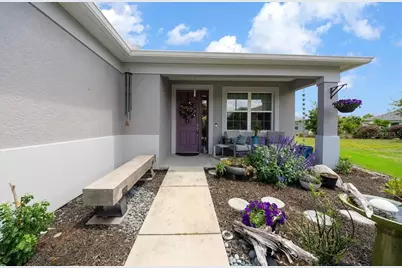
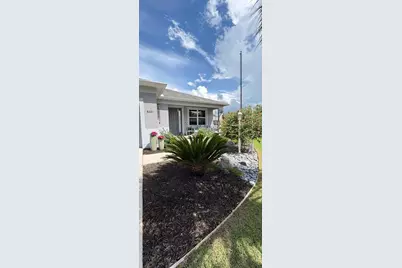
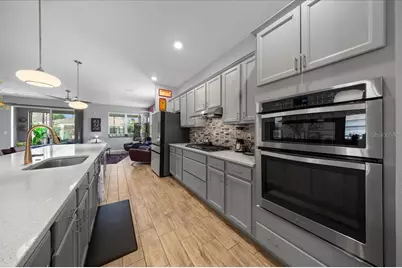
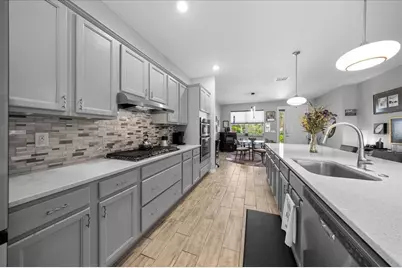
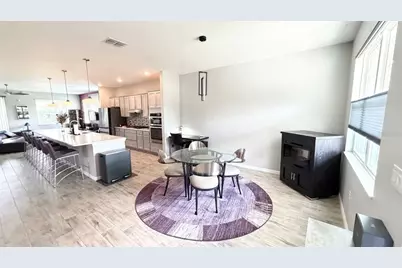
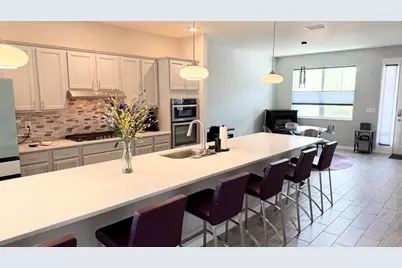
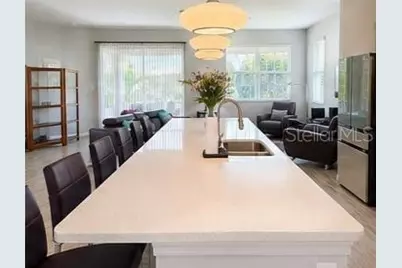
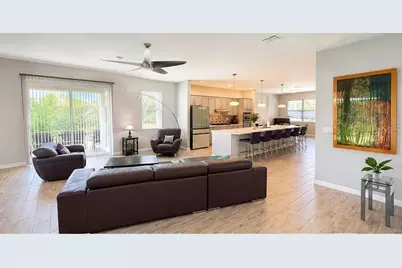
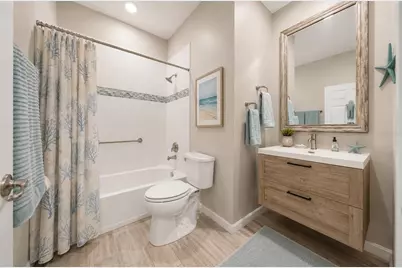
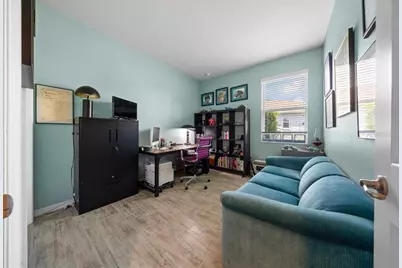
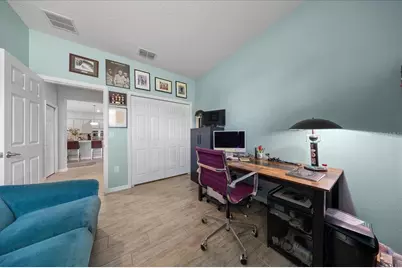
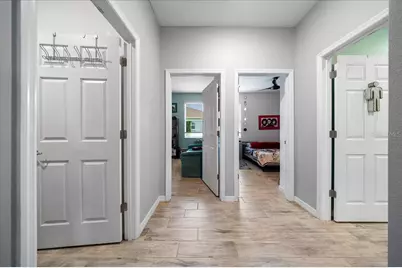
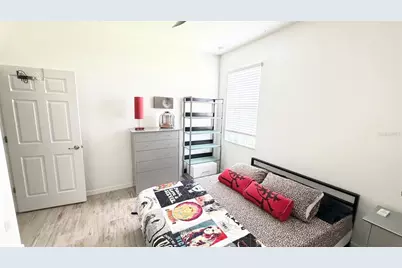
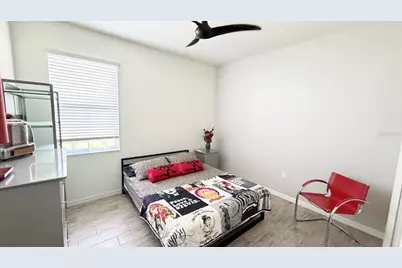
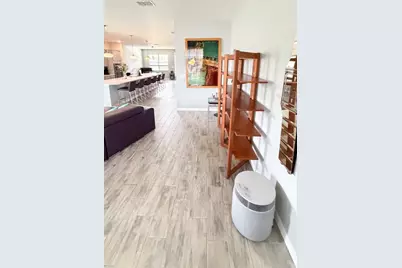
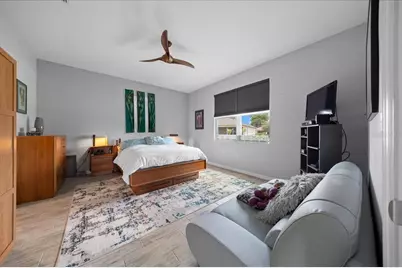
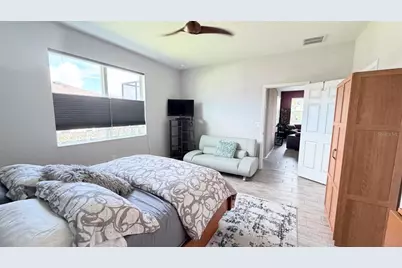
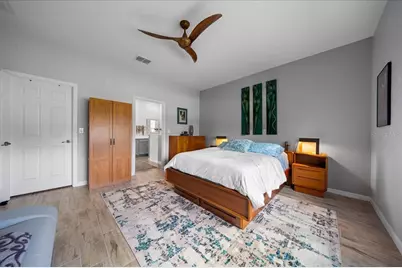
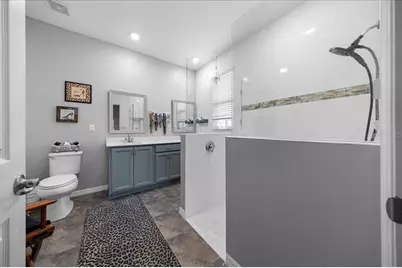
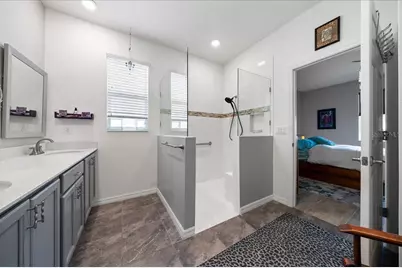
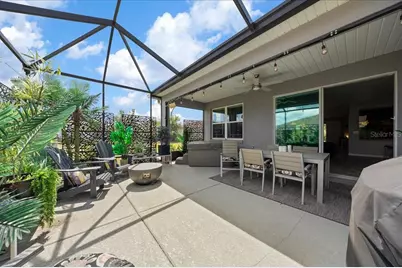
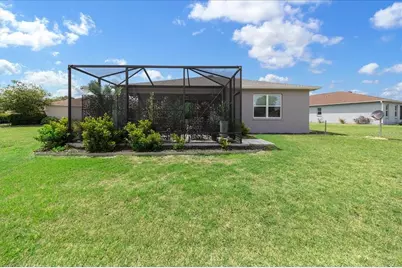
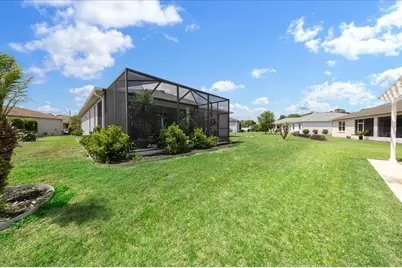
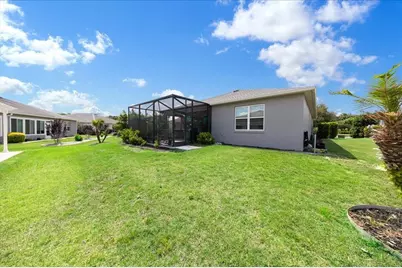
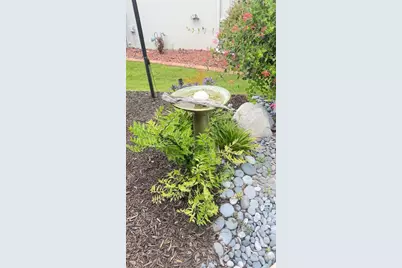
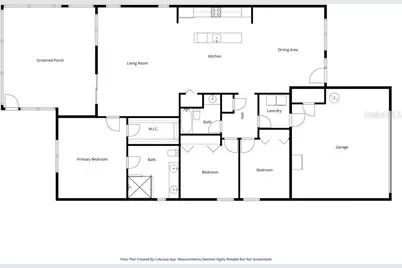
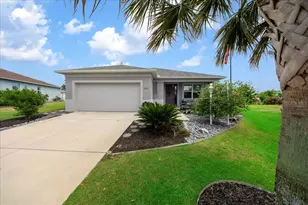
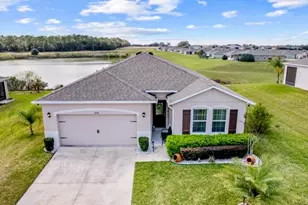
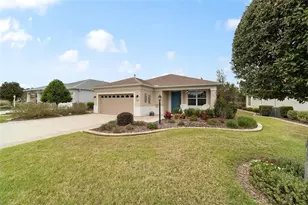
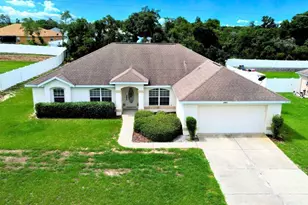
MOTIVATED SELLER! This is your opportunity to own one of the most desirable homes in Indigo East, one of On Top of the World's premier 55+ neighborhoods. Freshly painted and situated on an oversized lot, this beautifully upgraded Orchid model offers 3 bedrooms, 2 bathrooms, and an exceptional combination of open-concept living, thoughtful upgrades, and incredible outdoor entertaining space. At the center of the home is a stunning 18-foot quartz island that anchors the spacious kitchen and overlooks the bright living and dining areas, creating the perfect gathering place for family and friends. The kitchen is enhanced with a stylish glass tile backsplash, abundant cabinetry, and beautiful natural light that fills the home throughout the day. What truly makes this home stand apart is the outdoor living. The original lanai has been expanded into a spectacular screened retreat with room for a hot tub, fire pit, outdoor dining, conversation areas, and all the space you need to entertain or simply unwind. An additional 22-foot screened lanai provides even more room to enjoy Florida's beautiful weather while overlooking peaceful, private views. Additional upgrades include: "¢ Fresh interior paint "¢ Ring security system with video doorbell "¢ Garage screen with walk-through door "¢ Extra garage insulation and additional electrical outlets "¢ Seamless glass walk-in shower in the primary suite "¢ Updated faucets and showerheads "¢ Ceiling fans throughout "¢ Full rain gutter system "¢ Enhanced irrigation and professional landscaping Living in Indigo East means enjoying the very best of the Florida lifestyle with resort-style pools, fitness centers, clubs, social activities, walking trails, and convenient golf cart access to shopping, dining, and recreation. Whether you're entertaining a crowd, relaxing with a morning coffee on the lanai, or enjoying an active lifestyle in one of Ocala's most sought-after communities, this home delivers the space, upgrades, and lifestyle you've been looking for. Schedule your private showing today and discover why this exceptional Orchid model is one of Indigo East's best values.
Full Property Details
Full Property Details for 8221 SW 78th Terrace Rd
General
- Price: $328,000
- HOA FEE: $268/month
- Taxes: $1,574 (2025)
- Status: Active
- Type: Single Family
- Source: MidFloridaRegionalMLS
- MLS ID: OM723919
- Updated: 7/5/2026
- Added to Site: 67 day(s) ago
Rental Information
- Min. Lease: No Minimum
Interior
- Number of Rooms: 3
- Interior Features: Ceiling Fan(s), Eating Space In Kitchen, High Ceilings, Open Floorplan, Solid Wood Cabinets, Thermostat, Walk-In Closet(s), Window Treatments
- Appliances: Built-In Oven, Cooktop, Dishwasher, Disposal, Dryer, Exhaust Fan, Gas Water Heater, Ice Maker, Microwave, Range, Refrigerator, Washer
- Furnishings: Unfurnished
- Flooring: Carpet, Tile
Rooms
Bathrooms
- Total Bathrooms: 2
- Full Bathrooms: 2
Bedrooms
- Total Bedrooms: 3
Other Rooms
- Laundry: Electric Dryer Hookup, Inside, Laundry Room, Washer Hookup
Additional Information
- Shared Amenities: Basketball Court, Clubhouse, Fence Restrictions, Fitness Center, Gated, Golf Course, Maintenance, Park, Pickleball Court(s), Pool, Racquetball, Recreation Facilities, Sauna, Security, Shuffleboard Court, Spa/Hot Tub, Tennis Court(s), Trail(s)
- Security/Safety: Smoke Detector(s)
Exterior
- Exterior Features: Irrigation System, Lighting, Rain Gutters, Sliding Doors
- Deck/Patio: Rear Porch, Screened
- Porch/Patio/Deck: Rear Porch, Screened
Parking
- Garage: Yes
- Attached garage: Yes
- Garage Spaces: 2
- Covered Spaces: 2
- Parking Features: Driveway, Garage Door Opener
Location
- Area: 34476 - Ocala
- County: Marion
- Development Name: 34476 - Ocala
- Subdivision: INDIGO EAST
- Driving Directions: SR 200 west to SW 90th ST turn right. Go to SW 79th Ter Rd and turn right. Go to SW 82nd Pl turn right, Go to SW 78th Ter Rd and turn right. Property will be on right after curve.
- Direction Faces: Northwest
Community
- Community Name: 34476 - Ocala
- Community Features: Buyer Approval Required, Clubhouse, Fitness Center, Gated Community - Guard, Golf Carts OK, Golf, Pool, Racquetball, Restaurant, Sidewalks, Tennis Court(s)
- Optional Amenities: Basketball Court, Clubhouse, Fence Restrictions, Fitness Center, Gated, Golf Course, Maintenance, Park, Pick
- Association: Yes
- Assoc. Name: Lori Sands
- Assoc. Fees Include: Common Area Taxes, Community Pool, Maintenance Grounds, Pool Maintenance, Security, Trash
- Number of Pets: 2
- Pet Restrictions: 60lbs.
- Adult Community: Yes
Heating & Cooling
- Cooling Type: Central Air
- Heating Type: Central, Natural Gas
Utilities
- Sewer: Public Sewer
- Water: Public
- Utility Description: Cable Connected, Electricity Connected, Natural Gas Connected, Phone Available, Sewer Connected, Street Lights, Water Connected
Structural Information
- Architectural Info: Ranch
- Architectural Style: Ranch
- Exterior Const.: Block, Stucco
- Roof: Shingle
- Windows: Window Treatments
- Stories/Levels: One
- Square Feet: 1,874
- Sq. Ft. Source: Public Records
- Year Built: 2017
Lot Features
- Lot Size (Acres): 0.23
- Lot Size (Sq. Ft.): 9,918
- Lot Size: 9918
- Lot Dimensions: 87 x 114
- Frontage: Street Paved
- Street/Road Desc.: Paved
Financial Considerations
- Association Fee: $268
- Assoc Fee Freq.: Monthly
- Assoc Fee Desc.: Required
- Tax Amount: $1,574.78
- Tax Year: 2025
Disclosures and Reports
- Ownership: Fee Simple
- Special Conditions: None
- Legal Description: SEC 18 TWP 16 RGE 21 PLAT BOOK 009 PAGE 136 INDIGO EAST PHASE 1 UNIT GG BLK E LOT 22
- Flood Zone Info: X
- APN: 3566770522
- Property ID: 3566770522
- Block/Lot/Section: E
Listed by Coldwell Banker Ellison Realty O

Get Pre-Approved Today
Schools
Schools serving 8221 SW 78th Terrace Rd
School District:Marion County School District
| Name | Grades | Distance |
|---|---|---|
Hammett Bowen Jr. Elementary School 4397 Southwest 95th Street, Ocala, FL 34476 | PK-5 | 3.4 mi |
Liberty Middle School, Ocala, FL 4773 Southwest 95th Street, Ocala, FL 34476 | 6-8 | 3.2 mi |
West Port High School 3733 Southwest 80th Avenue, Ocala, FL 34481 | 9-12 | 3.5 mi |
Disclaimer:
School attendance boundaries provided by ATTOM Data Solutions and are for reference only. Contact the school directly to verify enrollment eligibility.
Price & Sales History for 8221 SW 78th Terrace Rd
Date
Details
Price
Change
Source
6/27/2026
Price Reduced
$328,000
-8.86%
MLS
6/14/2026
Price Reduced
$359,900
-7.69%
MLS
5/21/2026
Price Reduced
$389,900
-2.28%
MLS
5/08/2026
Price Reduced
$399,000
-6.12%
MLS
5/01/2026
Listed
$425,000
19.38%
MLS
5/02/2022
Sold
$356,000
—
Public Record
Disclaimer: Historical sales information is derived from public records provided by the county offices. Information is not guaranteed and should be independently verified.
Tax History
Tax History for 8221 SW 78th Terrace Rd
Year
Property Taxes
Change
Tax Assessment
Change
2025
$1,640
20%
$295,309
-2%
2024
$1,372
—
$300,448
-6%
2023
$1,372
-66%
$321,316
50%
2022
$4,001
—
$214,723
3%
2021
$4,000
—
$208,469
14%
2021
$4,000
14%
$182,670
4%
2019
$3,499
5%
$175,197
-2%
2018
$3,323
231%
$178,646
1557%
2017
$1,003
-1%
$10,780
10%
2016
$1,017
—
$9,800
—
2015
$1,020
1%
$9,800
—
2014
$1,012
—
$9,800
—
2013
$1,010
—
$9,800
—
Disclaimer: Historical tax information is derived from public records provided by the county offices. Information is not guaranteed and should be independently verified.
Estimate the Cost
Estimate the Cost for 8221 SW 78th Terrace Rd
8221 SW 78th Terrace Road, Ocala, FL 34476 (MLS# OM723919) is a Single Family property with 3 bedrooms and 2 full bathrooms. 8221 SW 78th Terrace Road is currently listed for $328,000 and was received on May 01, 2026. Want to learn more about 8221 SW 78th Terrace Road? Do you have questions about finding other Single Family real estate for sale in Ocala? You can browse all Ocala real estate or contact a Coldwell Banker agent to request more information.