This is a carousel with tiles that activate property listing cards. Use the previous and next buttons to navigate.
1/33
$149,900
This is a carousel with tiles that activate property listing cards. Use the previous and next buttons to navigate.
1/33
Property Description
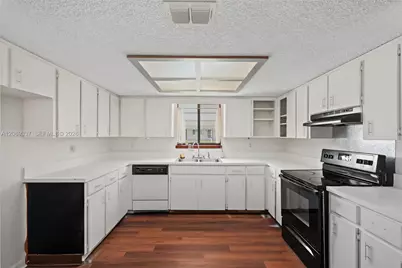
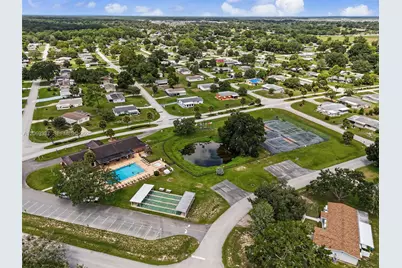
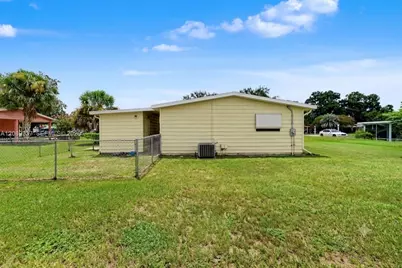
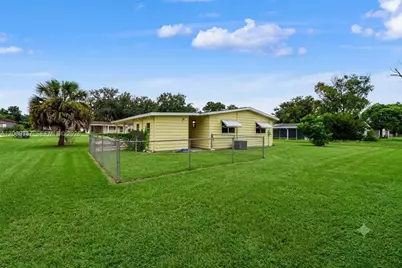
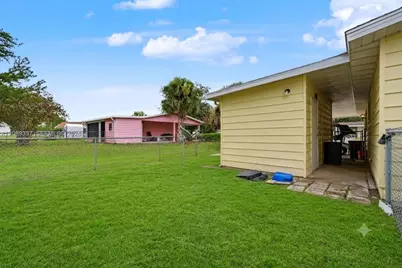
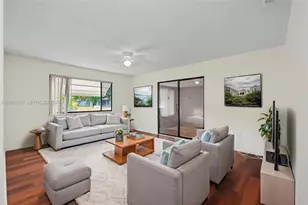
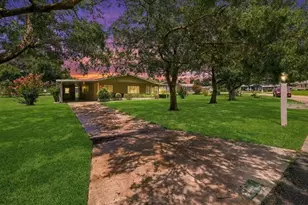
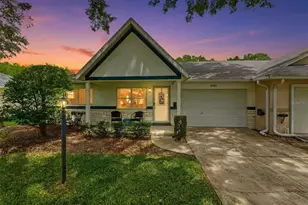
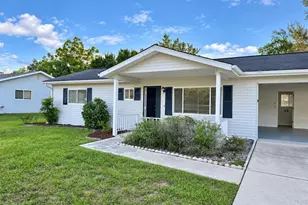
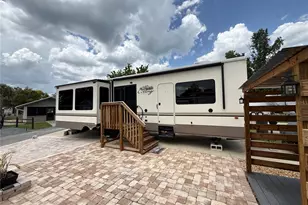
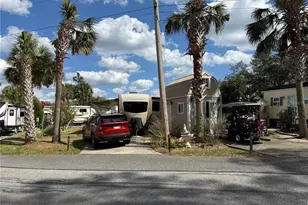
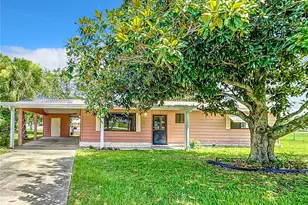
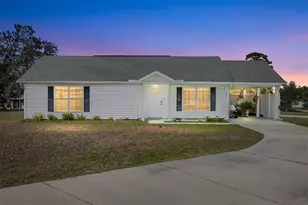
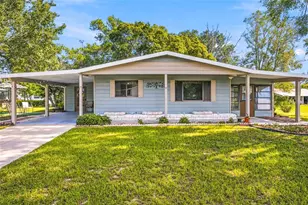
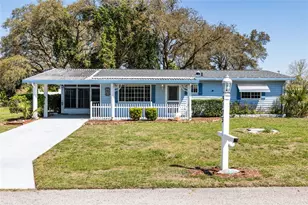
Welcome to comfortable Florida living in Pine Run Estates, a vibrant 55+ community near shopping, dining, medical facilities and the SR-200 corridor! This refreshed 2-bedroom, 2-bath home offers approximately 1,144 square feet of single-level living with fresh neutral paint, ceiling fans and wood-look vinyl plank flooring throughout the main living areas and bedrooms. The spacious kitchen provides abundant cabinetry, generous counter space, a double-basin sink, dishwasher and electric range. A standout upgrade is the brand-new, fully operational walk-in jetted hydrotherapy tub featuring a low-entry side door, handheld shower wand and grab bars for added comfort and convenience. Sliding glass doors lead to an enclosed Florida room offering flexible space for hobbies, relaxation or future customization. Two separate utility areas include a dedicated laundry room and an additional workshop or storage area. Outside, enjoy a covered carport, extended driveway with additional golf-cart parking and a fenced backyard area suitable for small pets, subject to association rules. Community amenities include clubhouses, swimming pools, fitness facilities, tennis, shuffleboard and organized social activities. Offering space, storage, accessibility-focused improvements and an active Florida lifestyle, this home is ready for its next chapter. Schedule your private showing today!
Full Property Details
Full Property Details for 8935 SW 104th Pl
General
- Price: $149,900
- HOA FEE: $150/month
- Taxes: $845 (2025)
- Status: Active
- Type: Single Family
- Source: Greater_Miami
- MLS ID: A12069337
- Updated: 8/12/2026
- Added to Site: 10 day(s) ago
Interior
- Interior Features: First Floor Entry, Den/Library/Office, Family Room, Florida Room, Utility Room/Laundry, Workshop
- Appliances: Dishwasher, Electric Range, Electric Water Heater
- Flooring: Vinyl
Rooms
Bathrooms
- Total Bathrooms: 2
- Full Bathrooms: 2
- Primary Bathroom: 2 Primary Bathrooms
Bedrooms
- Total Bedrooms: 2
- Bedroom Features: At Least 1 Bedroom Ground Level
Other Rooms
- Living Room: Den/Library/Office, Family Sq. Ft.
- Dining Room: Breakfast Area, Dining/Living Room, Formal Dining
- Laundry: Utility Room/Laundry
Additional Information
- Shared Pool: Yes
Parking
- Garage: Yes
- Garage Spaces: 1
- Covered Spaces: 1
- Parking Features: Additional Spaces Available, Covered, Golf Cart Parking
Location
- Area: Pine Run
- County: Marion County
- Subdivision: Pine Run
- Building Name: Pine Run
- Driving Directions: From I-75, travel west on SR-200. Turn right onto SW 88th Terrace, left onto SW 104th Lane, then right onto SW 104th Place. The property will be on the right at 8935 SW 104th Place.
- Direction Faces: North
Community
- Community Name: Pine Run
- Association: Yes
Heating & Cooling
- Air Conditioning: Yes
- Cooling Type: Ceiling Fan(s), Central Air
- Heating Type: Central
Utilities
- Sewer: Public Sewer
- Water: Municipal Water
Structural Information
- Architectural Style: Attached, One Story
- Structure Type: R30-No Pool/No Water, House
- Detached/Attached: Detached
- Construction: Concrete Block Construction
- Roof: Shingle
- Square Feet: 1,144
- Living Area: 1,144 Sq. Ft.
- Year Built: 1981
- Property Condition: Handyman Special
Additional Structures
- Other Structures: Extra Building/Shed
Lot Features
- Property View: None
- Lot Size (Sq. Ft.): 9,586
- Lot Features: Less Than 1/4 Acre Lot
- Zoning: R-1 — Single-Family
- Fencing (Description): Fenced
Financial Considerations
- Price Per Sq. Ft.: $131.03
- Association Fee: $150
- Assoc Fee Freq.: Monthly
- Tax Amount: $845
- Tax Year: 2025
- Terms: Conventional, FHA, FHA-Va Approved
Disclosures and Reports
- Legal Description: SEC 25 TWP 16 RGE 20 PLAT BOOK U PAGE 005 PINE RUN ESTATES BLK R LOT 3
- Restrictions: Assoc Approval Required, Other Restrictions
- Property ID: 3532-018-003
Listed by Elite Realty Partners, Inc.

Get Pre-Approved Today
Schools
Schools serving 8935 SW 104th Pl
School District:Marion County School District
| Name | Grades | Distance |
|---|---|---|
Marion Oaks Elementary School 280 Marion Oaks Trail, Ocala, FL 34473 | PK-5 | 5.2 mi |
Horizon Academy At Marion Oaks 365 Marion Oaks Drive, Ocala, FL 34473 | 6-8 | 6.5 mi |
West Port High School 3733 Southwest 80th Avenue, Ocala, FL 34481 | 9-12 | 5.7 mi |
Disclaimer:
School attendance boundaries provided by ATTOM Data Solutions and are for reference only. Contact the school directly to verify enrollment eligibility.
Price & Sales History for 8935 SW 104th Pl
Date
Details
Price
Change
Source
8/12/2026
Listed
$149,900
104.78%
MLS
1/22/2008
Sold
$73,200
—
Public Record
Disclaimer: Historical sales information is derived from public records provided by the county offices. Information is not guaranteed and should be independently verified.
Tax History
Tax History for 8935 SW 104th Pl
Year
Property Taxes
Change
Tax Assessment
Change
2025
$845
38%
$45,666
3%
2024
$613
3%
$44,131
3%
2023
$594
-6%
$42,846
6%
2021
$632
-2%
$40,386
-3%
2022
$643
2%
$41,598
7%
2021
$632
17%
$38,868
4%
2018
$541
2%
$37,286
2%
2017
$530
6%
$36,519
2%
2016
$498
2%
$35,768
1%
2015
$490
-18%
$35,519
-7%
2019
$596
25%
$37,994
8%
2014
$477
—
$35,237
—
2013
$477
—
$35,359
—
Disclaimer: Historical tax information is derived from public records provided by the county offices. Information is not guaranteed and should be independently verified.
Estimate the Cost
Estimate the Cost for 8935 SW 104th Pl
8935 SW 104th Place, Ocala, FL 34481 (MLS# A12069337) is a Single Family property with 2 bedrooms and 2 full bathrooms. 8935 SW 104th Place is currently listed for $149,900 and was received on August 12, 2026. Want to learn more about 8935 SW 104th Place? Do you have questions about finding other Single Family real estate for sale in Ocala? You can browse all Ocala real estate or contact a Coldwell Banker agent to request more information.