This is a carousel with tiles that activate property listing cards. Use the previous and next buttons to navigate.
1/28
$320,000 Just Listed
This is a carousel with tiles that activate property listing cards. Use the previous and next buttons to navigate.
1/28
Property Description
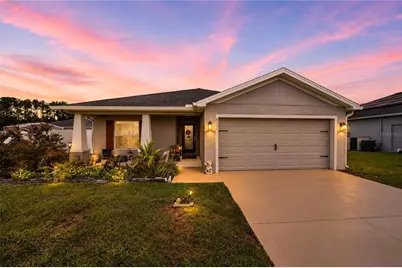
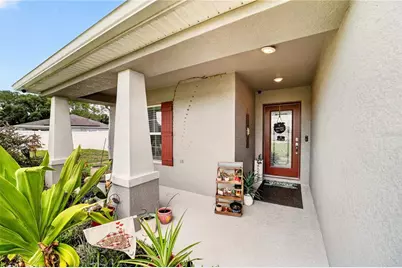
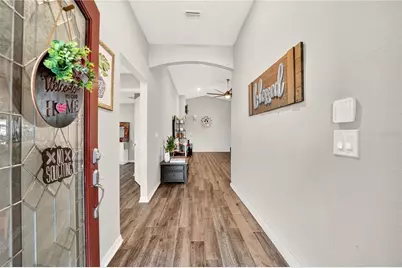
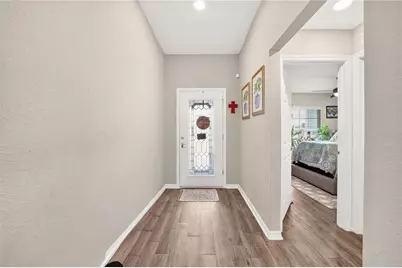
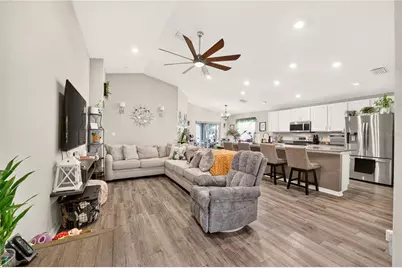
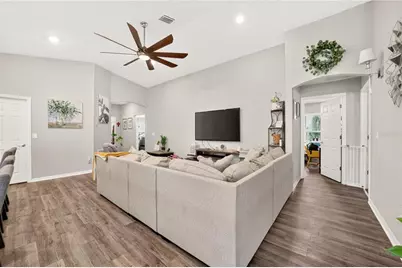
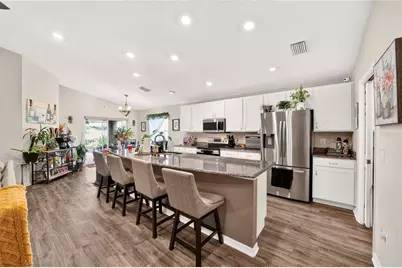
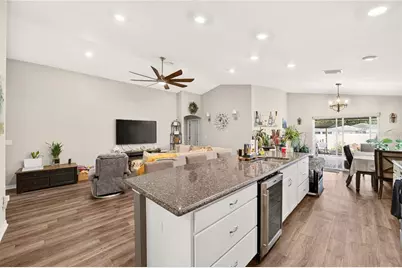
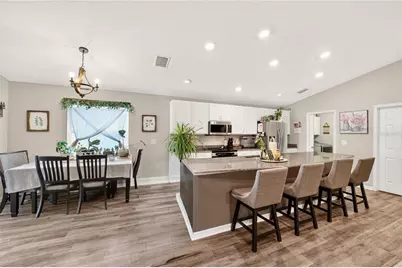
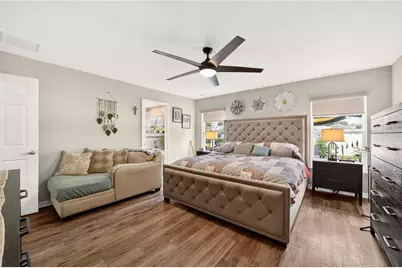
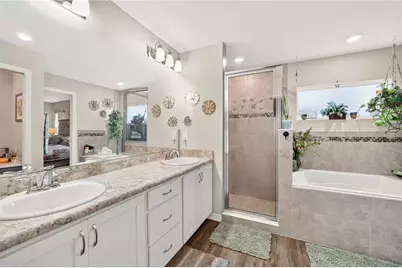
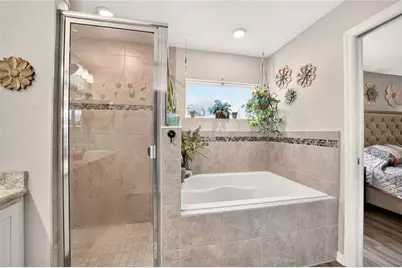
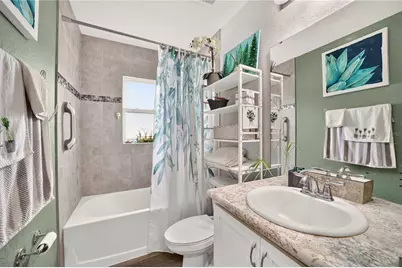
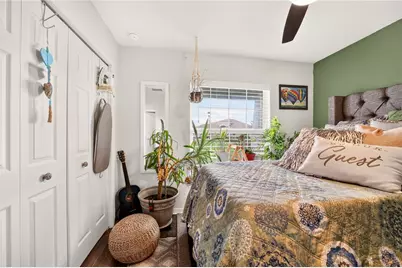
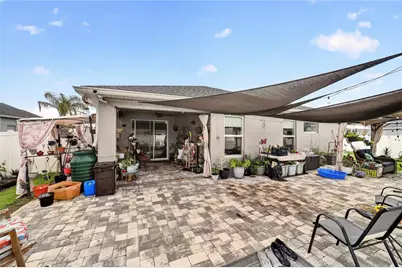
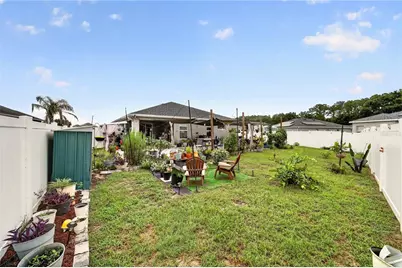
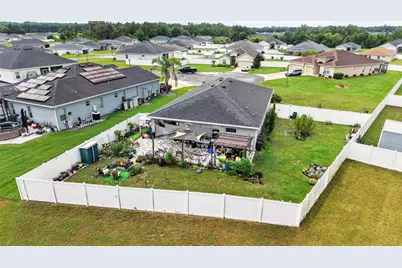
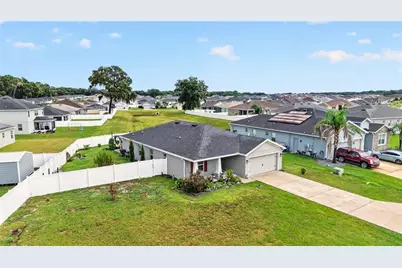
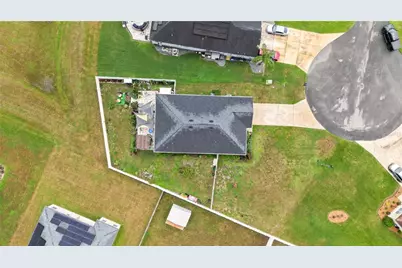
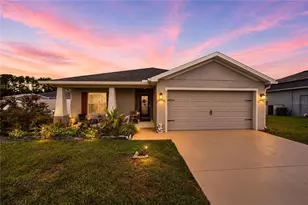
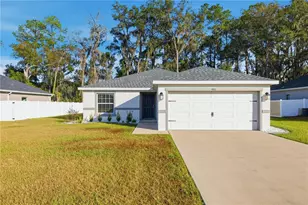
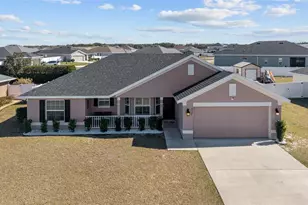
Welcome to this beautifully appointed 4-bedroom, 2-bathroom, 2-car garage home located in the desirable gated community of Summercrest! Situated on a premium .32-acre cul-de-sac lot, this home offers the perfect blend of comfort, style, privacy, and functionality. Step inside to an inviting open and split-bedroom floor plan featuring luxury vinyl flooring & cordless faux wood blinds throughout. The spacious kitchen is the heart of the home, overlooking the living and dining areas and making entertaining a breeze. It features stainless steel appliances, granite countertops, a beautiful backsplash, a breakfast bar, and plenty of workspace and storage. The dining room features custom-made motorized shades on the sliding glass doors that opens directly to the covered rear porch and paver patio, creating an ideal indoor-outdoor living space. Enjoy the generously sized backyard, complete with vinyl fencing, offering plenty of room for outdoor activities, gardening, entertaining, or simply relaxing in your own private retreat. The spacious primary suite provides a peaceful escape and features an en-suite bathroom with dual sinks, a soaking tub, separate shower, walk-in closet and custom made cordless shades. Three additional bedrooms and a guest bathroom provide plenty of space for family, guests, or a home office. Additional features include a covered front porch, convenient inside laundry room with cabinets and counter space, and a spacious two-car garage. Perfectly located near Publix, medical offices, local restaurants, shopping, and everyday conveniences, this home combines the tranquility of a gated community with easy access to everything you need. Don't miss the opportunity to make this Summercrest gem your new home!
Full Property Details
Full Property Details for 8951 SE 47th Ter
General
- Price: $320,000
- HOA FEE: $50/month
- HOA FEE FREQ.: Quarterly
- Taxes: $1,807 (2025)
- Status: Active
- Type: Single Family
- Source: MidFloridaRegionalMLS
- MLS ID: OM730135
- Updated: 8/31/2026
- Added to Site: 2 day(s) ago
Rental Information
- Min. Lease: No Minimum
Interior
- Number of Rooms: 3
- Interior Features: Ceiling Fan(s), Open Floorplan, Walk-In Closet(s)
- Appliances: Dryer, Microwave, Range, Refrigerator, Washer
- Furnishings: Unfurnished
- Flooring: Luxury Vinyl
Rooms
Bathrooms
- Total Bathrooms: 2
- Full Bathrooms: 2
Bedrooms
- Total Bedrooms: 4
Other Rooms
- Laundry: Inside
Exterior
- Exterior Features: Irrigation System
- Deck/Patio: Covered, Front Porch, Rear Porch
- Porch/Patio/Deck: Covered, Front Porch, Rear Porch
Parking
- Garage: Yes
- Attached garage: Yes
- Garage Spaces: 2
- Covered Spaces: 2
Location
- Area: 34480 - Ocala
- County: Marion
- Development Name: 34480 - Ocala
- Subdivision: SUMMERCREST
- Driving Directions: Head South onto US-441 S/S Pine Ave. Turn left onto SE 92nd Place Rd. Turn Left onto SE 47th Ct. Rd. Turn left onto SE 91st PL. Turn left onto SE 46th Ct. Sharp right onto SE 89th Place Rd. Turn left onto SE 47th Ter.
- Direction Faces: West
School Information
- Elementary School: Belleview Elementary School
- Middle School: Belleview Middle School
- High School: Belleview High School
Community
- Community Name: 34480 - Ocala
- Community Features: Gated Community - No Guard
- Association: Yes
- Assoc. Name: Sentry Management
- Assoc. Fees Include: Maintenance Grounds
Heating & Cooling
- Cooling Type: Central Air
- Heating Type: Central
Utilities
- Sewer: Private Sewer
- Water: Public
- Utility Description: Cable Connected, Electricity Connected
Structural Information
- Exterior Const.: Stucco
- Roof: Shingle
- Stories/Levels: One
- Square Feet: 1,710
- Sq. Ft. Source: Public Records
- Year Built: 2021
Lot Features
- Lot Size (Acres): 0.32
- Lot Size (Sq. Ft.): 13,939
- Lot Size: 13939
- Lot Dimensions: 100 x 139
- Street/Road Desc.: Paved
- Fencing (Description): Vinyl
Financial Considerations
- Association Fee: $150
- Assoc Fee Freq.: Quarterly
- Assoc Fee Desc.: Required
- Tax Amount: $1,807.6
- Tax Year: 2025
Disclosures and Reports
- Ownership: Fee Simple
- Special Conditions: None
- Legal Description: SEC 13 TWP 16 RGE 22 PLAT BOOK 010 PAGE 119 SUMMERCREST BLK T LOT 18
- Flood Zone Info: X
- APN: 3664020018
- Property ID: 3664020018
- Block/Lot/Section: T
Listed by Exp Realty South Llc

Get Pre-Approved Today
Schools
Schools serving 8951 SE 47th Ter
School District:Marion County School District
| Name | Grades | Distance |
|---|---|---|
Belleview-Santos Elementary School 9600 U.S. 441, Belleview, FL 34420 | PK-5 | 1 mi |
Belleview Middle School 10500 Southeast 36th Avenue, Belleview, FL 34420 | 6-8 | 2 mi |
Belleview High School 10400 Southeast 36th Avenue, Belleview, FL 34420 | 9-12 | 1.9 mi |
Disclaimer:
School attendance boundaries provided by ATTOM Data Solutions and are for reference only. Contact the school directly to verify enrollment eligibility.
Price & Sales History for 8951 SE 47th Ter
Date
Details
Price
Change
Source
8/31/2026
Listed
$320,000
46.52%
MLS
4/08/2021
Sold
$218,400
—
Public Record
Disclaimer: Historical sales information is derived from public records provided by the county offices. Information is not guaranteed and should be independently verified.
Tax History
Tax History for 8951 SE 47th Ter
Year
Property Taxes
Change
Tax Assessment
Change
2025
$1,808
15%
$124,410
3%
2024
$1,568
3%
$120,904
3%
2023
$1,523
3%
$117,383
3%
2022
$1,477
154%
$113,964
409%
2021
$582
—
$22,400
2%
2021
$582
83%
$21,900
43%
2019
$318
34%
$15,290
10%
2018
$238
272%
$13,900
363%
2017
$64
—
$3,000
—
2016
$64
-2%
$3,000
—
2015
$65
3%
$3,000
—
2014
$63
-32%
$3,000
-39%
2013
$92
—
$4,900
—
Disclaimer: Historical tax information is derived from public records provided by the county offices. Information is not guaranteed and should be independently verified.
Estimate the Cost
Estimate the Cost for 8951 SE 47th Ter
8951 SE 47th Terrace, Ocala, FL 34480 (MLS# OM730135) is a Single Family property with 4 bedrooms and 2 full bathrooms. 8951 SE 47th Terrace is currently listed for $320,000 and was received on August 31, 2026. Want to learn more about 8951 SE 47th Terrace? Do you have questions about finding other Single Family real estate for sale in Ocala? You can browse all Ocala real estate or contact a Coldwell Banker agent to request more information.