This is a carousel with tiles that activate property listing cards. Use the previous and next buttons to navigate.
1/1
$1,397,000
This is a carousel with tiles that activate property listing cards. Use the previous and next buttons to navigate.
1/1
Property Description
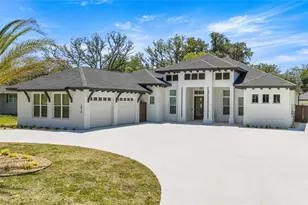
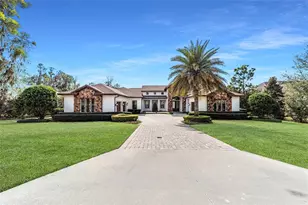
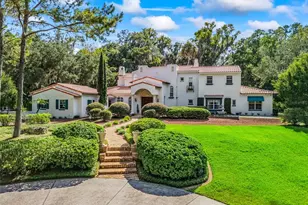
One or more photo(s) has been virtually staged. Under Construction. Last Opportunity in Camp Alto - Custom Luxury Meets Historic Charm This is the final chance to own one of just four custom homes in Camp Alto, a private, gated enclave located in Ocala's sought-after SE Historic District. Currently under construction by Drake Construction Services, this 3,600 sq. ft. home features 4 bedrooms, 3.5 baths, and a stunning blend of timeless character and modern elegance-just minutes from Downtown Ocala. Thoughtfully designed to honor the surrounding historic architecture, this residence has been fully approved by the Ocala Historic Preservation Advisory Board (OHPAB). Inside, expansive living spaces open to two private courtyards-perfectly planned for an optional (not included) cocktail pool and outdoor kitchen. Natural light pours through large glass openings in the Great Room, while garden walls provide a peaceful, private retreat. Highlights include: -Fully Custom Interiors: Over $200,000 in allowances included for personalized finishes. A selections coordinator will guide the process to match your style. -Quick Completion: Home will be finished within 4 months of your interior selections. - Elevator Included for added convenience. - Low-Maintenance Living: HOA handles all landscaping and hardscaping beyond the courtyards. Don't miss this rare opportunity to own a brand-new, custom home in the heart of Ocala's Historic District. *Photos shown are of a finished model (sold) -buyers will personalize this one from the ground up!
Full Property Details
Full Property Details for 912 SE 6th St
General
- Sold For: $1,397,000
- HOA FEE: $200/month
- Taxes: (2024)
- Status: Closed
- Type: Single Family
- Source: MidFloridaRegionalMLS
- MLS ID: OM696686
- Added to Site: 445 day(s) ago
Rental Information
- Min. Lease: 1-2 Years
Interior
- Number of Rooms: 8
- Interior Features: Built-in Features, Elevator, High Ceilings, Open Floorplan, Solid Surface Counters, Tray Ceiling(s), Walk-In Closet(s)
- Appliances: Bar Fridge, Dishwasher, Disposal, Gas Water Heater, Microwave, Range Hood, Refrigerator
- Flooring: Other, Tile
Rooms
Bathrooms
- Total Bathrooms: 4
- Full Bathrooms: 3
- Half Bathrooms: 1
Bedrooms
- Total Bedrooms: 4
Other Rooms
- Laundry: Inside, Laundry Room
Exterior
- Exterior Features: Irrigation System, Lighting, Private Mailbox, Sliding Doors
Parking
- Garage: Yes
- Attached garage: Yes
- Garage Spaces: 2
- Covered Spaces: 2
Location
- Area: 34471 - Ocala
- County: Marion
- Development Name: 34471 - Ocala
- Subdivision: CAMPALTO
- Driving Directions: from SS Blvd, turn south on SE 11th Avenue to Right on SE 5th Street to Left on SE 9th Avenue to CampAlto on your left - this property is first on the right
- Direction Faces: North
School Information
- Elementary School: Eighth Street Elem. School
- Middle School: Osceola Middle School
- High School: Forest High School
Community
- Community Name: 34471 - Ocala
- Association: Yes
- Assoc. Name: Holland Drake
Heating & Cooling
- Cooling Type: Central Air
- Heating Type: Heat Pump
Utilities
- Sewer: Public Sewer
- Water: Public
- Utility Description: Cable Connected, Electricity Connected, Natural Gas Connected, Sewer Connected, Underground Utilities, Water Connected
Structural Information
- Builder: Drake Construction
- Approx Compl Date: 2025-09-30T04:00:00.000Z
- Exterior Const.: Cement Siding, Concrete, Stone, Stucco
- Roof: Shingle
- Stories/Levels: Multi/Split
- Square Feet: 3,592
- Sq. Ft. Source: Builder
- Living Area: 3,592 Sq. Ft.
- Year Built: 2025
Lot Features
- Lot Size (Acres): 0.12
- Lot Size (Sq. Ft.): 5,227
- Lot Size: 5227
- Frontage: Street Paved, Private Road
- Street/Road Desc.: Paved, Asphalt
Financial Considerations
- Association Fee: $200
- Assoc Fee Freq.: Monthly
- Assoc Fee Desc.: Required
- Tax Year: 2024
Disclosures and Reports
- Ownership: Fee Simple
- Special Conditions: None
- Legal Description: SEC 17 TWP 15 RGE 22 PLAT BOOK 016 PAGE 089 CAMPALTO LOT 2 Parent Parcel: 2820-026-003
- Flood Zone Info: x
- APN: 2820026203
- Property ID: 2820026203
- Block/Lot/Section: 2
Listed by Next Generation Realty Of Marion County Llc
Sold by Stellar Non-Member Office

Get Pre-Approved Today
Schools
Schools serving 912 SE 6th St
School District:Marion County School District
| Name | Grades | Distance |
|---|---|---|
Eighth Street Elementary School 513 Southeast 8th Street, Ocala, FL 34471 | PK-5 | 0.3 mi |
Osceola Middle School, Ocala, FL 526 Southeast Tuscawilla Avenue, Ocala, FL 34471 | 6-8 | 0.4 mi |
Forest High School 5000 Southeast Maricamp Road, Ocala, FL 34480 | 9-12 | 4.8 mi |
Disclaimer:
School attendance boundaries provided by ATTOM Data Solutions and are for reference only. Contact the school directly to verify enrollment eligibility.
Price & Sales History for 912 SE 6th St
Date
Details
Price
Change
Source
5/18/2026
Sold
$1,397,000
—
MLS
8/29/2025
Price Reduced
$1,397,000
-3.59%
MLS
3/07/2025
Listed
$1,449,000
—
MLS
Disclaimer: Historical sales information is derived from public records provided by the county offices. Information is not guaranteed and should be independently verified.
912 SE 6th Street, Ocala, FL 34471 (MLS# OM696686) is a Single Family property that was sold at $1,397,000 on May 18, 2026. Want to learn more about 912 SE 6th Street? Do you have questions about finding other Single Family real estate for sale in Ocala? You can browse all Ocala real estate or contact a Coldwell Banker agent to request more information.