This is a carousel with tiles that activate property listing cards. Use the previous and next buttons to navigate.
1/1
$1,445,000
This is a carousel with tiles that activate property listing cards. Use the previous and next buttons to navigate.
1/1
Property Description
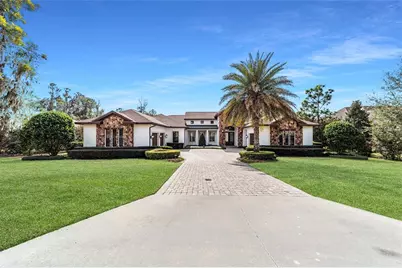
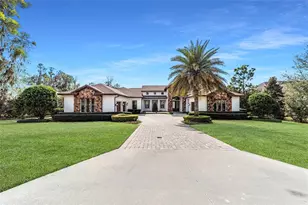
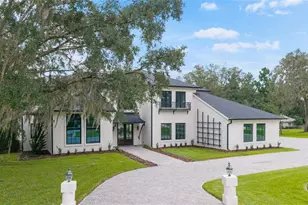
One or more photo(s) has been virtually staged. Experience refined living in this executive 4 Bedroom/6 Bath pool home, with million-dollar private nature views in the exclusive, centrally located Cedars of Bellechase community. Perfectly positioned along the oak-canopied 475 corridor, Bellechase offers unmatched privacy while being just minutes from major hospitals, shopping, dining, and more. This stunning Irvin custom-built smart home offers an impressive great room featuring dramatic 14' vaulted ceilings with exposed wood beams, rich hardwood floors, and a full wall of glass overlooking a resort-style pool area and private wooded views. Abundant natural light and refined architectural details, including an RH chandelier, make this space ideal for upscale living and effortless entertaining. A stone fireplace creates a striking focal point, while the open layout flows seamlessly into the designer kitchen with elegant finishes. The beautifully designed kitchen combines modern elegance with high-end functionality, showcasing sleek quartz countertops and a striking 9-foot island that offers generous prep space and casual seating. The double-oven gas range serves as a true chef's centerpiece, framed by crisp white high-end cabinetry and a stylish geometric tile backsplash. The adjoining breakfast room opens directly to the pool area which delivers upscale elegance featuring a sleek, modern pool accented by a raised spa wrapped in shimmering mosaic tile. Sealed and polished travertine stone decking offers multiple zones for sunbathing, lounging, and entertaining while overlooking serene nature views. The covered lanai extends the home's outdoor living with a double-sided fireplace topped with a mounted TV and electronic shades, creating a year-round retreat for relaxation. An outdoor kitchen (2021) featuring a built-in grill, sink, and generous counter space set in stone finishes overlooks a fire pit patio, creating an ideal spot for cooking and gathering. A convenient pool bath and powder room open directly to the pool area and spa, recently refreshed with a $10,000 renovation. This is more than a backyard; it's a private luxury escape designed for elevated living and unforgettable gatherings. Inside, an expansive 26-foot owner's suite features a crown molding-enhanced double tray ceiling, multiple windows, and a designated sitting area that creates a true private retreat. The en-suite bath offers a spa-like feel with a spacious walk-in shower that showcases dual showerheads, multiple body sprays, designer tile accents, and a separate soaking tub with a designer tile surround. An expansive double-sink vanity provides plenty of storage and style, and an arched entry leads into the custom-outfitted walk-in closet for added convenience. Three private guest suites and five bathrooms, rare in a home of this size, provide exceptional comfort for family and visitors, and an entertainment room with an upgraded built-in sound system and sliders opening to the pool area creates the perfect setting for fun. A split-garage design adds even more versatility, with the study offering private entry through a coded door into its own dedicated garage. Both garages are equipped with A/C mini-splits, ideal for an exercise room, workshop, or hobby space. The property also features a roof with approximately 10 years of remaining life, over $15k in premium landscape lighting, bronze smart landscape lighting installed in 2025, and Crestron-ready smart-home upgrades that elevate everyday comfort and control.
Full Property Details
Full Property Details for 1020 SE 46th St
General
- Sold For: $1,445,000
- HOA FEE: $200/month
- HOA FEE FREQ.: Quarterly
- Taxes: $11,201 (2025)
- Status: Closed
- Type: Single Family
- Source: MidFloridaRegionalMLS
- MLS ID: OM719471
- Added to Site: 93 day(s) ago
Rental Information
- Min. Lease: No Minimum
Interior
- Number of Rooms: 6
- Interior Features: Built-in Features, Ceiling Fan(s), Crown Molding, Eating Space In Kitchen, High Ceilings, Kitchen and Family Room Combination, Living Room/Dining Room Combo, Open Floorplan, Primary Bedroom Main Floor, Smart Home, Solid Wood Cabinets, Split Bedroom, Stone Counters, Thermostat, Tray Ceiling(s), Vaulted Ceiling(s), Walk-In Closet(s), Window Treatments
- Fireplace: Yes
- Fireplace(s): Living Room, Outside, Stone, Wood Burning
- Appliances: Dishwasher, Disposal, Dryer, Exhaust Fan, Microwave, Range, Refrigerator, Washer
- Furnishings: Unfurnished
- Flooring: Carpet, Tile, Hardwood
Rooms
Bathrooms
- Total Bathrooms: 6
- Full Bathrooms: 3
- Half Bathrooms: 3
Bedrooms
- Total Bedrooms: 4
Other Rooms
- Laundry: Electric Dryer Hookup, Inside, Laundry Room, Washer Hookup
Additional Information
- Pool: Yes
- Private Pool: Yes
- Pool Description: Gunite, Heated, In Ground, Lighting, Tile
- Spa: Yes
- Spa Description: In Ground
- Security/Safety: Gated Community
Exterior
- Exterior Features: Fire Pit, Irrigation System, Lighting, Other, Outdoor Grill, Outdoor Kitchen, Private Mailbox, Private Yard, Rain Gutters, Sliding Doors
- Deck/Patio: Covered, Front Porch, Patio, Porch, Rear Porch
- Porch/Patio/Deck: Covered, Front Porch, Patio, Porch, Rear Porch
Parking
- Garage: Yes
- Attached garage: Yes
- Garage Spaces: 3
- Carports: Yes
- Covered Spaces: 3
- Parking Features: Driveway, Garage Door Opener, Garage Faces Side
Location
- Area: 34480 - Ocala
- County: Marion
- Development Name: 34480 - Ocala
- Subdivision: BELLECHASE CEDARS
- Driving Directions: From downtown Ocala take US27/301 South to R on SE 32nd St. L on SE 3rd Ave to L on SE 44th Rd (Bellechase Entrance). Through gate then R on SE 46th St to home on Right.
- Direction Faces: Northeast
Community
- Community Name: 34480 - Ocala
- Community Features: Deed Restrictions, Gated Community - No Guard, Golf Carts OK
- Association: Yes
- Assoc. Name: Leland Property Management
- Assoc. Fees Include: Common Area Taxes, Maintenance Grounds
- Pet Restrictions: Per Deed Restrictions
Heating & Cooling
- Cooling Type: Central Air
- Heating Type: Central, Natural Gas
Utilities
- Sewer: Public Sewer
- Water: Public
- Utility Description: BB/HS Internet Available, Cable TV Available, Electricity Connected, Natural Gas Connected, Public, Sewer Connected, Street Lights, Underground Utilities, Water Connected
Structural Information
- Builder: Irvin
- Exterior Const.: Block, Concrete, Stone, Stucco
- Roof: Shingle
- Windows: Window Treatments
- Stories/Levels: One
- Square Feet: 4,095
- Sq. Ft. Source: Public Records
- Living Area: 4,095 Sq. Ft.
- Year Built: 2014
Additional Structures
- Other Structures: Outdoor Kitchen
Lot Features
- Property View: Park/Greenbelt, Trees/Woods
- Lot Size (Acres): 0.48
- Lot Size (Sq. Ft.): 20,909
- Lot Size: 20909
- Lot Dimensions: 129 x 163
- Frontage: Street Paved
- Street/Road Desc.: Paved
- Fencing (Description): Other
Financial Considerations
- Association Fee: $600
- Assoc Fee Freq.: Quarterly
- Assoc Fee Desc.: Required
- Tax Amount: $11,201.08
- Tax Year: 2025
Disclosures and Reports
- Ownership: Fee Simple
- Special Conditions: None
- Legal Description: SEC 32 TWP 15 RGE 22 PLAT BOOK 10 PAGE 009 CEDARS AT BELLECHASE LOT 4
- Flood Zone Info: X
- APN: 3059805004
- Property ID: 3059805004
- Block/Lot/Section: .
Listed by Real Broker Llc - Ocala
Sold by Premier Sotheby's International Realty

Get Pre-Approved Today
Schools
Schools serving 1020 SE 46th St
School District:Marion County School District
| Name | Grades | Distance |
|---|---|---|
Shady Hill Elementary School 5959 South Magnolia Avenue, Ocala, FL 34471 | PK-5 | 1.3 mi |
Osceola Middle School, Ocala, FL 526 Southeast Tuscawilla Avenue, Ocala, FL 34471 | 6-8 | 2.7 mi |
Belleview High School 10400 Southeast 36th Avenue, Belleview, FL 34420 | 9-12 | 5.3 mi |
Disclaimer:
School attendance boundaries provided by ATTOM Data Solutions and are for reference only. Contact the school directly to verify enrollment eligibility.
Price & Sales History for 1020 SE 46th St
Date
Details
Price
Change
Source
4/28/2026
Sold
$1,445,000
-0.34%
MLS
2/26/2026
Listed
$1,450,000
—
MLS
Disclaimer: Historical sales information is derived from public records provided by the county offices. Information is not guaranteed and should be independently verified.
1020 SE 46th Street, Ocala, FL 34480 (MLS# OM719471) is a Single Family property that was sold at $1,445,000 on April 28, 2026. Want to learn more about 1020 SE 46th Street? Do you have questions about finding other Single Family real estate for sale in Ocala? You can browse all Ocala real estate or contact a Coldwell Banker agent to request more information.