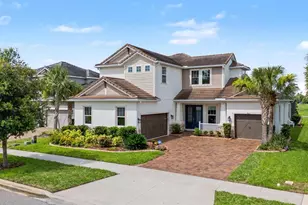
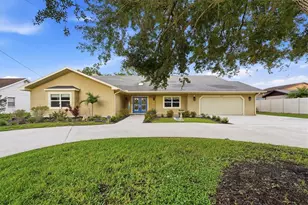
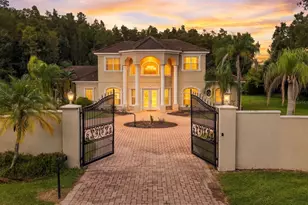
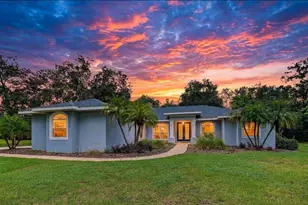
Full Property Details for 11109 Berry Trough Trl
General
- Price: $1,093,990
- HOA FEE: $141/month
- Taxes: $725 (2026)
- Status: Active
- Type: Single Family
- Source: MidFloridaRegionalMLS
- MLS ID: TB8529663
- Updated: 10/13/2026
- Added to Site: 91 day(s) ago
Rental Information
Interior
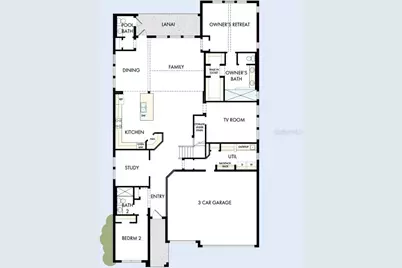
- Number of Rooms: 3
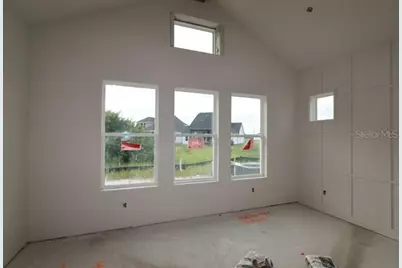
- Interior Features: Cathedral Ceiling(s), High Ceilings, In Wall Pest System, Pest Guard System, Thermostat, Walk-In Closet(s)
- Appliances: Built-In Oven, Cooktop, Dishwasher, Disposal, Exhaust Fan, Microwave, Tankless Water Heater
- Furnishings: Unfurnished
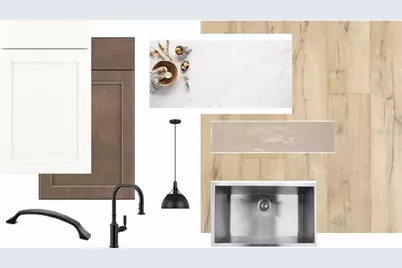
- Flooring: Carpet, Laminate, Tile
Rooms
- Total Bathrooms: 5
- Full Bathrooms: 4
- Half Bathrooms: 1
- Laundry: Electric Dryer Hookup, Gas Dryer Hookup, Inside, Laundry Room, Washer Hookup
Additional Information
- Security/Safety: Smoke Detector(s)
Exterior
- Exterior Features: Hurricane Shutters, Irrigation System, Rain Gutters, Sidewalk, Sprinkler Metered
- Deck/Patio: Covered, Rear Porch
- Porch/Patio/Deck: Covered, Rear Porch
Parking
- Garage: Yes
- Attached garage: Yes
- Garage Spaces: 3
- Covered Spaces: 3
- Parking Features: Driveway, Garage Door Opener
Location
- Area: 33556 - Odessa
- County: Pasco
- Development Name: 33556 - Odessa
- Subdivision: SOLETA AT STARKEY RANCH
- Driving Directions: From the South: Take the Suncoast Parkway (FL-589N ). Exit at New Port Richey (Exit 19), then turn left onto FL-54 West. Stay on FL-54 West for roughly 7 miles, then turn right onto Starkey Boulevard. From there, turn right onto Lake Blanche Drive, then turn right onto Soleta View t to arrive at Soleta at Starkey Ranch. From the North: Take the Suncoast Parkway (FL-589 South) and exit at New Port Richey (Exit 19). Turn right onto FL-54 West and continue for about 7 miles. Then, turn right onto Starkey Boulevard, followed by a right onto Lake Blanche Drive. Finally, turn right onto Soleta View to arrive at Soleta at Starkey Ranch.
- Direction Faces: Northeast
School Information
- Elementary School: Starkey Ranch K-8
- Middle School: Starkey Ranch K-8
- High School: River Ridge High-PO
Community
- Community Name: 33556 - Odessa
- Community Features: Deed Restrictions, Dog Park, Irrigation-Reclaimed Water, Playground, Pool, Sidewalks
- Association: Yes
- Assoc. Name: Rizzetta & Company
Heating & Cooling
- Cooling Type: Central Air
- Heating Type: Heat Pump
Utilities
- Sewer: Public Sewer
- Water: Public
- Utility Description: BB/HS Internet Available, Electricity Connected, Natural Gas Connected, Underground Utilities, Water Connected
Structural Information
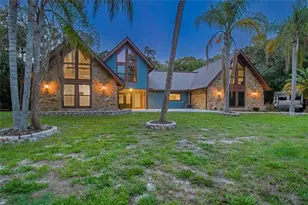
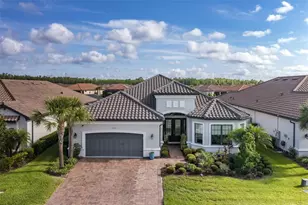
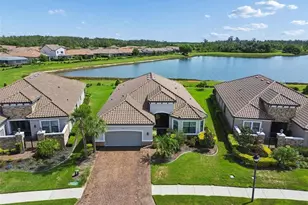
- Architectural Info: Craftsman, Traditional
- Architectural Style: Craftsman, Traditional
- Builder: David Weekley Homes, LLC
- Approx Compl Date: 2026-11-30T05:00:00.000Z
- Exterior Const.: Block, HardiPlank Type, Stucco, Wood Frame
- Roof: Shingle
- Windows: Double Pane Windows, Low-Emissivity Windows
- Stories/Levels: Two
- Square Feet: 3,692
- Sq. Ft. Source: Builder
- Year Built: 2026
Lot Features
- Lot Size (Acres): 0.15
- Lot Size (Sq. Ft.): 6,534
- Lot Size: 6534
- Frontage: Street Paved
- Street/Road Desc.: Paved
Financial Considerations
- Association Fee: $141
- Assoc Fee Freq.: Monthly
- Assoc Fee Desc.: Required
- Tax Amount: $725.25
- Tax Year: 2026
Disclosures and Reports
- Ownership: Fee Simple
- Special Conditions: None
- Legal Description: STARKEY RANCH BLUEBERRY FARMS PB 101 PG 148 BLOCK 7 LOT 33
- Flood Zone Info: X
- APN: 3026170320007000330
- Property ID: 3026170320007000330
- Block/Lot/Section: 7
Listed by Weekley Homes Realty Company