This is a carousel with tiles that activate property listing cards. Use the previous and next buttons to navigate.
1/36
$669,000 Just Listed
This is a carousel with tiles that activate property listing cards. Use the previous and next buttons to navigate.
1/36
Property Description
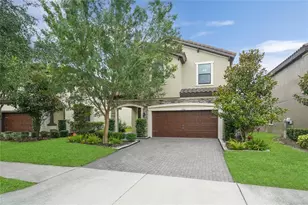
Designed for the ultimate Florida lifestyle, this beautifully maintained home features a resort-style screened pool, energy-efficient solar panels, and thoughtfully updated living spaces in the award-winning Starkey Ranch community. Built in 2019, this move-in-ready 4-bedroom, 2.5-bathroom home offers a spacious upstairs bonus room, providing the perfect blend of modern comfort, stylish upgrades, and everyday functionality. Inside, you'll find a bright, inviting floor plan featuring freshly repainted interiors and brand-new carpet throughout the upstairs. Designed for both everyday living and entertaining, the spacious layout offers comfortable gathering spaces and flexible living areas to fit today's lifestyle. Step outside to your private backyard retreat, where the pool and covered lanai create the perfect setting for relaxing, entertaining, and enjoying Florida's year-round sunshine. Starkey Ranch is one of Tampa Bay's premier master-planned communities, offering resort-style pools, parks, playgrounds, dog parks, miles of scenic walking and biking trails, community events, and abundant green space. Families will appreciate the convenience of the highly rated K-8 school located right within the community. Ideally situated just minutes from the Veteran's Expressway, this home offers an easy commute to Tampa International Airport, downtown Tampa, top-rated beaches, shopping, dining, and everyday conveniences. Don't miss this opportunity to own an energy-efficient pool home in one of Pasco County's most sought-after communities.
Full Property Details
Full Property Details for 13000 Burns Dr
General
- Price: $669,000
- HOA FEE: $7/month
- HOA FEE FREQ.: Annually
- Taxes: $9,299 (2025)
- Status: Active
- Type: Single Family
- Source: MidFloridaRegionalMLS
- MLS ID: TB8525820
- Updated: 7/3/2026
- Added to Site: 3 day(s) ago
Rental Information
- Min. Lease: 7 Months
Interior
- Number of Rooms: 7
- Interior Features: Open Floorplan, PrimaryBedroom Upstairs
- Appliances: Dishwasher, Disposal, Dryer, Kitchen Reverse Osmosis System, Microwave, Range, Tankless Water Heater, Washer, Water Softener
- Furnishings: Unfurnished
- Flooring: Tile
Rooms
Bathrooms
- Total Bathrooms: 3
- Full Bathrooms: 2
- Half Bathrooms: 1
Bedrooms
- Total Bedrooms: 4
Other Rooms
- Laundry: Gas Dryer Hookup, Inside, Laundry Room, Upper Level
Additional Information
- Pool: Yes
- Private Pool: Yes
- Pool Description: In Ground, Salt Water, Screen Enclosure
Exterior
- Exterior Features: Irrigation System
Parking
- Garage: Yes
- Attached garage: Yes
- Garage Spaces: 2
- Covered Spaces: 2
Location
- Area: 33556 - Odessa
- County: Pasco
- Development Name: 33556 - Odessa
- Subdivision: STARKEY RANCH VILLAGE 2 PH 1B-1
- Driving Directions: Head north on Gunn Hwy. Turn left onto Rangeland Blvd (entrance to the Starkey Ranch community). Continue through the roundabouts, staying on Rangeland Blvd. Turn left onto Burns Dr. Continue on Burns Dr to 13000 Burns Dr, Odessa, FL 33556, property will be on your left.
- Direction Faces: North
Community
- Community Name: 33556 - Odessa
- Association: Yes
- Assoc. Name: GreenAcre Properties Inc
- Pet Restrictions: Buyer to verify all pet restrictions.
Heating & Cooling
- Cooling Type: Central Air
- Heating Type: Central
Utilities
- Sewer: Public Sewer
- Water: Public
- Utility Description: Natural Gas Connected, Public
Structural Information
- Exterior Const.: Stucco
- Roof: Tile
- Stories/Levels: Two
- Square Feet: 2,799
- Sq. Ft. Source: Public Records
- Year Built: 2019
Lot Features
- Lot Size (Acres): 0.12
- Lot Size (Sq. Ft.): 5,326
- Lot Size: 5326
- Street/Road Desc.: Paved
Financial Considerations
- Association Fee: $85
- Assoc Fee Freq.: Annually
- Assoc Fee Desc.: Required
- CDD: Yes
- Tax Amount: $9,299.88
- Tax Year: 2025
Disclosures and Reports
- Ownership: Fee Simple
- Special Conditions: None
- Legal Description: STARKEY RANCH VILLAGE 2 PHASE 1B-1 PB 74 PG 077 BLOCK 6 LOT 6
- Flood Zone Info: X
- APN: 172628005.0006.00006.0
- Property ID: 172628005.0006.00006.0
- Block/Lot/Section: 6
Listed by Pineywoods Realty Llc
Get Pre-Approved Today
Schools
Schools serving 13000 Burns Dr
School District:Pasco County School District
| Name | Grades | Distance |
|---|---|---|
River Ridge High School 11646 Town Center Road, New Port Richey, FL 34654 | 9-12 | 5.2 mi |
Disclaimer:
School attendance boundaries provided by ATTOM Data Solutions and are for reference only. Contact the school directly to verify enrollment eligibility.
Price & Sales History for 13000 Burns Dr
Date
Details
Price
Change
Source
7/03/2026
Listed
$669,000
87.39%
MLS
9/16/2019
Sold
$357,000
—
Public Record
Disclaimer: Historical sales information is derived from public records provided by the county offices. Information is not guaranteed and should be independently verified.
Tax History
Tax History for 13000 Burns Dr
Year
Property Taxes
Change
Tax Assessment
Change
2025
$9,300
4%
$380,860
3%
2024
$8,981
4%
$370,130
3%
2023
$8,641
18%
$359,350
15%
2021
$7,319
-4%
$312,520
-3%
2022
$7,657
5%
$321,890
4%
2021
$7,319
146%
$308,214
790%
2019
$2,981
10%
$34,619
—
2018
$2,701
1816%
$34,619
306%
2017
$141
—
$8,522
—
Disclaimer: Historical tax information is derived from public records provided by the county offices. Information is not guaranteed and should be independently verified.
Estimate the Cost
Estimate the Cost for 13000 Burns Dr
13000 Burns Drive, Odessa, FL 33556 (MLS# TB8525820) is a Single Family property with 4 bedrooms, 2 full bathrooms and 1 partial bathroom. 13000 Burns Drive is currently listed for $669,000 and was received on July 03, 2026. Want to learn more about 13000 Burns Drive? Do you have questions about finding other Single Family real estate for sale in Odessa? You can browse all Odessa real estate or contact a Coldwell Banker agent to request more information.