This is a carousel with tiles that activate property listing cards. Use the previous and next buttons to navigate.
1/63
$611,000 Just Listed
This is a carousel with tiles that activate property listing cards. Use the previous and next buttons to navigate.
1/63
Property Description
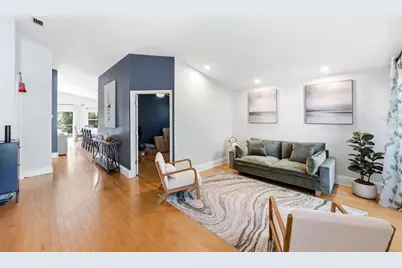
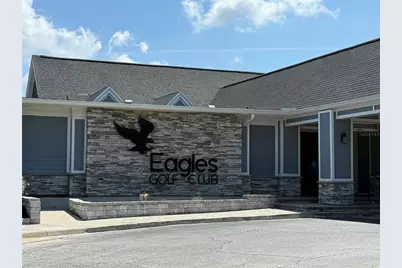
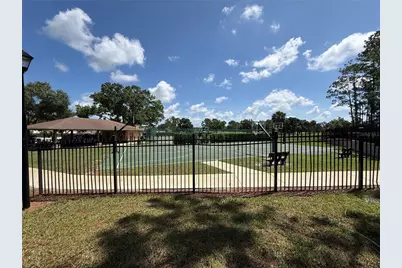
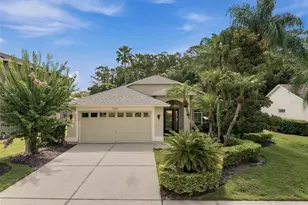
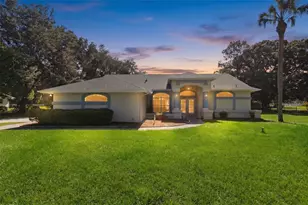
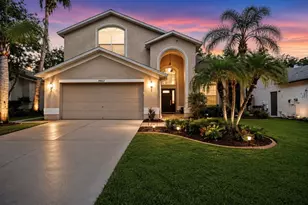
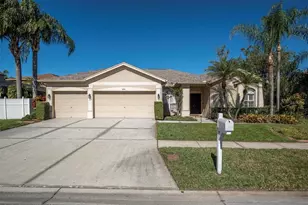
Set on a beautiful conservation pond lot in The Eagles gated community offering the perfect blend of nature, serenity and amenity with access to A rated schools. On arrival, take in the curb appeal achieved through thoughtful design, meticulous maintenance and tropical landscaping. Step inside through the beveled glass entryway to this beautifully updated 3 bedroom/3-bathroom pool home featuring a bonus office/den. You will immediately notice the vaulted ceilings and the hardwood floors throughout. The beautifully updated kitchen is open to the dining room and family room and features a breakfast bar island. The kitchen features stainless steel appliances and attractive soft close shaker cabinets with crown moldings, quartz countertops, a glass subway tile backsplash and an architecturally pleasing and functional exhaust hood. The bedrooms are in a split plan and feature the same hardwood flooring seamlessly connecting to the living spaces. The primary suite offers the perfect retreat featuring a luxurious bathroom with dual vanity, jetted tub, tempered glass shower enclosure and a walk-in closet. The other two bedrooms boast vaulted ceilings and are in their own hallway adjacent to the guest bathroom. This home features an idyllic private sun-drenched tropical pool oasis overlooking the pond and woods beyond. The pebble tec pool and heated spill over spa are surrounded by a paver pool deck, screen enclosure and tropical landscaping. It's the perfect place to relax and wind down! With over 1,000 acres of verdant landscapes, including two 18-hole golf courses, clubhouse, and gated entrances, The Eagles ensures a secure and serene living experience. Whether you're enjoying the community park, playing tennis, observing the abundant wildlife, or relaxing at home, life here is truly exceptional. It is perfectly situated on the western edge of Hillsborough County offering convenient access to the airports, beaches, downtown Tampa, and Clearwater and everything Tampa Bay has to offer. Major updates include a roof replaced in 2021, HVAC in 2018, and water heater in 2020 offering added piece of mind.
Full Property Details
Full Property Details for 13108 Royal George Ave
General
- Price: $611,000
- HOA FEE: $58/month
- HOA FEE FREQ.: Semi-Annually
- Taxes: $9,624 (2025)
- Status: Active
- Type: Single Family
- Source: MidFloridaRegionalMLS
- MLS ID: TB8526014
- Updated: 7/6/2026
- Added to Site: 3 day(s) ago
Rental Information
- Min. Lease: 8-12 Months
Interior
- Number of Rooms: 7
- Interior Features: Ceiling Fan(s), Crown Molding, Kitchen and Family Room Combination, Solid Surface Counters, Vaulted Ceiling(s), Walk-In Closet(s)
- Appliances: Dishwasher, Dryer, Electric Water Heater, Exhaust Fan, Microwave, Range, Range Hood, Refrigerator, Washer, Water Filtration System, Water Softener
- Furnishings: Unfurnished
- Flooring: Tile, Hardwood
Rooms
Bathrooms
- Total Bathrooms: 3
- Full Bathrooms: 3
Bedrooms
- Total Bedrooms: 3
Other Rooms
- Laundry: Laundry Room
Additional Information
- Shared Amenities: Golf Course, Maintenance, Playground, Tennis Court(s)
- Pool: Yes
- Private Pool: Yes
- Pool Description: Gunite, In Ground, Outside Bath Access, Screen Enclosure
- Spa: Yes
- Spa Description: In Ground
Exterior
- Exterior Features: Irrigation System, Lighting, Sidewalk, Sliding Doors, Storage
Parking
- Garage: Yes
- Attached garage: Yes
- Garage Spaces: 2
- Covered Spaces: 2
Location
- Area: 33556 - Odessa
- County: Hillsborough
- Development Name: 33556 - Odessa
- Subdivision: CANTERBURY VILLAGE FIRST ADD
- Driving Directions: Race Track Rd. & Countryway Blvd. intersection, head N on Nine Eagles Dr. until you come to the Eagles Community at the guard gate. After the gate follow to 1st leftonto Royal George Ave (Canterbury Village) and follow to address. There is access to the communityfrom Patterson Rd Road Eagles Entry also if coming from Keystone, Odessa, Tarpon Springs or Trinity.
- Direction Faces: West
School Information
- Elementary School: Bryant-HB
- Middle School: Farnell-HB
- High School: Sickles-HB
Community
- Community Name: 33556 - Odessa
- Community Features: Clubhouse, Deed Restrictions, Gated Community - Guard, Golf, Park, Playground, Sidewalks, Tennis Court(s)
- Optional Amenities: Golf Course, Maintenance, Playground, Tennis Court(s)
- Association: Yes
- Assoc. Name: Leigh Slement
- Assoc. Fees Include: 24-Hour Guard, Recreational Facilities
- Pet Restrictions: Buyer/Buyers agent to verify any/all pet restrictions
Heating & Cooling
- Cooling Type: Central Air
- Heating Type: Central, Electric
Utilities
- Sewer: Public Sewer
- Water: Public
- Utility Description: Public
Structural Information
- Exterior Const.: Block, Stucco
- Roof: Shingle
- Stories/Levels: One
- Square Feet: 1,735
- Sq. Ft. Source: Public Records
- Year Built: 1998
Lot Features
- Property View: Pool, Trees/Woods, Water
- Lot Size (Acres): 0.17
- Lot Size (Sq. Ft.): 7,620
- Lot Size: 7620
- Street/Road Desc.: Paved
Water Features
- Water Front: Yes
- Water View: Yes
- Water Front Desc.: Pond
Financial Considerations
- Association Fee: $345
- Assoc Fee Freq.: Semi-Annually
- Assoc Fee Desc.: Required
- Tax Amount: $9,624
- Tax Year: 2025
Disclosures and Reports
- Ownership: Fee Simple
- Special Conditions: None
- Legal Description: CANTERBURY VILLAGE FIRST ADDITION LOT 11 BLOCK E
- Flood Zone Info: X
- APN: 26820862
- Property ID: 26820862
- Block/Lot/Section: E
Listed by Blake Real Estate Inc

Get Pre-Approved Today
Schools
Schools serving 13108 Royal George Ave
School District:Hillsborough County School District
| Name | Grades | Distance |
|---|---|---|
Bryant Elementary School 13910 Nine Eagles Drive, Tampa, FL 33626 | PK-5 | 1.5 mi |
Farnell Middle School 13912 Nine Eagles Drive, Tampa, FL 33626 | 6-8 | 1.4 mi |
Sickles High School 7950 Gunn Highway, Tampa, FL 33626 | 9-12 | 4 mi |
Disclaimer:
School attendance boundaries provided by ATTOM Data Solutions and are for reference only. Contact the school directly to verify enrollment eligibility.
Price & Sales History for 13108 Royal George Ave
Date
Details
Price
Change
Source
7/06/2026
Listed
$611,000
7.19%
MLS
10/04/2024
Sold
$570,000
—
Public Record
Disclaimer: Historical sales information is derived from public records provided by the county offices. Information is not guaranteed and should be independently verified.
Tax History
Tax History for 13108 Royal George Ave
Year
Property Taxes
Change
Tax Assessment
Change
2025
$9,624
24%
$494,572
8%
2024
$7,781
3%
$458,506
3%
2023
$7,531
123%
$445,151
116%
2021
$3,372
-54%
$206,174
-52%
2022
$7,262
115%
$432,185
113%
2021
$3,372
6%
$203,327
2%
2019
$3,175
2%
$198,756
2%
2018
$3,120
1%
$195,050
2%
2017
$3,074
-6%
$191,038
2%
2016
$3,265
-1%
$187,109
1%
2015
$3,298
1%
$185,808
1%
2014
$3,272
—
$184,333
1%
2013
$3,279
—
$181,609
—
Disclaimer: Historical tax information is derived from public records provided by the county offices. Information is not guaranteed and should be independently verified.
Estimate the Cost
Estimate the Cost for 13108 Royal George Ave
13108 Royal George Ave, Odessa, FL 33556 (MLS# TB8526014) is a Single Family property with 3 bedrooms and 3 full bathrooms. 13108 Royal George Ave is currently listed for $611,000 and was received on July 06, 2026. Want to learn more about 13108 Royal George Ave? Do you have questions about finding other Single Family real estate for sale in Odessa? You can browse all Odessa real estate or contact a Coldwell Banker agent to request more information.