This is a carousel with tiles that activate property listing cards. Use the previous and next buttons to navigate.
1/1
$1,268,000
This is a carousel with tiles that activate property listing cards. Use the previous and next buttons to navigate.
1/1
Property Description
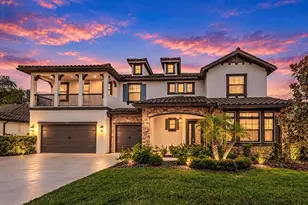
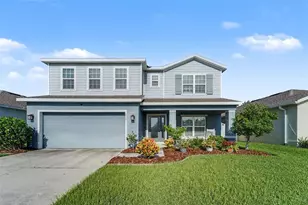
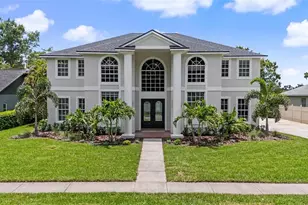
Escape to your own 1.8-acre expansive private sanctuary, where resort-style living meets serene natural beauty in a prime location-with NO HOA restrictions or CDD's to limit your lifestyle. Nestled on beautifully maintained, horse-zoned land and mature private landscaping, this exceptional 6-bedroom, 4 full bathroom, and 1 half-bath luxury estate-built in 2018-offers the perfect blend of elegance, comfort, and privacy. Step inside to an expansive open floor plan designed to impress, featuring soaring ceilings (12' in main living areas and 10' in secondary rooms), wide hallways, 8-foot interior doors, and abundant natural light throughout. Every detail has been thoughtfully crafted to create a bright, airy, and peaceful living environment. At the heart of the home, the chef's kitchen is both stunning and functional-complete with granite countertops, an oversized center island with seating, upgraded stainless steel appliances, a dry bar with built-in wine rack, and a dedicated coffee bar. It's an ideal space for both everyday living and entertaining on any scale. Designed with flexibility and luxury in mind, the home features two lavish primary ensuites, each with private sliding glass doors opening directly to the lanai-creating a seamless indoor-outdoor flow and a true retreat-like experience. Step outside to your personal resort. The expansive lanai showcases a saltwater Pebble Tec pool surrounded by elegant brick pavers, along with a fully equipped outdoor BBQ niche featuring a built-in propane grill, Big Green Egg, stainless steel cabinetry, and ample prep space. Multiple lounging and entertaining areas make this outdoor space as functional as it is beautiful. The lush backyard, framed by mature private landscaping, offers tranquil, scenic views and includes a firepit for relaxing evenings under the stars. Additional exterior features include a large storage shed and irrigation system to keep the grounds looking pristine year-round. This home is also equipped with premium upgrades throughout, including: Whole-house water softener and carbon filtration system, programable smart dual thermostats, high efficiency HVAC air filtration, structured wiring with Ethernet ports in every bedroom, living room, and lanai. Pre-wired theater systems (living room and lanai), pre-wired security system for all windows and doors and garage ice maker pre-plumbing and generator interlock to run AC, lighting, well and septic. The property includes two garages accommodating three vehicles, including an oversized two-car garage with additional storage, plus a private driveway and dedicated parking pad. Conveniently located just minutes from Tampa International Airport, Raymond James Stadium, and Steinbrenner Field, with easy access to major roadways, this home also falls within top-rated school zones, including Steinbrenner High School. This is a rare opportunity to own a turnkey, single-owner luxury estate with acreage, space, privacy, and freedom in a prime location. Schedule your private showing today.
Full Property Details
Full Property Details for 16170 Armistead Ln
General
- Sold For: $1,268,000
- Taxes: $9,338 (2025)
- Status: Closed
- Type: Single Family
- Source: MidFloridaRegionalMLS
- MLS ID: TB8491535
- Added to Site: 97 day(s) ago
Rental Information
- Min. Lease: No Minimum
Interior
- Number of Rooms: 9
- Interior Features: Ceiling Fan(s), Coffered Ceiling(s), Dry Bar, Eating Space In Kitchen, High Ceilings, Open Floorplan, Primary Bedroom Main Floor, Stone Counters, Thermostat, Walk-In Closet(s)
- Appliances: Built-In Oven, Cooktop, Dishwasher, Disposal, Dryer, Gas Water Heater, Microwave, Range Hood, Washer, Water Softener
- Furnishings: Negotiable
- Flooring: Ceramic Tile
Rooms
Bathrooms
- Total Bathrooms: 5
- Full Bathrooms: 4
- Half Bathrooms: 1
Bedrooms
- Total Bedrooms: 6
Other Rooms
- Laundry: Inside, Laundry Room
Additional Information
- Pool: Yes
- Private Pool: Yes
- Pool Description: Fiber Optic Lighting, In Ground
- Security/Safety: Smoke Detector(s)
Exterior
- Exterior Features: Fire Pit, Irrigation System, Outdoor Grill, Private Mailbox, Private Yard, Sliding Doors, Storage
- Deck/Patio: Front Porch
- Porch/Patio/Deck: Front Porch
Parking
- Garage: Yes
- Attached garage: Yes
- Garage Spaces: 3
- Covered Spaces: 3
- Parking Features: Garage Door Opener, Ground Level, Guest, Oversized, Parking Pad
Location
- Area: 33556 - Odessa
- County: Hillsborough
- Development Name: 33556 - Odessa
- Subdivision: LAKE ARMISTEAD ESTATES
- Driving Directions: Veterans expressway north (FL-589) to Hutchinson exit 12, turn Left on to Hutchinson Rd. Continue approx. 1.5 miles. Turn left on to Armistead Lane. Follow the road, at the stop sign turn right. Proceed straight and slight right turn into drive way. 16170 Armistead lane.
- Direction Faces: East
School Information
- Elementary School: Northwest-HB
- Middle School: Sergeant Smith Middle-HB
- High School: Steinbrenner High School
Community
- Community Name: 33556 - Odessa
Heating & Cooling
- Cooling Type: Central Air
- Heating Type: Electric
Utilities
- Sewer: Septic Tank
- Water: Well
- Utility Description: Cable Connected, Electricity Connected, Propane
Structural Information
- Builder: Ariel Homes
- Exterior Const.: Block, Stucco
- Roof: Shingle
- Stories/Levels: One
- Square Feet: 3,718
- Sq. Ft. Source: Public Records
- Living Area: 3,718 Sq. Ft.
- Year Built: 2018
Additional Structures
- Other Structures: Shed(s)
Lot Features
- Property View: Pool, Trees/Woods
- Lot Size (Acres): 1.8
- Lot Size (Sq. Ft.): 78,408
- Lot Size: 1.8
- Street/Road Desc.: Asphalt, Concrete
Financial Considerations
- Tax Amount: $9,338
- Tax Year: 2025
Disclosures and Reports
- Ownership: Fee Simple
- Special Conditions: None
- Legal Description: LAKE ARMISTEAD ESTATES LOT 5
- Flood Zone Info: AE/X
- APN: U25271794100000000005.0
- Property ID: U25271794100000000005.0
Listed by Mihara & Associates Inc.
Sold by Mihara & Associates Inc.

Get Pre-Approved Today
Schools
Schools serving 16170 Armistead Ln
School District:Hillsborough County School District
| Name | Grades | Distance |
|---|---|---|
Northwest Elementary School, Tampa, FL 16438 Hutchison Road, Tampa, FL 33625 | K-5 | 0.7 mi |
Hill Middle School 5200 Ehrlich Road, Tampa, FL 33624 | 6-8 | 2 mi |
Steinbrenner High School 5575 West Lutz Lake Fern Road, Lutz, FL 33558 | 9-12 | 4 mi |
Disclaimer:
School attendance boundaries provided by ATTOM Data Solutions and are for reference only. Contact the school directly to verify enrollment eligibility.
Price & Sales History for 16170 Armistead Ln
Date
Details
Price
Change
Source
6/15/2026
Sold
$1,268,000
0.24%
MLS
4/15/2026
Listed
$1,265,000
—
MLS
Disclaimer: Historical sales information is derived from public records provided by the county offices. Information is not guaranteed and should be independently verified.
16170 Armistead Lane, Odessa, FL 33556 (MLS# TB8491535) is a Single Family property that was sold at $1,268,000 on June 15, 2026. Want to learn more about 16170 Armistead Lane? Do you have questions about finding other Single Family real estate for sale in Odessa? You can browse all Odessa real estate or contact a Coldwell Banker agent to request more information.