This is a carousel with tiles that activate property listing cards. Use the previous and next buttons to navigate.
1/1
$1,578,000
This is a carousel with tiles that activate property listing cards. Use the previous and next buttons to navigate.
1/1
Property Description
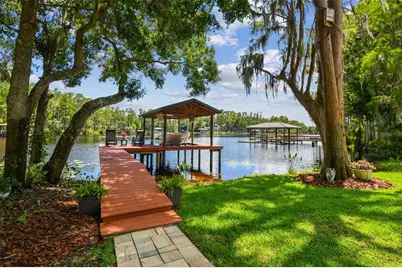
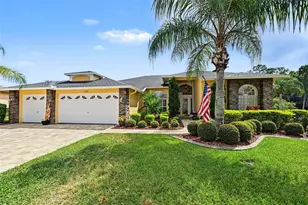
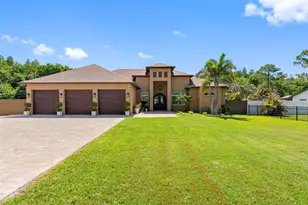
One of only TEN HOMES within the gated enclave of Pretty Lake Estates, this exceptional LAKEFRONT PROPERTY offers a rare combination of PRIVACY, SCALE, and exclusivity in Tampa Bay. Now presenting a RARE opportunity on Lake Pretty-recently enhanced with over $100,000 in curated upgrades, major system improvements, and ongoing enhancements.This ONE-STORY residence sits on a 0.85-acre SKI-LAKE CUL-DE-SAC LOT with over 140 feet of pristine frontage, offering 4 bedrooms, 3.5 baths, and sweeping PANORAMIC LAKE VIEWS FROM EVERY ROOM. A LONG, PRIVATE DRIVEWAY creates a sense of arrival, leading to a GRAND DOUBLE-DOOR ENTRY framed by a tranquil koi pond. Inside, SOARING CEILINGS and slate flooring transition seamlessly into HAND-SCRAPED BRAZILIAN CHERRY WOOD, anchoring the living room's WOOD-BURNING FIREPLACE and drawing the eye toward uninterrupted LAKE VIEWS beyond. The chef's kitchen is both refined and functional, featuring DUAL ISLANDS with exotic granite, FLOOR-TO-CEILING WOOD CABINETRY, TRAVERTINE FLOORING, and upgraded appliances including a BOSCH microwave/convection oven and GE CAFÉ INDUCTION COOKTOP. A SPACIOUS SECONDARY FAMILY ROOM offers flexibility for both everyday living and effortless entertaining. The primary suite serves as a true retreat, offering expansive LAKE VIEWS, DUAL WALK-IN CLOSETS, and a spa-inspired bath with MARBLE FLOORING, a rain shower with built-in seating, and full-height marble finishes. Two guest bedrooms share a JACK-AND-JILL BATH, while an additional bath conveniently serves as the POOL BATH. Outdoors, the home transforms into a PRIVATE RESORT-STYLE RETREAT. A COVERED LANAI with skylights and updated ceiling fans seamlessly extends the living space, leading to a fully equipped OUTDOOR KITCHEN featuring stacked stone, granite surfaces, a built-in grill, sink, storage, and draft beer tap, designed for effortless entertaining. At the center, an OVERSIZED SALTWATER MARCITE POOL is set on a natural cooling flagstone deck, offering both comfort and slip-resistant functionality. Surrounded by LUSH LANDSCAPING and curated landscape lighting beneath mature oak trees, the entire setting delivers a rare sense of privacy, ambiance, and elevated outdoor living. Recent improvements were completed with a focus on long-term value, including a NEW PLATINUM-PROTECTED ROOF (2025), RELOCATED ELECTRICAL PANEL, NEW METER, ALL-NEW DUCTWORK with UV SYSTEMS, upgraded ventilation and registers, DUAL WATER HEATERS, and a 300-FOOT DEEP WELL with advanced water treatment. Additional enhancements include IMPACT-RATED WINDOWS AND DOORS, refined landscaping and lighting, and ongoing PROFESSIONAL HVAC SERVICING. With substantial investment in core systems and infrastructure, the home delivers exceptional behind-the-walls value-while its design remains beautifully adaptable to reflect YOUR OWN VISION and lifestyle. With a PRIVATE DOCK and LIFT on a PREMIER SKI LAKE-and a 2012 SEA RAY 190 SPORT BOAT available separately-the property delivers the FULL FLORIDA WATERFRONT LIFESTYLE! Ideally located just minutes from scenic trails, bike paths, and dog parks, the SUNCOAST/VETERANS EXPRESSWAY providing convenient access to DOWNTOWN TAMPA, TAMPA INTERNATIONAL AIRPORT, premier dining, shopping, and zoned for TOP-RATED STEINBRENNER HIGH SCHOOL. This is LAKEFRONT LIVING, REIMAGINED and ready to be experienced. Schedule your private showing today!
Full Property Details
Full Property Details for 16205 Sentry Wood Ct
General
- Sold For: $1,578,000
- HOA FEE: $217/month
- HOA FEE FREQ.: Quarterly
- Taxes: $12,318 (2024)
- Status: Closed
- Type: Single Family
- Source: MidFloridaRegionalMLS
- MLS ID: TB8488266
- Added to Site: 107 day(s) ago
Rental Information
- Min. Lease: No Minimum
Interior
- Number of Rooms: 9
- Interior Features: Cathedral Ceiling(s), Ceiling Fan(s), Crown Molding, Eating Space In Kitchen, High Ceilings, Primary Bedroom Main Floor, Solid Wood Cabinets, Split Bedroom, Walk-In Closet(s)
- Fireplace: Yes
- Fireplace(s): Living Room, Wood Burning
- Appliances: Dishwasher, Disposal, Microwave, Range, Refrigerator, Water Filtration System, Water Purifier, Water Softener
- Furnishings: Unfurnished
- Flooring: Ceramic Tile, Engineered Hardwood, Marble, Slate, Travertine, Hardwood
Rooms
Bathrooms
- Total Bathrooms: 4
- Full Bathrooms: 3
- Half Bathrooms: 1
Bedrooms
- Total Bedrooms: 4
Other Rooms
- Laundry: Inside, Laundry Room
Additional Information
- Pool: Yes
- Private Pool: Yes
- Pool Description: Pool Sweep, Salt Water
- Security/Safety: Gated Community
Exterior
- Exterior Features: French Doors, Lighting, Outdoor Kitchen, Private Mailbox, Shade Shutter(s), Sliding Doors, Storage
- Deck/Patio: Rear Porch
- Porch/Patio/Deck: Rear Porch
Parking
- Garage: Yes
- Attached garage: Yes
- Garage Spaces: 2
- Covered Spaces: 2
- Parking Features: Circular Driveway, Driveway, Garage Door Opener, Guest, Oversized
Location
- Area: 33556 - Odessa
- County: Hillsborough
- Development Name: 33556 - Odessa
- Subdivision: PRETTY LAKE ESTATES
- Driving Directions: Gunn Highway north to North Mobley. Right onto North Mobley. Follow to Hutchison and turn Right. Turn Right onto Sentry Woods. Gate Code required for entry.
- Direction Faces: North
School Information
- Elementary School: Northwest-HB
- Middle School: Hill-HB
- High School: Steinbrenner High School
Community
- Community Name: 33556 - Odessa
- Community Features: Deed Restrictions, Gated Community - No Guard, Golf Carts OK
- Association: Yes
- Assoc. Name: Bob Riciotti
- Assoc. Fees Include: Maintenance Grounds, Manager, Security
Heating & Cooling
- Cooling Type: Central Air, Zoned
- Heating Type: Central, Electric
Utilities
- Sewer: Septic Tank
- Water District: LAKE PRETTY
- Water: Well
- Utility Description: BB/HS Internet Available, Electricity Connected, Public, Street Lights, Water Connected
Structural Information
- Exterior Const.: Wood Frame
- Roof: Shingle
- Windows: Shutters
- Stories/Levels: One
- Square Feet: 4,074
- Sq. Ft. Source: Public Records
- Living Area: 4,074 Sq. Ft.
- Year Built: 1979
Additional Structures
- Other Structures: Outdoor Kitchen
Lot Features
- Property View: Garden, Trees/Woods, Water
- Lot Size (Acres): 0.88
- Lot Size (Sq. Ft.): 38,419
- Lot Size: 38419
- Lot Dimensions: 142 x 200
- Street/Road Desc.: Asphalt, Paved
Water Features
- Water Front: Yes
- Water View: Yes
- Water Access: Yes
- Water Access Desc: Lake
- Water Extras: Yes
- Water Front Name: LAKE PRETTY
- Water Front Desc.: Lake Front
Financial Considerations
- Association Fee: $650
- Assoc Fee Freq.: Quarterly
- Assoc Fee Desc.: Required
- Tax Amount: $12,318.3
- Tax Year: 2024
Disclosures and Reports
- Ownership: Fee Simple
- Special Conditions: None
- Legal Description: PRETTY LAKE ESTATES LOT 6 BLOCK 1
- Flood Zone Info: X
- APN: U25271701X00000100006.0
- Property ID: U25271701X00000100006.0
- Block/Lot/Section: 1
Listed by Bhhs Florida Properties Group
Sold by Re/Max Realtec Group Inc

Get Pre-Approved Today
Schools
Schools serving 16205 Sentry Wood Ct
School District:Hillsborough County School District
| Name | Grades | Distance |
|---|---|---|
Northwest Elementary School, Tampa, FL 16438 Hutchison Road, Tampa, FL 33625 | K-5 | 1 mi |
Hill Middle School 5200 Ehrlich Road, Tampa, FL 33624 | 6-8 | 2.2 mi |
Steinbrenner High School 5575 West Lutz Lake Fern Road, Lutz, FL 33558 | 9-12 | 4.1 mi |
Disclaimer:
School attendance boundaries provided by ATTOM Data Solutions and are for reference only. Contact the school directly to verify enrollment eligibility.
Price & Sales History for 16205 Sentry Wood Ct
Date
Details
Price
Change
Source
5/22/2026
Sold
$1,578,000
-5.96%
MLS
3/20/2026
Listed
$1,678,000
—
MLS
Disclaimer: Historical sales information is derived from public records provided by the county offices. Information is not guaranteed and should be independently verified.
16205 Sentry Wood Court, Odessa, FL 33556 (MLS# TB8488266) is a Single Family property that was sold at $1,578,000 on May 22, 2026. Want to learn more about 16205 Sentry Wood Court? Do you have questions about finding other Single Family real estate for sale in Odessa? You can browse all Odessa real estate or contact a Coldwell Banker agent to request more information.