This is a carousel with tiles that activate property listing cards. Use the previous and next buttons to navigate.
1/1
$1,428,000
This is a carousel with tiles that activate property listing cards. Use the previous and next buttons to navigate.
1/1
Property Description
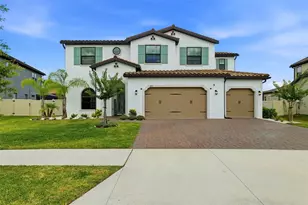
Welcome to luxury living in the exclusive gated community of Tarramor, in the top-rated Steinbrenner school district. This stunning five-bedroom, 3.5-bath residence immediately impresses with its Mediterranean style, sophisticated barrel tile roof, three-car garage, 10-foot ceilings, elegant 8-foot doors and tray ceilings throughout. The heart of the home is a chef's dream, boasting an oversized 6-by-9-foot kitchen island, premium cabinetry with soft-close drawers and a striking glass tile backsplash complementing a large farmhouse sink. Culinary enthusiasts will adore the premium GE Profile appliance package, which includes dual built-in convection ovens, a gas cooktop, a built-in microwave, a convenient wine fridge and a roomy walk-in pantry, all supported by a whole-home water softener and a dedicated kitchen reverse osmosis system. The luxurious primary suite serves as a private sanctuary featuring a spectacular double tray ceiling illuminated by a large, statement light fixture. Its spa-like en-suite bath is a true masterpiece, equipped with a split quartz dual vanity, a separate deep soaking tub, an expansive walk-in shower with a rainfall showerhead and a massive custom-built-out primary closet that provides abundant storage. Not only is there a designated office space, enclosed by chic glass French doors, but there is also a spacious dedicated dining room for enjoying meals. The upper level is brilliantly designed to accommodate family and guests, anchored by a versatile loft and bonus room that opens onto its own separate covered balcony. Bedrooms three and four enjoy shared access to an additional covered balcony, while bedrooms two and three are perfectly connected by a luxurious Jack-and-Jill bath complete with a dual vanity. Outside, experience your own private resort within a sprawling screen enclosure. The outdoor oasis features a magnificent, heated saltwater pool complete with a relaxing tanning ledge with a bubbler, a sunken spa, custom travertine decking, accent lighting and a covered lanai perfect for year-round entertaining. Tarramor offers a lifestyle of ease and elegance. Residents enjoy exclusive access to resort-style amenities, including a heated pool, a modern clubhouse with a catering kitchen and a fully equipped fitness center. Perfectly positioned for adventure and convenience, the community is just minutes from the Suncoast Trail and TPC Tampa, with easy access to the Suncoast Parkway and the Tampa International Airport.
Full Property Details
Full Property Details for 6009 Marsh Trail Dr
General
- Sold For: $1,428,000
- HOA FEE: $173/month
- HOA FEE FREQ.: Quarterly
- Taxes: $14,856 (2025)
- Status: Closed
- Type: Single Family
- Source: MidFloridaRegionalMLS
- MLS ID: TB8495726
- Added to Site: 98 day(s) ago
Rental Information
- Min. Lease: 7 Months
Interior
- Number of Rooms: 12
- Interior Features: Dry Bar, High Ceilings, Kitchen and Family Room Combination, Open Floorplan, PrimaryBedroom Upstairs, Smart Home, Stone Counters, Thermostat, Tray Ceiling(s), Walk-In Closet(s)
- Appliances: Convection Oven, Dishwasher, Disposal, Dryer, Freezer, Gas Water Heater, Kitchen Reverse Osmosis System, Microwave, Range Hood, Refrigerator, Tankless Water Heater, Washer, Water Softener, Wine Refrigerator
- Furnishings: Unfurnished
- Flooring: Carpet, Ceramic Tile, Engineered Hardwood
Rooms
Bathrooms
- Total Bathrooms: 4
- Full Bathrooms: 3
- Half Bathrooms: 1
Bedrooms
- Total Bedrooms: 5
Other Rooms
- Laundry: Inside, Laundry Room
Additional Information
- Shared Amenities: Clubhouse, Fence Restrictions, Fitness Center, Gated, Park, Playground, Pool, Recreation Facilities, Spa/Hot Tub
- Pool: Yes
- Private Pool: Yes
- Pool Description: Gunite, Heated, In Ground, Lighting, Salt Water, Screen Enclosure
- Spa: Yes
- Spa Description: Heated, In Ground
- Security/Safety: Gated Community, Smoke Detector(s)
Exterior
- Exterior Features: Balcony, Irrigation System, Lighting, Private Yard, Rain Gutters, Sidewalk, Sliding Doors, Sprinkler Metered
- Deck/Patio: Covered, Front Porch, Patio, Porch, Screened
- Porch/Patio/Deck: Covered, Front Porch, Patio, Porch, Screened
Parking
- Garage: Yes
- Attached garage: Yes
- Garage Spaces: 3
- Covered Spaces: 3
- Parking Features: Driveway, Garage Door Opener, Oversized
Location
- Area: 33556 - Odessa
- County: Hillsborough
- Development Name: 33556 - Odessa
- Subdivision: TARRAMOR PH 2
- Driving Directions: Head north on FL-589 N and take exit 16 to merge onto W Lutz Lake Fern Rd. Turn right onto Cypress Bridge Dr. Turn left onto Marsh Trail Dr and the destination will be on the right.
- Direction Faces: South
School Information
- Elementary School: Hammond Elementary School
- Middle School: Martinez-HB
- High School: Steinbrenner High School
Community
- Community Name: 33556 - Odessa
- Community Features: Clubhouse, Community Mailbox, Deed Restrictions, Fitness Center, Gated Community - No Guard, Park, Playground, Pool, Sidewalks, Special Community Restrictions
- Optional Amenities: Clubhouse, Fence Restrictions, Fitness Center, Gated, Park, Playground, Pool, Recreation Facilities, Spa/Hot
- Association: Yes
- Assoc. Name: Homeriver Group/Richard Schrutt
- Assoc. Fees Include: Common Area Taxes, Community Pool, Escrow Reserves Fund, Maintenance Grounds, Manager, Pest Control, Pool Maintenance, Private Road, Recreational Facilities, Sewer, Trash
- Number of Pets: 3
- Pet Restrictions: Buyer to Verify
Heating & Cooling
- Cooling Type: Central Air, Zoned
- Heating Type: Central, Electric, Zoned
Utilities
- Sewer: Public Sewer
- Water: Public
- Utility Description: BB/HS Internet Available, Cable Connected, Electricity Connected, Natural Gas Connected, Public, Sewer Connected, Street Lights, Water Connected
Structural Information
- Exterior Const.: Block, Stucco
- Roof: Tile
- Windows: Blinds, Double Pane Windows, Shades
- Stories/Levels: Two
- Square Feet: 4,421
- Sq. Ft. Source: Public Records
- Living Area: 4,421 Sq. Ft.
- Year Built: 2022
Lot Features
- Lot Size (Acres): 0.23
- Lot Size (Sq. Ft.): 10,000
- Lot Size: 10000
- Frontage: Highway, Street Paved, Private Road
- Street/Road Desc.: Paved
- Fencing (Description): Fenced, Vinyl
Financial Considerations
- Association Fee: $518
- Assoc Fee Freq.: Quarterly
- Assoc Fee Desc.: Required
- Tax Amount: $14,856
- Tax Year: 2025
Disclosures and Reports
- Ownership: Fee Simple
- Special Conditions: None
- Legal Description: TARRAMOR PHASE 2 LOT 4 BLOCK D
- Flood Zone Info: X
- APN: U062718C4UD0000000004.0
- Property ID: U062718C4UD0000000004.0
- Block/Lot/Section: D
Listed by Premier Sothebys Intl Realty
Sold by Mihara & Associates Inc.

Get Pre-Approved Today
Schools
Schools serving 6009 Marsh Trail Dr
School District:Hillsborough County School District
| Name | Grades | Distance |
|---|---|---|
Hammond Elementary School 8008 North Mobley Road, Odessa, FL 33556 | PK-5 | 4.4 mi |
Martinez Middle School 5601 West Lutz Lake Fern Road, Lutz, FL 33558 | 6-8 | 0.6 mi |
Steinbrenner High School 5575 West Lutz Lake Fern Road, Lutz, FL 33558 | 9-12 | 0.8 mi |
Disclaimer:
School attendance boundaries provided by ATTOM Data Solutions and are for reference only. Contact the school directly to verify enrollment eligibility.
Price & Sales History for 6009 Marsh Trail Dr
Date
Details
Price
Change
Source
6/08/2026
Sold
$1,428,000
2.01%
MLS
4/09/2026
Listed
$1,399,900
—
MLS
Disclaimer: Historical sales information is derived from public records provided by the county offices. Information is not guaranteed and should be independently verified.
6009 Marsh Trail Drive, Odessa, FL 33556 (MLS# TB8495726) is a Single Family property that was sold at $1,428,000 on June 08, 2026. Want to learn more about 6009 Marsh Trail Drive? Do you have questions about finding other Single Family real estate for sale in Odessa? You can browse all Odessa real estate or contact a Coldwell Banker agent to request more information.