This is a carousel with tiles that activate property listing cards. Use the previous and next buttons to navigate.
1/31
$850,000
This is a carousel with tiles that activate property listing cards. Use the previous and next buttons to navigate.
1/31
Property Description
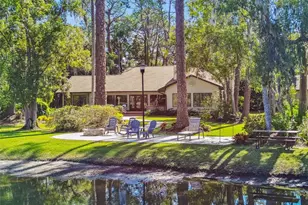
One or more photo(s) has been virtually staged. Lakefront acreage in Odessa with room to live, renovate, garden, gather, and create. Now offered with a recent price improvement, this 1.62-acre property with 106 feet of frontage on 22-acre Lake Juanita offers a rare combination of lakefront land, acreage, no HOA, Flood Zone X, ASC-1 zoning, a pool, private dock, pole barn, and flexible outdoor space. Whether your vision includes a mini farm, garden, chickens, horses, outdoor entertaining area, workshop, pickleball court, room for boats, recreational vehicles, ATVs, or simply more privacy, this property offers the space and setting to bring those ideas to life. An adjoining 0.73-acre parcel is also available for purchase, creating the opportunity for approximately 2.31 total acres with added privacy, expanded use, or future possibilities. The existing 3-bedroom, 2.5-bath home gives buyers options. Move in and renovate over time, remodel before moving in, or explore a larger long-term vision for the property. Inside, the home offers abundant natural light, expansive sliding glass doors with views of the pool deck and Lake Juanita, a flexible bonus/game room, and a centrally located kitchen overlooking the acreage, outdoor activity, and peaceful lakefront setting. Outdoor improvements add immediate function and value, including a spacious pool area, private dock, fresh blacktop asphalt driveway, industrial-grade storm drainage, grading improvements, front irrigation system, and an 18x18 pole barn tucked beneath mature oak trees and already wired for electricity and internet. Zoned ASC-1, the property offers flexibility for animals, gardening, recreational vehicles, boats, storage, workshop use, and other outdoor hobbies. Recent improvements include new pool electrical, 2024 saltwater pool system and motor, updated primary bath electrical, zoned A/C units throughout, two reverse osmosis systems, and a whole-home water treatment system. Chicken coop and egg-producing chickens are negotiable. This is more than a home for sale in Odessa. It is a chance to own lakefront acreage with privacy, land, water, outdoor living, and future potential while remaining convenient to Keystone, Tampa, shopping, dining, parks, trails, and everyday amenities. Buyer to verify all zoning, land use, building, school assignments, lake use, and intended property uses.
Full Property Details
Full Property Details for 9214 Rhea Dr
General
- Price: $850,000
- Taxes: $5,491 (2024)
- Status: Active
- Type: Single Family
- Source: MidFloridaRegionalMLS
- MLS ID: TB8467021
- Updated: 5/24/2026
- Added to Site: 108 day(s) ago
Rental Information
- Min. Lease: No Minimum
Interior
- Number of Rooms: 12
- Interior Features: Ceiling Fan(s), Eating Space In Kitchen, High Ceilings, L Dining, Primary Bedroom Main Floor, Thermostat Attic Fan
- Fireplace: Yes
- Fireplace(s): Living Room, Masonry, Wood Burning
- Appliances: Cooktop, Dishwasher, Dryer, Electric Water Heater, Kitchen Reverse Osmosis System, Refrigerator, Washer, Water Filtration System, Water Softener
- Furnishings: Unfurnished
- Flooring: Carpet, Terrazzo
Rooms
Bathrooms
- Total Bathrooms: 3
- Full Bathrooms: 2
- Half Bathrooms: 1
Bedrooms
- Total Bedrooms: 3
Other Rooms
- Laundry: In Garage, Inside
Additional Information
- Pool: Yes
- Private Pool: Yes
- Pool Description: Deck, Gunite, In Ground, Lighting, Pool Sweep, Salt Water, Screen Enclosure, Tile
Exterior
- Exterior Features: Outdoor Shower, Playground, Private Entrance, Private Mailbox, Private Yard, Rain Gutters, Sliding Doors
- Deck/Patio: Front Porch, Patio, Screened
- Porch/Patio/Deck: Front Porch, Patio, Screened
Parking
- Garage: Yes
- Attached garage: Yes
- Garage Spaces: 2
- Covered Spaces: 2
- Parking Features: Driveway, Garage Door Opener, Ground Level, Off Street
Location
- Area: 33556 - Odessa
- County: Hillsborough
- Development Name: 33556 - Odessa
- Subdivision: WARREN ESTATES
- Driving Directions: From Veterans Expressway: Take Van Dyke Exit 14, go West to Gunn Highway. Turn Right (North)on Gunn Highway to Keystone Road/Tarpon Springs Road, turn Left. Take to Crawley Road, turn left to Roberts Road, turn Left. Turn Right onto Rhea Drive, road will appear to dead end but it is another driveway, turn left and 9214 is on right with a board fence
- Direction Faces: North
School Information
- Elementary School: Hammond Elementary School
- Middle School: Sergeant Smith Middle-HB
- High School: Steinbrenner High School
Community
- Community Name: 33556 - Odessa
- Community Features: Fishing, Lake, Water Access, Waterfront, Golf Carts OK, Horses Allowed
Heating & Cooling
- Cooling Type: Mini-Split Unit(s)
- Heating Type: Other, Wall Units / Window Unit
Utilities
- Sewer: Septic Tank
- Water District: LAKE JUANITA
- Water: Well
- Utility Description: Cable TV Available, Electricity Connected
Structural Information
- Architectural Info: Ranch
- Architectural Style: Ranch
- Exterior Const.: Block, Wood Frame
- Roof: Other
- Stories/Levels: One
- Square Feet: 3,068
- Sq. Ft. Source: Public Records
- Year Built: 1959
Additional Structures
- Other Structures: Other
Lot Features
- Property View: Trees/Woods, Water
- Lot Size (Acres): 1.58
- Lot Size (Sq. Ft.): 68,645
- Lot Size: 1.5759
- Lot Dimensions: 108 x 200
- Street/Road Desc.: Asphalt
- Fencing (Description): Board, Wood
Water Features
- Water Front: Yes
- Water View: Yes
- Water Access: Yes
- Water Access Desc: Lake
- Water Extras: Yes
- Water Front Name: LAKE JUANITA
- Water Front Desc.: Lake, Waterfront, Lake Front
Financial Considerations
- Tax Amount: $5,491.87
- Tax Year: 2024
Disclosures and Reports
- Ownership: Fee Simple
- Special Conditions: None
- Legal Description: WARREN ESTATES LOT 2
- Flood Zone Info: X*
- APN: U22271701B00000000002.0
- Property ID: U22271701B00000000002.0
Listed by Keller Williams Tampa Prop.
Get Pre-Approved Today
Schools
Schools serving 9214 Rhea Dr
School District:Hillsborough County School District
| Name | Grades | Distance |
|---|---|---|
Hammond Elementary School 8008 North Mobley Road, Odessa, FL 33556 | PK-5 | 1 mi |
Sergeant Paul R Smith Middle School 14303 Citrus Pointe Drive, Tampa, FL 33625 | 6-8 | 3.1 mi |
Steinbrenner High School 5575 West Lutz Lake Fern Road, Lutz, FL 33558 | 9-12 | 4.4 mi |
Disclaimer:
School attendance boundaries provided by ATTOM Data Solutions and are for reference only. Contact the school directly to verify enrollment eligibility.
Price & Sales History for 9214 Rhea Dr
Date
Details
Price
Change
Source
5/24/2026
Price Reduced
$850,000
-2.86%
MLS
5/01/2026
Price Reduced
$875,000
-7.89%
MLS
2/12/2026
Listed
$949,900
153.31%
MLS
6/16/2015
Sold
$375,000
—
Public Record
Disclaimer: Historical sales information is derived from public records provided by the county offices. Information is not guaranteed and should be independently verified.
Tax History
Tax History for 9214 Rhea Dr
Year
Property Taxes
Change
Tax Assessment
Change
2025
$5,957
8%
$336,752
3%
2024
$5,492
3%
$327,261
3%
2023
$5,317
5%
$317,729
6%
2021
$5,049
-1%
$299,490
-3%
2022
$5,105
1%
$308,475
4%
2021
$5,049
5%
$295,355
2%
2019
$4,825
2%
$288,715
2%
2018
$4,728
1%
$283,332
2%
2017
$4,667
1%
$277,504
2%
2016
$4,634
34%
$271,796
29%
2015
$3,447
40%
$211,179
1%
2014
$2,456
—
$209,503
1%
2013
$2,454
—
$206,407
—
Disclaimer: Historical tax information is derived from public records provided by the county offices. Information is not guaranteed and should be independently verified.
Estimate the Cost
Estimate the Cost for 9214 Rhea Dr
9214 Rhea Drive, Odessa, FL 33556 (MLS# TB8467021) is a Single Family property with 3 bedrooms, 2 full bathrooms and 1 partial bathroom. 9214 Rhea Drive is currently listed for $850,000 and was received on February 12, 2026. Want to learn more about 9214 Rhea Drive? Do you have questions about finding other Single Family real estate for sale in Odessa? You can browse all Odessa real estate or contact a Coldwell Banker agent to request more information.