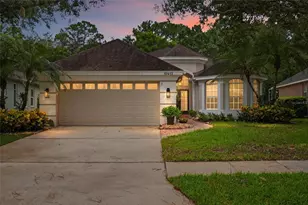
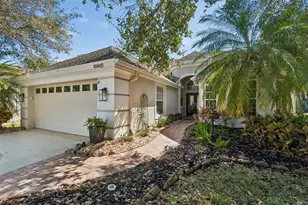
Full Property Details for 9814 Gretna Grn Dr
General
- Price: $775,000
- HOA FEE: $40/month
- HOA FEE FREQ.: Annually
- Taxes: $12,810 (2025)
- Status: Active
- Type: Single Family
- Source: MidFloridaRegionalMLS
- MLS ID: TB8534479
- Updated: 9/11/2026
- Added to Site: 63 day(s) ago
Rental Information
Interior
- Number of Rooms: 8
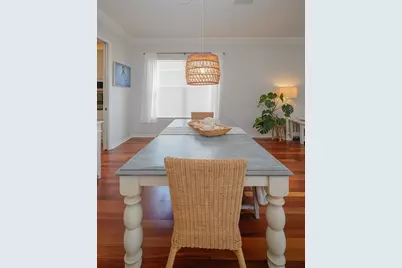
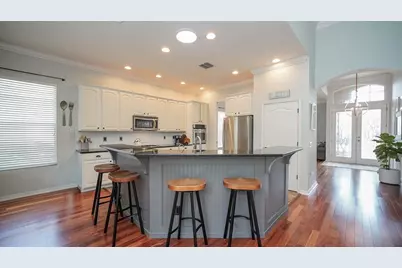
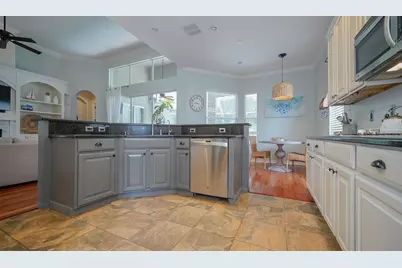
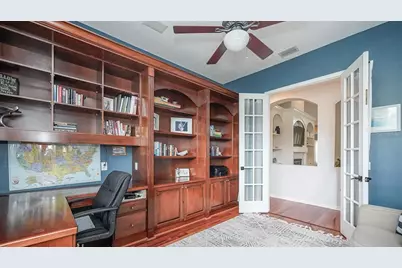
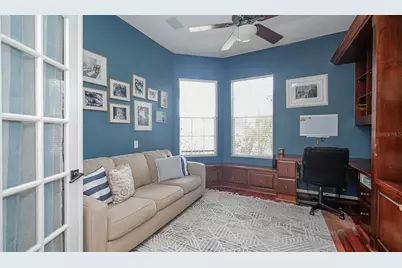
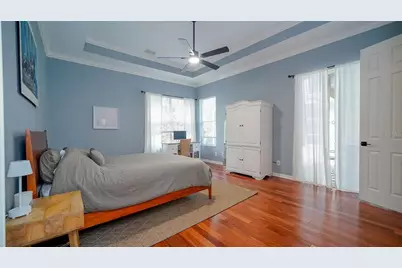
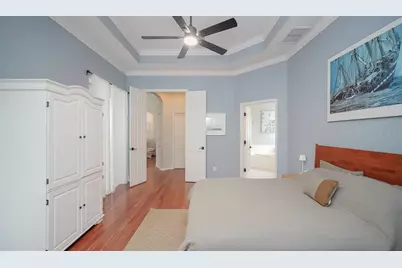
- Interior Features: Built-in Features, Ceiling Fan(s), High Ceilings, L Dining, Open Floorplan
- Fireplace: Yes
- Fireplace(s): Gas
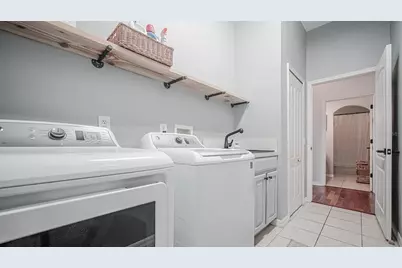
- Appliances: Cooktop, Dishwasher, Disposal, Dryer, Microwave, Refrigerator, Washer
- Furnishings: Unfurnished
- Flooring: Carpet, Hardwood
Rooms
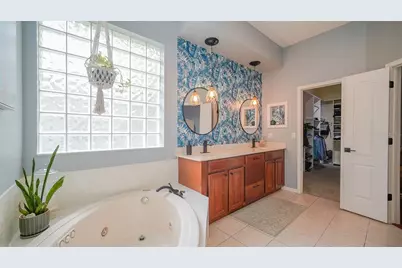
- Total Bathrooms: 3
- Full Bathrooms: 2
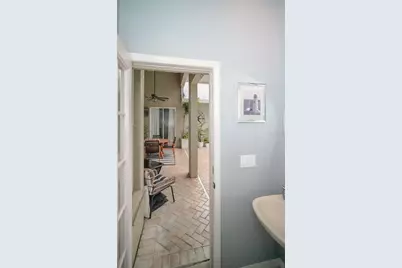
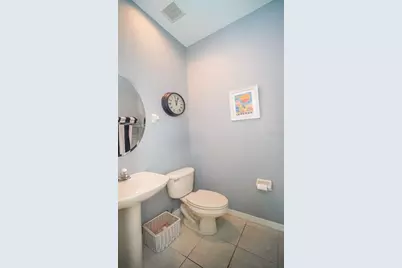
- Half Bathrooms: 1
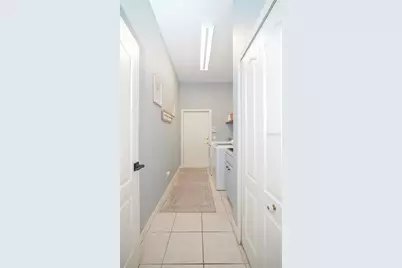
- Laundry: Inside, Laundry Room
Additional Information
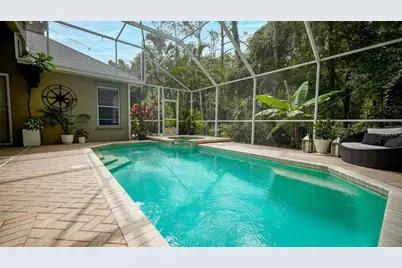
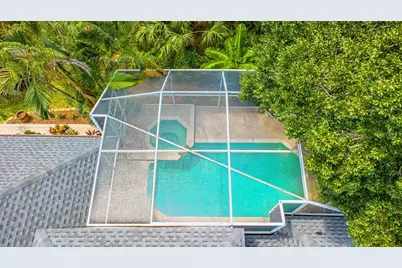
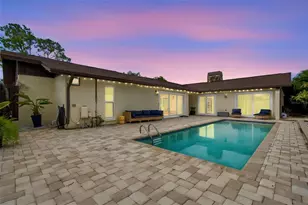
- Pool: Yes
- Private Pool: Yes
- Pool Description: Gunite
- Spa: Yes
- Spa Description: In Ground
Exterior
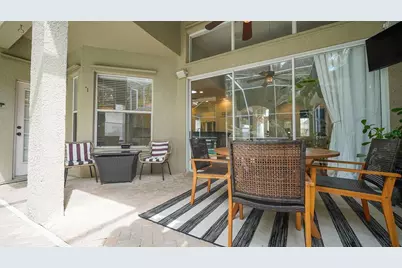
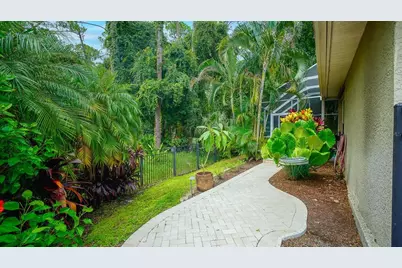
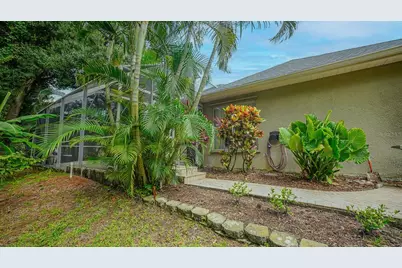
- Exterior Features: Irrigation System, Lighting, Other, Sliding Doors
Parking
- Garage: Yes
- Attached garage: Yes
- Garage Spaces: 2
- Covered Spaces: 2
Location
- Area: 33626 - Tampa/Northdale/Westchase
- County: Hillsborough
- Development Name: 33626 - Tampa/Northdale/Westchase
- Subdivision: WESTCHASE SEC 305 & 306A
- Driving Directions: From Linebaugh Avenue, enter through the guard gate and continue straight. The home will be on your left at Gretna Green.
- Direction Faces: Southeast
School Information
- Elementary School: Lowry-HB
- Middle School: Davidsen-HB
- High School: Alonso-HB
Community
- Community Name: 33626 - Tampa/Northdale/Westchase
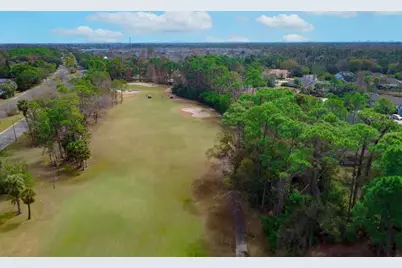
- Community Features: Deed Restrictions, Gated Community - Guard, Golf, Irrigation-Reclaimed Water, Park, Playground, Pool, Sidewalks, Tennis Court(s)
- Association: Yes
- Assoc. Name: Westchase Community Association
- Assoc. Fees Include: 24-Hour Guard, Community Pool, Recreational Facilities
- Pet Restrictions: Buyer/Buyers agent confirm lease restrictions with HOA
Heating & Cooling
- Cooling Type: Central Air
- Heating Type: Central, Natural Gas
Utilities
- Sewer: Public Sewer
- Water: Public
- Utility Description: BB/HS Internet Available, Cable Connected, Electricity Connected, Public, Sewer Connected
Structural Information
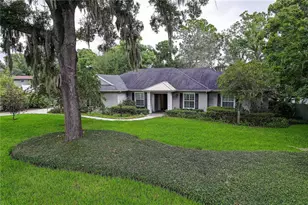
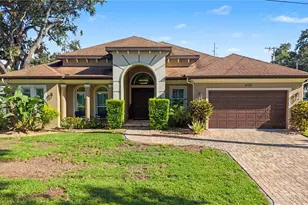
- Exterior Const.: Block, Stucco
- Roof: Shingle
- Stories/Levels: One
- Square Feet: 2,478
- Sq. Ft. Source: Public Records
- Year Built: 1999
Lot Features
- Lot Size (Acres): 0.17
- Lot Size (Sq. Ft.): 7,440
- Lot Size: 7440
- Lot Dimensions: 62 x 120
- Street/Road Desc.: Paved
Financial Considerations
- Association Fee: $477
- Assoc Fee Freq.: Annually
- Assoc Fee Desc.: Required
- CDD: Yes
- Tax Amount: $12,810.57
- Tax Year: 2025
Disclosures and Reports
- Ownership: Fee Simple
- Special Conditions: None
- Legal Description: WESTCHASE SECTION 305 AND 306A LOT 6 BLOCK 5
- Flood Zone Info: x
- APN: U16281705U00000500006.0
- Property ID: U16281705U00000500006.0
- Block/Lot/Section: 5
Listed by The Boutique Real Estate Group