This is a carousel with tiles that activate property listing cards. Use the previous and next buttons to navigate.
1/1
$550,000
This is a carousel with tiles that activate property listing cards. Use the previous and next buttons to navigate.
1/1
Property Description
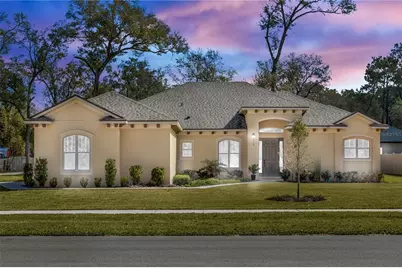
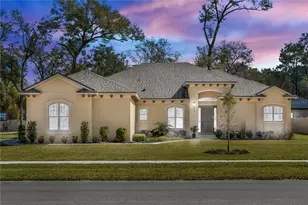
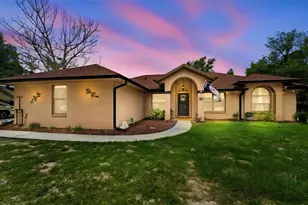
MOVE-IN READY NEW CONSTRUCTION in a fantastic location with NO HOA and an oversized lot (.40 acres)! This 3-Bedroom, 3.5-Bath home features an oversized 3-car side-entry garage and a popular split floor plan with five pocket doors to maximize living space. Soaring 10'-12' ceilings create an open, airy feel throughout. The gourmet kitchen is designed to impress with a large island family bar, custom white shaker cabinetry with crown molding, walk-in pantry, spacious breakfast nook, upgraded appliances, under-cabinet lighting, solid granite countertops, and under-mounted sinks. Expansive windows fill the home with natural light and showcase beautiful views. Premium finishes include vinyl plank flooring throughput, upgraded plumbing and lighting fixtures, designer bath tile, thick glass shower enclosures, and elegant crown molding in coffered ceilings. Energy-efficient features such as Low-E windows, high-efficiency A/C, and R-38 ceiling insulation provide long-term comfort and savings. The luxurious primary suite offers two large walk-in closets, dual vanities, a compartmentalized water closet, a freestanding garden tub, and a walk-in shower with custom tile surround. This home is pool-planned with convenient outdoor access from Bath 2 and the primary bedroom. Enjoy the oversized lot with lush landscaping and an automatic irrigation system. Centrally located just minutes to I-4, shopping, medical centers, and the library. Less than an hour to Daytona beaches, Orlando attractions, and three international airports. Only 10 minutes to the St. Johns River for boating and fishing, plus nearby Highbanks Marina and Blue Spring State Park for dining, camping, and manatee watching. Builder warranty included. Home may be under audio and visual surveillance.
Full Property Details
Full Property Details for 2210 S Sparkman Ave
General
- Sold For: $550,000
- Taxes: $953 (2025)
- Status: Closed
- Type: Single Family
- Source: MidFloridaRegionalMLS
- MLS ID: V4947439
- Added to Site: 191 day(s) ago
Interior
- Number of Rooms: 12
- Interior Features: Ceiling Fan(s), Coffered Ceiling(s), Crown Molding, Eating Space In Kitchen, High Ceilings, Open Floorplan, Primary Bedroom Main Floor, Solid Surface Counters, Split Bedroom, Stone Counters, Thermostat, Tray Ceiling(s), Walk-In Closet(s)
- Appliances: Dishwasher, Disposal, Electric Water Heater, Exhaust Fan, Microwave, Range
- Furnishings: Unfurnished
- Flooring: Luxury Vinyl
Rooms
Bathrooms
- Total Bathrooms: 4
- Full Bathrooms: 3
- Half Bathrooms: 1
Bedrooms
- Total Bedrooms: 3
Other Rooms
- Laundry: Electric Dryer Hookup, Inside, Laundry Closet, Laundry Room, Washer Hookup
Additional Information
- Security/Safety: Security System
Exterior
- Exterior Features: Irrigation System, Sidewalk, Sliding Doors, Sprinkler Metered
- Deck/Patio: Covered, Front Porch, Rear Porch
- Porch/Patio/Deck: Covered, Front Porch, Rear Porch
Parking
- Garage: Yes
- Attached garage: Yes
- Garage Spaces: 3
- Covered Spaces: 3
Location
- Area: 32763 - Orange City
- County: Volusia
- Development Name: 32763 - Orange City
- Subdivision: HADLOW PARK ADD
- Driving Directions: South on Hwy 17-92, West on Holly, Left on Sparkman Ave, home on the left side
- Direction Faces: West
School Information
- Elementary School: Manatee Cove Elem
- Middle School: River Springs Middle School
- High School: University High School-VOL
Community
- Community Name: 32763 - Orange City
Heating & Cooling
- Cooling Type: Central Air
- Heating Type: Electric, Exhaust Fan, Heat Pump
Utilities
- Sewer: Septic Tank
- Water: Public
- Utility Description: Cable TV Available, Electricity Connected, Sprinkler Meter, Underground Utilities, Water Connected
Structural Information
- Architectural Info: Contemporary, Traditional
- Architectural Style: Contemporary, Traditional
- Builder: SOUTHLAND HOMES CORP
- Exterior Const.: Block, Stucco
- Roof: Shingle
- Windows: Double Pane Windows, Insulated Windows, Thermal Windows
- Stories/Levels: One
- Square Feet: 2,545
- Sq. Ft. Source: Builder
- Living Area: 2,545 Sq. Ft.
- Year Built: 2025
Lot Features
- Lot Size (Acres): 0.4
- Lot Size (Sq. Ft.): 17,248
- Lot Size: 17248
- Lot Dimensions: 112 x 156
- Street/Road Desc.: Asphalt, Paved
Financial Considerations
- Tax Amount: $953
- Tax Year: 2025
Disclosures and Reports
- Ownership: Fee Simple
- Special Conditions: None
- Legal Description: 15-18-30 LOTS 43 THRU 48 & INC LOT 49 EXC W 30 FT HADLOW PARK MB 7 PG 100 MB 21 PG 102 PER OR 8293 PG 2915
- Flood Zone Info: X
- APN: 801509000430
- Property ID: 801509000430
Listed by Lively Real Estate
Sold by Tonya Larsh Real Estate

Get Pre-Approved Today
Schools
Schools serving 2210 S Sparkman Ave
School District:Volusia County School District
| Name | Grades | Distance |
|---|---|---|
Manatee Cove Elementary School 734 West Ohio Avenue, Orange City, FL 32763 | PK-5 | 0.8 mi |
River Springs Middle School 900 West Ohio Avenue, Orange City, FL 32763 | 6-8 | 1 mi |
University High School, Orange City, FL 1000 West Rhode Island Avenue, Orange City, FL 32763 | 9-12 | 0.4 mi |
Disclaimer:
School attendance boundaries provided by ATTOM Data Solutions and are for reference only. Contact the school directly to verify enrollment eligibility.
Price & Sales History for 2210 S Sparkman Ave
Date
Details
Price
Change
Source
8/17/2026
Sold
$550,000
-3.49%
MLS
5/01/2026
Price Reduced
$569,900
-1.72%
MLS
2/18/2026
Listed
$579,900
—
MLS
Disclaimer: Historical sales information is derived from public records provided by the county offices. Information is not guaranteed and should be independently verified.
2210 S Sparkman Avenue, Orange City, FL 32763 (MLS# V4947439) is a Single Family property that was sold at $550,000 on August 17, 2026. Want to learn more about 2210 S Sparkman Avenue? Do you have questions about finding other Single Family real estate for sale in Orange City? You can browse all Orange City real estate or contact a Coldwell Banker agent to request more information.