This is a carousel with tiles that activate property listing cards. Use the previous and next buttons to navigate.
1/48
$875,000 Just Listed
This is a carousel with tiles that activate property listing cards. Use the previous and next buttons to navigate.
1/48
Property Description
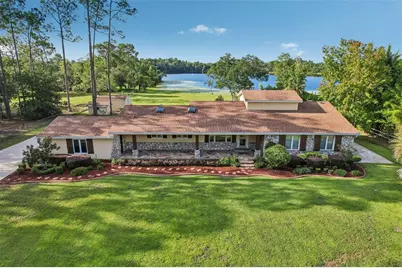
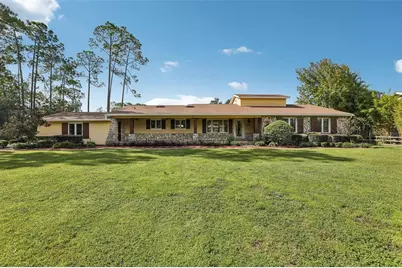
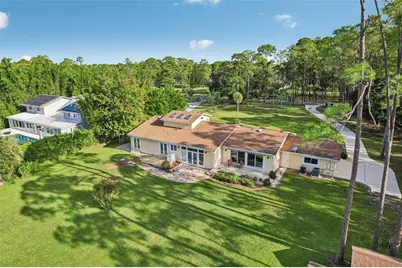
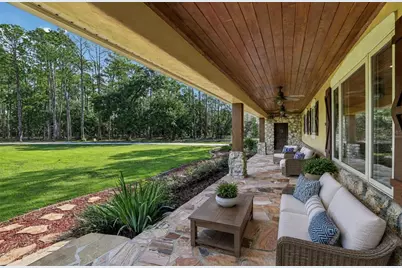
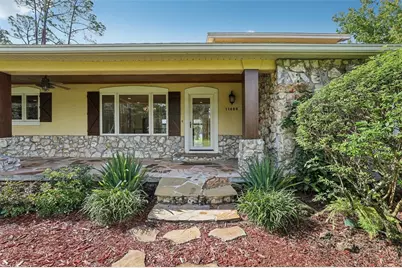
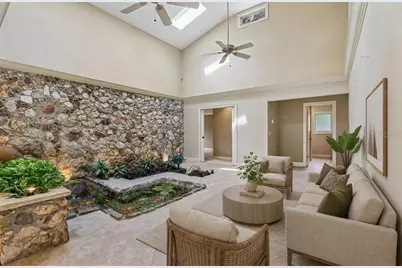
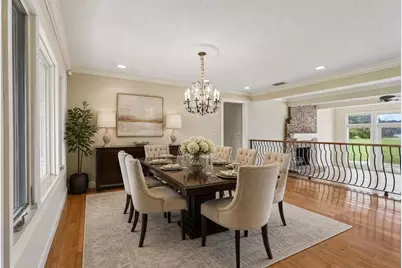
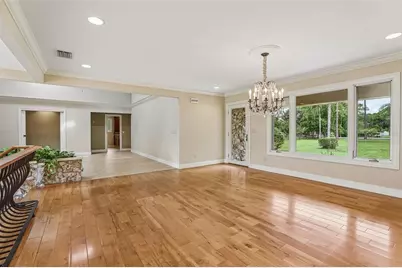
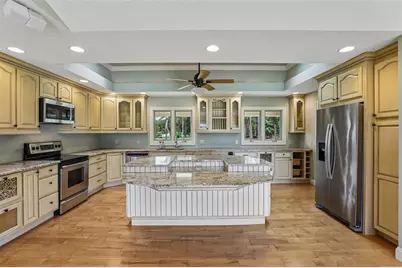
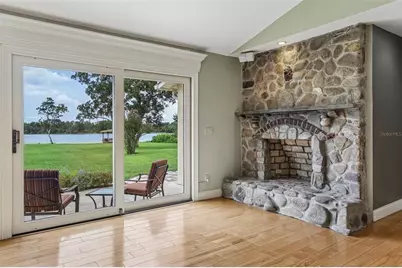
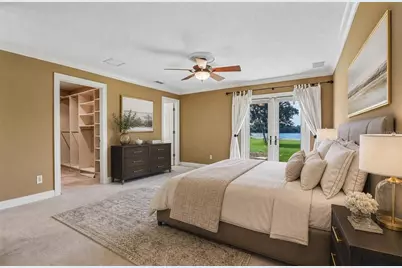
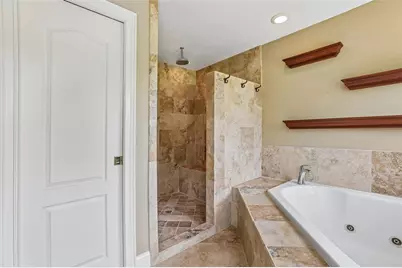
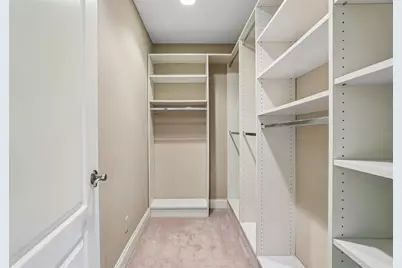
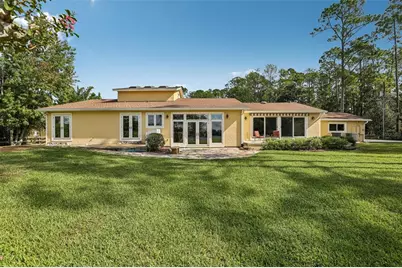
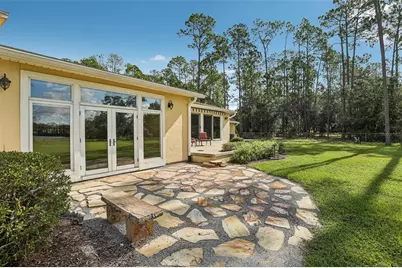
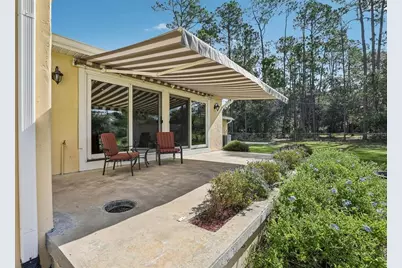
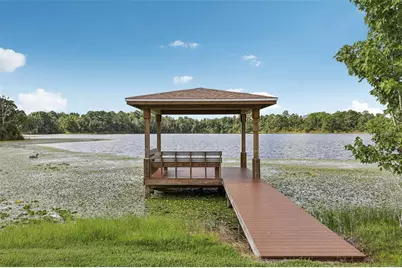
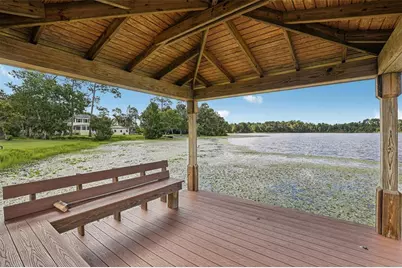
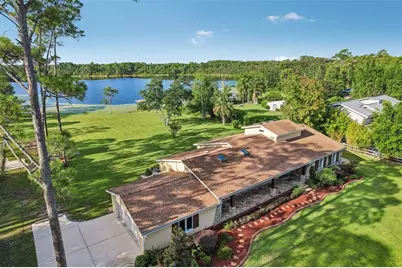
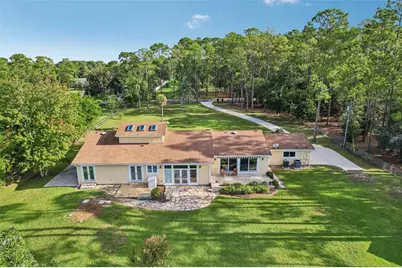
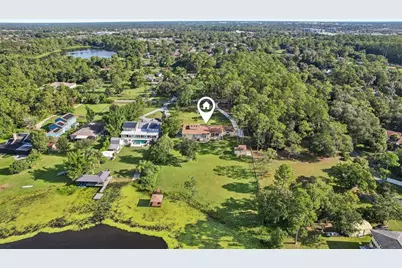
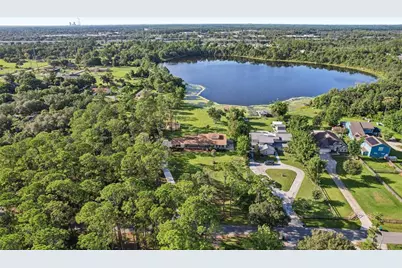
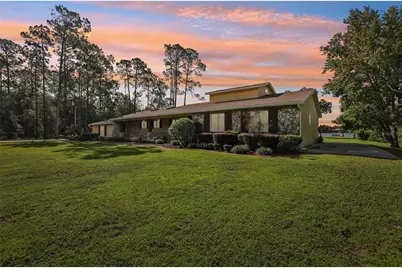
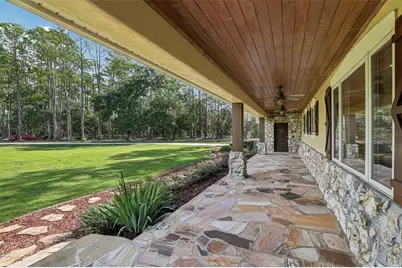
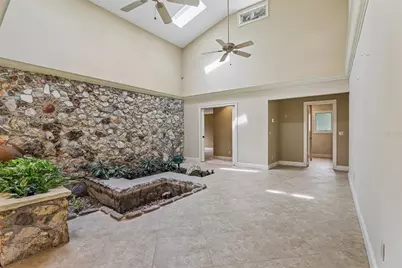
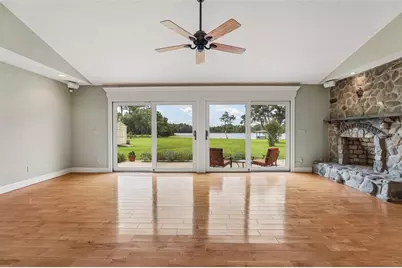
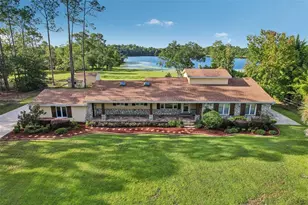
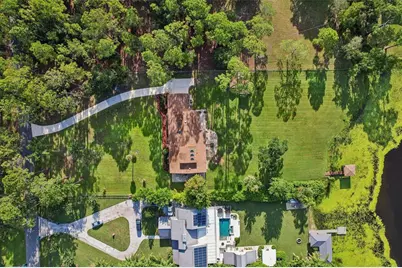
Virtually Staged. Welcome to this stunning CUSTOM-BUILT 3-Bedroom, 3-Bath single-story home offering a rare combination of space, privacy, BEAUTIFUL CRAFTSMANSHIP and direct access to SKIABLE LAKE KEHOE, complete with your own PRIVATE DOCK. With more than 2,700 SQUARE FEET of living space and 2.25 ACRES to enjoy, this is a one-of-a-kind East Orlando retreat where everyday living feels like a getaway. From the moment you arrive, the curb appeal makes an impression with DECORATIVE STONE ACCENTS, lush landscaping, and a COVERED FRONT PORCH with stone flooring and ceiling fans. A convenient SIDE-ENTRY 2-CAR GARAGE even has a parking pad with room for an RV, adding flexibility for all your Central Florida adventures. Inside, the home is filled with character and thoughtful details, from the HIGH CEILINGS and CROWN MOLDING to the AUTOMATIC BLINDS on the windows, which come with a LIFETIME WARRANTY. Just off the foyer, a truly unique GARDEN ROOM creates an enchanting first impression with a KOI POND, skylights, and a STONE ACCENT WALL. The formal Dining Room is designed to impress, featuring gorgeous WOOD FLOORING and a SPECTACULAR CHANDELIER, and overlooks the Family Room, where a dramatic gathering space centers around a MASONRY DECORATIVE FIREPLACE. GLASS FRENCH DOORS frame peaceful views of the backyard and lake while filling the room with beautiful NATURAL LIGHT. Just steps away, beneath a TRAY CEILING, is the UPDATED CHEF'S KITCHEN where you'll find abundant cabinetry, GRANITE COUNTERTOPS, STAINLESS STEEL APPLIANCES and an OVERSIZED ISLAND with BREAKFAST BAR seating. WOOD FLOORING continues through the Kitchen and into the adjoining Living Room, where a VAULTED CEILING, a DECORATIVE STONE FIREPLACE and sliding glass doors bring the beauty of the lake and backyard into view. The spacious Primary Suite features plush carpeting, TWO OVERSIZED CUSTOM WALK-IN CLOSETS and GLASS FRENCH DOORS leading directly to the backyard. The spa-inspired en-suite bath is a true retreat, appointed with TRAVERTINE FLOORING and COUNTERTOPS, dual sinks, a GARDEN JACUZZI TUB, step-in shower, and private water closet. Two additional bedrooms, including one with a WALK-IN CLOSET, are located near another full bath, perfect for family or guests. Outside, enjoy the BEAUTIFULLY LANDSCAPED BACKYARD with sweeping views of Lake Kehoe and your own PRIVATE DOCK. Whether you're enjoying a day of water sports, fishing, watching the wildlife or simply relaxing beside the water, this is Florida living at its best. TWO STORAGE SHEDS, including one that is 19x12, provide additional space, perfect for a workshop, hobbies, or extra storage. Recent updates include NEW A/C UNITS (2023 & 2026), NEW WATER HEATER (2026), NEW ROOF (2017) and UPDATED DOCK (2025). Despite the private, ESTATE-LIKE SETTING, you're conveniently located near Waterford Lakes Town Center, offering an extensive selection of shopping, restaurants, entertainment and everyday conveniences. NEARBY UCF adds to the appeal, while EASY ACCESS to major roadways including SR 408 and SR 417 makes commuting to Downtown Orlando, Lake Nona, Orlando International Airport and the area's WORLD-FAMOUS ATTRACTIONS convenient. Rarely does a property offer this much space, privacy and WATERFRONT LIFESTYLE in such a convenient East Orlando location. From the CUSTOM DETAILS inside to the spectacular LAKEFRONT SETTING outside, this is a home that must be experienced in person. Come see this one for yourself - you won't want to leave!
Full Property Details
Full Property Details for 11450 Fangorn Rd
General
- Price: $875,000
- Taxes: $4,276 (2025)
- Status: Active
- Type: Single Family
- Source: MidFloridaRegionalMLS
- MLS ID: O6436810
- Updated: 8/28/2026
- Added to Site: 1 day(s) ago
Rental Information
- Min. Lease: 8-12 Months
Interior
- Number of Rooms: 12
- Interior Features: Ceiling Fan(s), Crown Molding, Eating Space In Kitchen, High Ceilings, Kitchen and Family Room Combination, Pest Guard System, Primary Bedroom Main Floor, Skylight(s), Stone Counters, Thermostat, Tray Ceiling(s), Walk-In Closet(s), Window Treatments
- Fireplace: Yes
- Fireplace(s): Decorative, Family Room, Living Room, Masonry, Stone
- Appliances: Dishwasher, Disposal, Dryer, Electric Water Heater, Microwave, Range, Refrigerator, Washer, Water Filtration System, Water Softener
- Furnishings: Unfurnished
- Flooring: Carpet, Tile, Hardwood
Rooms
Bathrooms
- Total Bathrooms: 3
- Full Bathrooms: 3
Bedrooms
- Total Bedrooms: 3
Other Rooms
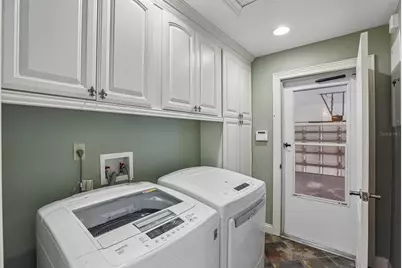
- Laundry: Electric Dryer Hookup, Laundry Room, Washer Hookup
Additional Information
- Security/Safety: Security System, Smoke Detector(s)
Exterior
- Exterior Features: Awning(s), French Doors, Irrigation System, Private Mailbox, Rain Gutters, Sliding Doors
- Deck/Patio: Covered, Front Porch, Patio
- Porch/Patio/Deck: Covered, Front Porch, Patio
Parking
- Garage: Yes
- Attached garage: Yes
- Garage Spaces: 2
- Covered Spaces: 2
- Parking Features: Driveway, Garage Faces Side, Oversized, RV Parking
Location
- Area: 32825 - Orlando/Rio Pinar / Union Park
- County: Orange
- Development Name: 32825 - Orlando/Rio Pinar / Union Park
- Subdivision: NONE
- Driving Directions: From FL-408 E, take exit 20 for Rouse Rd, turn left onto Rouse Rd, turn right onto FL-50 E, turn right onto Oberry Hoover Rd, turn right onto Fangorn Rd, Home will be on the left.
- Direction Faces: North
School Information
- Elementary School: Lawton Chiles Elem
- Middle School: Legacy Middle
- High School: University High
Community
- Community Name: 32825 - Orlando/Rio Pinar / Union Park
- Pet Restrictions: Buyer to verify pet restrictions with city/county
Heating & Cooling
- Cooling Type: Central Air
- Heating Type: Central, Electric
Utilities
- Sewer: Septic Tank
- Water District: LAKE KEHOE
- Water: Canal/Lake For Irrigation, Well
- Utility Description: BB/HS Internet Available, Electricity Connected, Sprinkler Well, Underground Utilities
Structural Information
- Exterior Const.: Block, Stucco
- Roof: Shingle
- Windows: Double Pane Windows, Drapes, Rods, Shades
- Stories/Levels: One
- Square Feet: 2,792
- Sq. Ft. Source: Public Records
- Year Built: 1979
Additional Structures
- Other Structures: Shed(s), Storage
Lot Features
- Property View: Water
- Lot Size (Acres): 2.25
- Lot Size (Sq. Ft.): 97,839
- Lot Size: 2.2461
- Frontage: Street Paved
- Street/Road Desc.: Paved, Asphalt
- Fencing (Description): Chain Link
Water Features
- Water Front: Yes
- Water View: Yes
- Water Access: Yes
- Water Access Desc: Lake
- Water Front Name: LAKE KEHOE
- Water Front Desc.: Lake Front
Financial Considerations
- Tax Amount: $4,276
- Tax Year: 2025
Disclosures and Reports
- Ownership: Fee Simple
- Special Conditions: None
- Legal Description: THE W1/2 OF E1/2 OF W1/2 OF SE1/4 OF SE1/4 (LESS BEG AT NW COR OF W1/2 OF E 1/2OF W1/2 OF SE1/4 OF SE1/4 RUN S 568.93 FT E 165 FT M/L N 555FT W 164.08 FT TO POB & LESS RD R/W) OF SEC 21-22-31
- Flood Zone Info: X
- APN: 212231000000050
- Property ID: 212231000000050
- Block/Lot/Section: 1020
Listed by Wemert Group Realty Llc

Get Pre-Approved Today
Schools
Schools serving 11450 Fangorn Rd
School District:Orange County School District
| Name | Grades | Distance |
|---|---|---|
Lawton Chiles Elementary School 11001 Bloomfield Drive, Orlando, FL 32825 | PK-5 | 0.8 mi |
Legacy Middle School 11398 Lake Underhill Road, Orlando, FL 32825 | 6-8 | 0.8 mi |
University High School, Orlando, FL 2450 Cougar Way, Orlando, FL 32817 | 9-12 | 1.5 mi |
Disclaimer:
School attendance boundaries provided by ATTOM Data Solutions and are for reference only. Contact the school directly to verify enrollment eligibility.
Price & Sales History for 11450 Fangorn Rd
Date
Details
Price
Change
Source
8/28/2026
Listed
$875,000
1123.78%
MLS
1/31/2005
Sold
$71,500
—
Public Record
Disclaimer: Historical sales information is derived from public records provided by the county offices. Information is not guaranteed and should be independently verified.
Tax History
Tax History for 11450 Fangorn Rd
Year
Property Taxes
Change
Tax Assessment
Change
2025
$4,276
5%
$288,969
6%
2024
$4,059
7%
$273,442
3%
2023
$3,781
5%
$265,478
6%
2021
$3,585
-2%
$250,239
-3%
2022
$3,645
2%
$257,746
4%
2021
$3,585
2%
$246,784
2%
2019
$3,507
1%
$241,236
2%
2018
$3,477
1%
$236,738
2%
2017
$3,426
1%
$231,869
2%
2016
$3,398
-2%
$227,100
1%
2015
$3,456
-2%
$225,521
1%
2014
$3,513
2%
$223,731
1%
2013
$3,435
—
$220,425
—
Disclaimer: Historical tax information is derived from public records provided by the county offices. Information is not guaranteed and should be independently verified.
Estimate the Cost
Estimate the Cost for 11450 Fangorn Rd
11450 Fangorn Road, Orlando, FL 32825 (MLS# O6436810) is a Single Family property with 3 bedrooms and 3 full bathrooms. 11450 Fangorn Road is currently listed for $875,000 and was received on August 28, 2026. Want to learn more about 11450 Fangorn Road? Do you have questions about finding other Single Family real estate for sale in Orlando? You can browse all Orlando real estate or contact a Coldwell Banker agent to request more information.