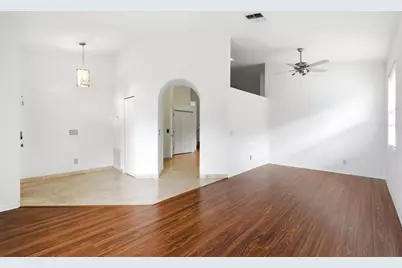
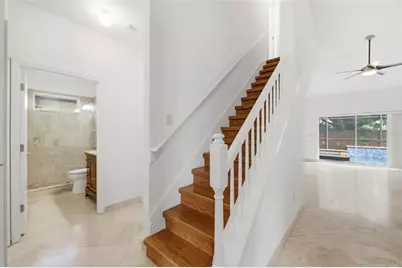
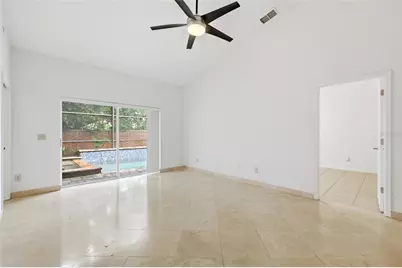
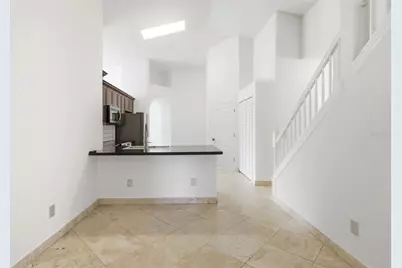
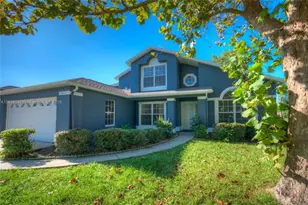
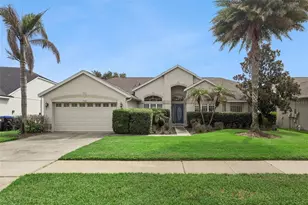
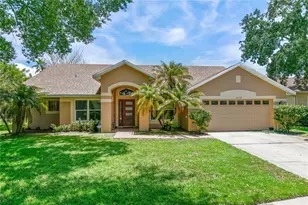
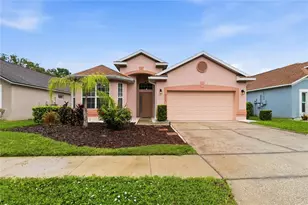
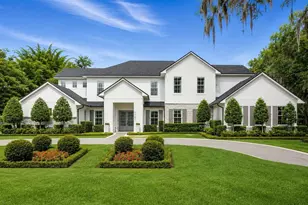
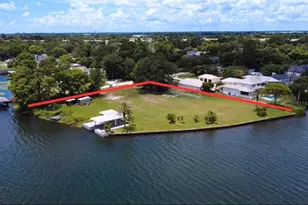
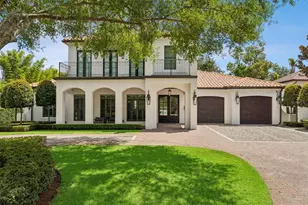
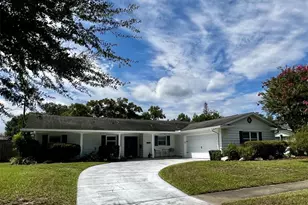
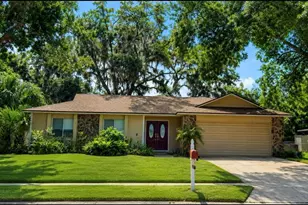
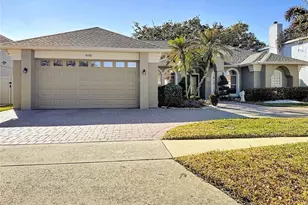
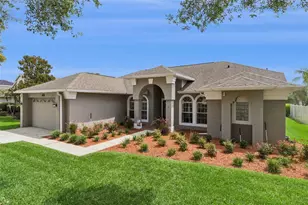
Full Property Details for 13714 Huntwick Dr
General
- Price: $569,000
- HOA FEE: $112/month
- HOA FEE FREQ.: Quarterly
- Taxes: $7,927 (2025)
- Status: Active
- Type: Single Family
- Source: MidFloridaRegionalMLS
- MLS ID: O6423214
- Updated: 8/1/2026
- Added to Site: 52 day(s) ago
Rental Information
Interior
- Number of Rooms: 12
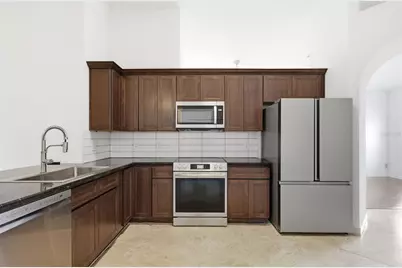
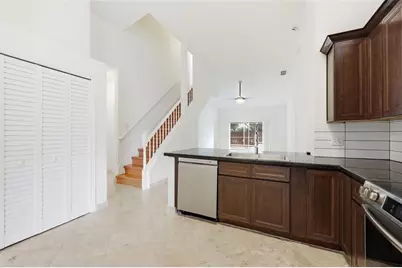
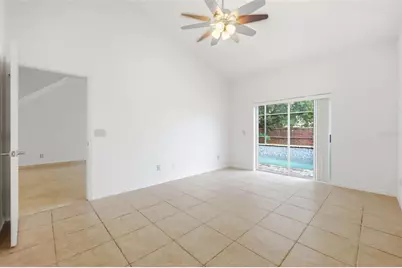
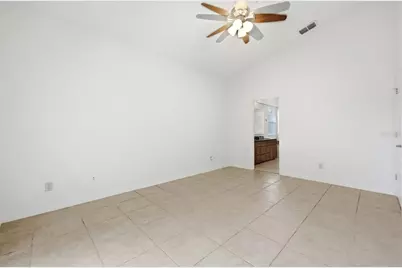
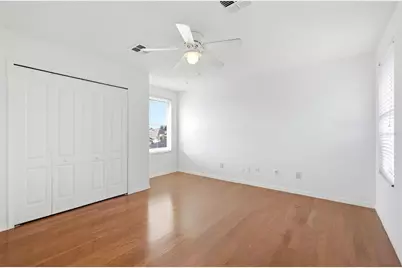
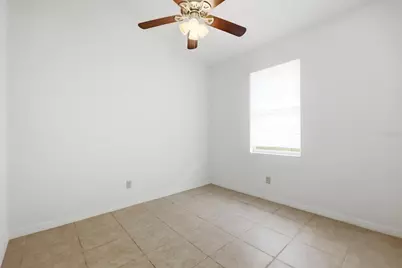
- Interior Features: Ceiling Fan(s), Open Floorplan, Primary Bedroom Main Floor, Thermostat, Vaulted Ceiling(s)
- Appliances: Built-In Oven, Dishwasher, Disposal, Electric Water Heater, Microwave, Range, Range Hood, Refrigerator
- Furnishings: Unfurnished
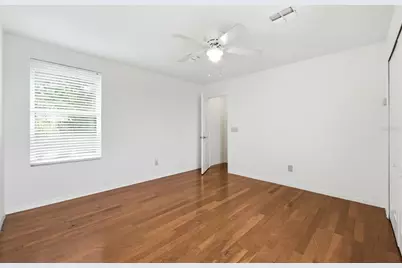
- Flooring: Ceramic Tile, Engineered Hardwood
Rooms
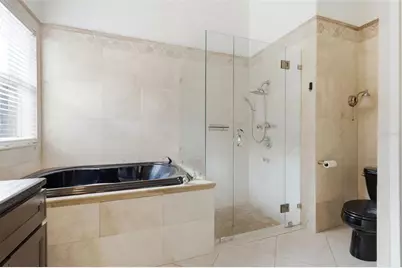
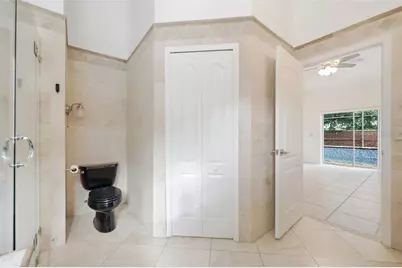
- Total Bathrooms: 2
- Full Bathrooms: 2
- Laundry: Electric Dryer Hookup, Laundry Room, Washer Hookup
Additional Information
- Shared Amenities: Pickleball Court(s), Racquetball
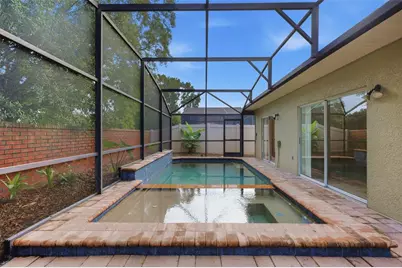
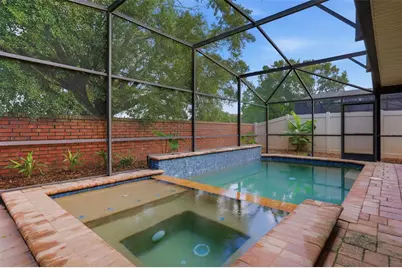
- Pool: Yes
- Private Pool: Yes
- Pool Description: In Ground
- Spa: Yes
- Spa Description: In Ground
Exterior
- Exterior Features: Private Yard, Sliding Doors
Parking
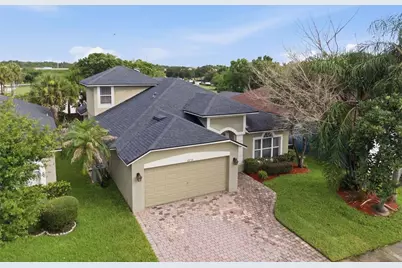
- Garage: Yes
- Attached garage: Yes
- Garage Spaces: 2
- Covered Spaces: 2
Location
- Area: 32837 - Orlando/Hunters Creek/Southchase
- County: Orange
- Development Name: 32837 - Orlando/Hunters Creek/Southchase
- Subdivision: HUNTERS CREEK TRACT 350 PH 2 33/52 LOT 13
- Driving Directions: From FL Turnpike South: Take Exit 251 and keep right to merge eastbound onto SR-417 (Central Florida GreeneWay). Continue east on SR-417 and take Exit 10 toward CR-423 / John Young Parkway. Keep right, then merge southbound onto CR-423 (S. John Young Parkway). Continue south and turn right (west) onto W. Town Center Blvd. Turn right (north) onto Town Loop Blvd. Turn left (west) onto Huntwick Dr. 13714 Huntwick Dr. will be the second house on the right. From I-4: Take Exit 67 for SR-536 East. Merge east, then take the ramp to SR-417 North. Continue north on SR-417 and take the exit for S. John Young Parkway. Turn right (south) onto S. John Young Parkway. Turn right (west) onto Hunters Park Lane. At the end of Hunters Park Lane, turn left (south) onto Town Loop Blvd. Turn right (west) onto Huntwick Dr. 13714
- Direction Faces: Southeast
School Information
- Elementary School: Hunter's Creek Elem
- Middle School: Hunter's Creek Middle
- High School: Freedom High School
Community
- Community Name: 32837 - Orlando/Hunters Creek/Southchase
- Community Features: Clubhouse, Dog Park, Playground, Racquetball, Sidewalks, Tennis Court(s)
- Optional Amenities: Pickleball Court(s), Racquetball
- Association: Yes
- Assoc. Name: Luzette Reid
- Pet Restrictions: Buyers are encouraged to verify all pet restrictions, breed restrictions, and any applicable rules or limitations directly with the homeowners association.
Heating & Cooling
- Cooling Type: Central Air
- Heating Type: Electric
Utilities
- Sewer: Public Sewer
- Water: Public
- Utility Description: Cable TV Available, Electricity Available, Phone Available, Sewer Available, Water Connected
Structural Information
- Exterior Const.: Stucco
- Roof: Shingle
- Stories/Levels: Two
- Square Feet: 2,238
- Sq. Ft. Source: Owner
- Year Built: 1997
Lot Features
- Lot Size (Acres): 0.12
- Lot Size (Sq. Ft.): 5,033
- Lot Size: 5033
- Street/Road Desc.: Asphalt
- Fencing (Description): Fenced
Financial Considerations
- Association Fee: $335
- Assoc Fee Freq.: Quarterly
- Assoc Fee Desc.: Required
- Tax Amount: $7,927.26
- Tax Year: 2025
Disclosures and Reports
- Ownership: Fee Simple
- Special Conditions: None
- Legal Description: HUNTERS CREEK TRACT 350 PH 2 33/52 LOT 13
- Flood Zone Info: X
- APN: 292429383800130
- Property ID: 292429383800130
Listed by Keller Williams Legacy Realty