This is a carousel with tiles that activate property listing cards. Use the previous and next buttons to navigate.
1/1
$1,133,000
This is a carousel with tiles that activate property listing cards. Use the previous and next buttons to navigate.
1/1
Property Description
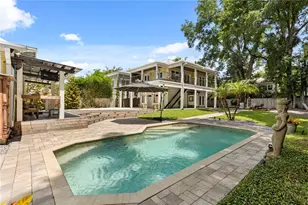
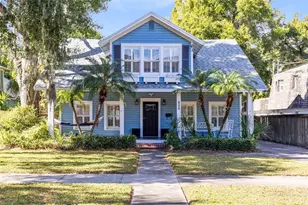
*The seller has received multiple offers on the property and is requesting that all highest and best offers be submitted by 12:00 p.m. Thursday, July 23.* Located in one of Downtown Orlando's most beloved historic neighborhoods, this Lake Eola Heights property offers something increasingly rare: space, character, and a lifestyle that truly has it all. Set on nearly half an acre, just a short walk from Lake Eola Park, neighborhood restaurants, coffee shops, and local favorites, the location alone is exceptional. But it's the property itself that makes this home truly unforgettable. As you arrive, an elegant wrought-iron gate and mature landscaping create a memorable first impression, while the inviting front porch stretches across the length of the home, offering the perfect place to relax and enjoy the neighborhood. Step inside the 1,934 sq ft, three-bedroom, two-bath main residence, where soaring ceilings, rich hardwood flooring, timeless architectural details, and an open, light-filled floor plan create a home that feels both warm and sophisticated. At the heart of the home, the kitchen features stainless steel appliances, granite countertops, and a breakfast nook with built-in bench seating, opening seamlessly to the spacious living and dining areas for effortless everyday living and entertaining. The primary suite offers two closets and a beautifully renovated ensuite with a soaking garden tub and glass-enclosed shower. Guests will appreciate the updated powder room, while two spacious secondary bedrooms are connected by a beautifully appointed Jack-and-Jill bathroom. Just beyond the bonus room, the home opens to the kind of backyard that's nearly impossible to find in Downtown Orlando. A stunning Ipe wood deck with built-in lighting steps down to a paver patio, where the saltwater pool and hot tub create the perfect setting for entertaining or unwinding after a long day. Beyond the patio, the fully fenced yard offers space to play, garden, gather, or simply enjoy the peaceful surroundings. An outdoor shower adds everyday convenience after a swim or an afternoon spent gardening, while views of the Downtown Orlando skyline provide a spectacular backdrop. Just beyond the pool, the detached two-car garage, completed in 2020, offers epoxy flooring, generous storage, and a separate flex room (approximately 200 sq ft) with a Murphy bed and half bath, making it ideal as a private office, home gym, studio, or guest retreat. Above, the fully renovated one-bedroom, one-bath guest house (approximately 500 sq ft) features vaulted ceilings, a kitchenette, dining area, sitting room, full bath, and a deck overlooking the backyard. Whether you're hosting extended family, welcoming long-term guests, or exploring income potential, this versatile space adapts to your lifestyle. Additional highlights include a gated entrance, a concrete and brick paver driveway with an electric gate, and a metal roof on both the main house and guest house installed in 2020. The main house also features a large basement for additional storage. A beautifully updated main residence, a resort-style backyard with a pool and hot tub on nearly half an acre, and a detached two-car garage with a private one-bedroom guest house and separate flex space, all within walking distance of everything that makes Downtown Orlando one of the city's most desirable places to live. Schedule your private showing today and experience it for yourself!
Full Property Details
Full Property Details for 209 E Amelia St
General
- Sold For: $1,133,000
- Taxes: $12,150 (2025)
- Status: Closed
- Type: Single Family
- Source: MidFloridaRegionalMLS
- MLS ID: O6419813
- Added to Site: 105 day(s) ago
Rental Information
- Min. Lease: 8-12 Months
Interior
- Number of Rooms: 12
- Interior Features: Ceiling Fan(s), Eating Space In Kitchen, High Ceilings, Living Room/Dining Room Combo, Open Floorplan, Primary Bedroom Main Floor, Vaulted Ceiling(s)
- Fireplace: Yes
- Fireplace(s): Living Room, Wood Burning
- Appliances: Dishwasher, Dryer, Microwave, Range, Refrigerator, Washer
- Furnishings: Negotiable
- Flooring: Ceramic Tile, Hardwood
Rooms
Bathrooms
- Total Bathrooms: 5
- Full Bathrooms: 3
- Half Bathrooms: 2
Bedrooms
- Total Bedrooms: 4
Other Rooms
- Laundry: Inside
Additional Information
- Pool: Yes
- Private Pool: Yes
- Pool Description: In Ground
Exterior
- Exterior Features: Balcony, Irrigation System, Lighting, Outdoor Shower, Private Mailbox, Rain Gutters, Storage
- Deck/Patio: Covered, Deck, Front Porch, Porch, Rear Porch, Wrap Around
- Porch/Patio/Deck: Covered, Deck, Front Porch, Porch, Rear Porch, Wrap Aro
Parking
- Garage: Yes
- Garage Spaces: 2
- Covered Spaces: 2
- Parking Features: Covered, Driveway, Garage Door Opener, Guest
Location
- Area: 32801 - Orlando
- County: Orange
- Development Name: 32801 - Orlando
- Subdivision: HIGHLAND PARK ADDITION
- Driving Directions: From Mills & HWY 50, go South on Mills - Right on Amelia, Home is on Right. From Rosalind - Make a Right on Amelia - Home is on Left
- Direction Faces: South
Community
- Community Name: 32801 - Orlando
Heating & Cooling
- Cooling Type: Central Air
- Heating Type: Central
Utilities
- Sewer: Public Sewer
- Water: Public
- Utility Description: BB/HS Internet Available, Cable TV Available, Electricity Available, Public, Sewer Connected, Sprinkler Meter, Water Connected
Structural Information
- Exterior Const.: Wood Frame, Wood Siding
- Basement Desc.: Crawl Space
- Roof: Metal
- Windows: Blinds
- Stories/Levels: One
- Square Feet: 2,634
- Sq. Ft. Source: Public Records
- Living Area: 2,634 Sq. Ft.
- Year Built: 1917
Additional Structures
- Other Structures: Guest House, Shed(s)
Lot Features
- Property View: City, Pool
- Lot Size (Acres): 0.43
- Lot Size (Sq. Ft.): 18,704
- Lot Size: 18704
- Lot Dimensions: 200 x 93
- Frontage: Street Brick
- Street/Road Desc.: Brick
- Fencing (Description): Fenced
Financial Considerations
- Assoc Fee Desc.: None
- Tax Amount: $12,150
- Tax Year: 2025
Disclosures and Reports
- Ownership: Fee Simple
- Special Conditions: None
- Legal Description: BEG 585 FT E & 30 FT N OF SW COR OF NW 1 /4 OF NW 1/4 RUN N 200 FT E 75 FT S 200 FT W 75 FT TO POB & HIGHLAND PARK ADDITI ON D/94 W 18 FT OF LOT 48
- Flood Zone Info: x
- APN: 252229000000033
- Property ID: 252229000000033
Listed by Mainframe Real Estate
Sold by Miller Grant and Company

Get Pre-Approved Today
Schools
Schools serving 209 E Amelia St
School District:Orange County School District
| Name | Grades | Distance |
|---|---|---|
Lake Como Elementary School 2450 East Gore Street, Orlando, FL 32806 | PK-8 | 2 mi |
Edgewater High School 3100 Edgewater Drive, Orlando, FL 32804 | 9-12 | 2.4 mi |
Disclaimer:
School attendance boundaries provided by ATTOM Data Solutions and are for reference only. Contact the school directly to verify enrollment eligibility.
Price & Sales History for 209 E Amelia St
Date
Details
Price
Change
Source
8/28/2026
Sold
$1,133,000
8.01%
MLS
6/27/2026
Listed
$1,049,000
—
MLS
Disclaimer: Historical sales information is derived from public records provided by the county offices. Information is not guaranteed and should be independently verified.
209 E Amelia Street, Orlando, FL 32801 (MLS# O6419813) is a Single Family property that was sold at $1,133,000 on August 28, 2026. Want to learn more about 209 E Amelia Street? Do you have questions about finding other Single Family real estate for sale in Orlando? You can browse all Orlando real estate or contact a Coldwell Banker agent to request more information.