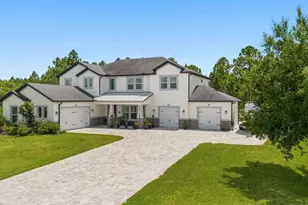
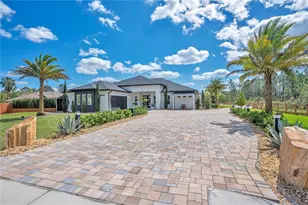
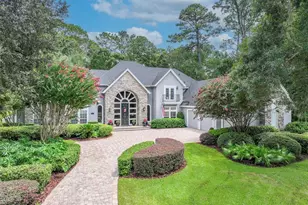
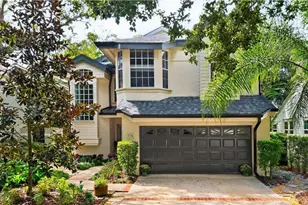
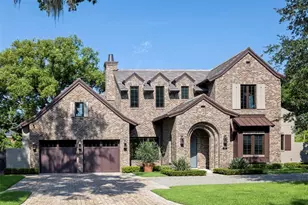
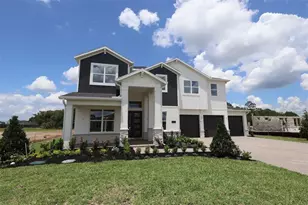
Full Property Details for 3519 Oriskany Dr
General
- Sold For: $1,350,000
- HOA FEE: $199/month
- Taxes: $9,519 (2024)
- Status: Closed
- Type: Single Family
- Source: MidFloridaRegionalMLS
- MLS ID: O6375986
- Added to Site: 264 day(s) ago
Rental Information
Interior
- Number of Rooms: 15
- Interior Features: Built-in Features, Ceiling Fan(s), Chair Rail, Coffered Ceiling(s), Crown Molding, Eating Space In Kitchen, High Ceilings, Kitchen and Family Room Combination, Open Floorplan, Solid Surface Counters, Stone Counters, Thermostat, Tray Ceiling(s), Walk-In Closet(s), Wet Bar, Window Treatments
- Appliances: Convection Oven, Dishwasher, Disposal, Electric Water Heater, Exhaust Fan, Microwave, Range, Refrigerator, Water Softener
- Furnishings: Unfurnished
- Flooring: Carpet, Ceramic Tile, Engineered Hardwood
Rooms
- Total Bathrooms: 4
- Full Bathrooms: 4
- Laundry: Electric Dryer Hookup, Inside, Laundry Room, Upper Level, Washer Hookup
Additional Information
- Shared Amenities: Gated, Other
- Pool: Yes
- Private Pool: Yes
- Pool Description: Child Safety Fence, Chlorine Free, Deck, Gunite, In Ground, Salt Water
- Spa: Yes
- Spa Description: Heated, In Ground
- Security/Safety: Smoke Detector(s)
Exterior
- Exterior Features: Balcony, French Doors, Irrigation System, Lighting, Private Mailbox, Rain Gutters, Sidewalk, Sliding Doors
- Deck/Patio: Covered, Deck, Front Porch, Patio, Rear Porch
- Porch/Patio/Deck: Covered, Deck, Front Porch, Patio, Rear Porch
Parking
- Garage: Yes
- Attached garage: Yes
- Garage Spaces: 4
- Covered Spaces: 4
- Parking Features: Driveway, Garage Door Opener, Ground Level, Guest, Oversized, Tandem, Workshop in Garage
Location
- Area: 32820 - Orlando/Bithlo
- County: Orange
- Development Name: 32820 - Orlando/Bithlo
- Subdivision: LAKE DRAWDY RESERVE
- Driving Directions: From Route 50, take 419/ Chuluota Road north to Lake Pickett Road. Left on Lake Pickett Road. Lake Drawdy Reserve will be 2nd neighborhood on Right. Right into Lake Drawdy Reserve. Right immediately on Oriskany Dr house will be first on left. 3519 Oriskany Dr
- Direction Faces: South
Community
- Community Name: 32820 - Orlando/Bithlo
- Community Features: Waterfront, Gated Community - No Guard, Sidewalks
- Optional Amenities: Gated, Other
- Association: Yes
- Assoc. Name: Community Management Services CMS
- Assoc. Fees Include: Maintenance Grounds, Maintenance Repairs, Private Road
- Pet Restrictions: BUYER TO VERIFY PET RESTRICTIONS WITH HOA
Heating & Cooling
- Cooling Type: Central Air
- Heating Type: Central
Utilities
- Sewer: Septic Tank
- Water District: LAKE DRAWDY
- Water: Canal/Lake For Irrigation, Private
- Utility Description: BB/HS Internet Available, Cable TV Available, Cable Connected, Electricity Available, Electricity Connected, Phone Available, Propane, Sprinkler Well, Street Lights, Water Available, Water Connected
Structural Information
- Architectural Info: Traditional
- Architectural Style: Traditional
- Builder: MI Homes
- Exterior Const.: Block
- Roof: Shingle
- Windows: Blinds, Double Pane Windows, Drapes, ENERGY STAR Qualified Windows, Insulated Windows, Low-Emissivity Windows, Rods, Shutters, Thermal Windows, Tinted Windows, Window Treatments
- Stories/Levels: Two
- Square Feet: 4,773
- Sq. Ft. Source: Public Records
- Living Area: 4,773 Sq. Ft.
- Year Built: 2013
Lot Features
- Property View: Trees/Woods, Water
- Lot Size (Acres): 1.44
- Lot Size (Sq. Ft.): 62,533
- Lot Size: 1.4356
- Frontage: Private Road
- Street/Road Desc.: Asphalt
- Fencing (Description): Other
Water Features
- Water Front: Yes
- Water View: Yes
- Water Access: Yes
- Water Access Desc: Lake
- Water Extras: Yes
- Water Front Name: LAKE DRAWDY
- Water Front Desc.: Waterfront, Lake Front
Green Features
- Energy Efficient: Appliances, Exposure/Shade, HVAC, Insulation, Windows
- Indoor Air Quality: Air Filters MERV 10+
Financial Considerations
- Association Fee: $199
- Assoc Fee Freq.: Monthly
- Assoc Fee Desc.: Required
- Tax Amount: $9,519.9
- Tax Year: 2024
Disclosures and Reports
- Ownership: Fee Simple
- Special Conditions: None
- Legal Description: LAKE DRAWDY RESERVE 71/50 LOT 4
- Flood Zone Info: X*
- APN: 92232441400040
- Property ID: 92232441400040
Listed by The Wilkins Way Llc and Real Estate Pros
Sold by Stellar Non-Member Office