This is a carousel with tiles that activate property listing cards. Use the previous and next buttons to navigate.
1/1
$620,000
This is a carousel with tiles that activate property listing cards. Use the previous and next buttons to navigate.
1/1
Property Description
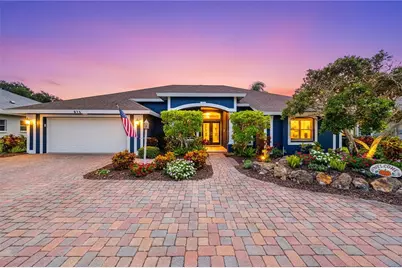
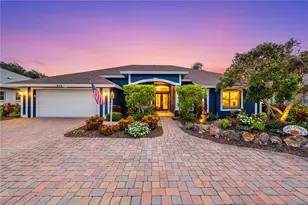
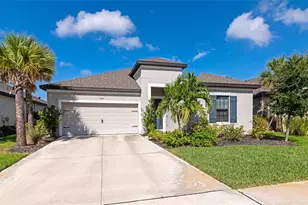
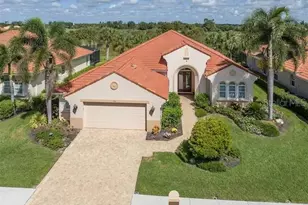
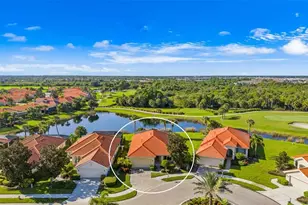
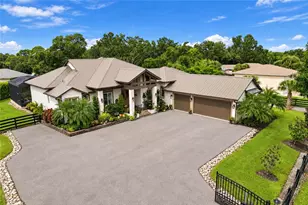
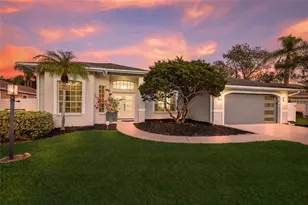
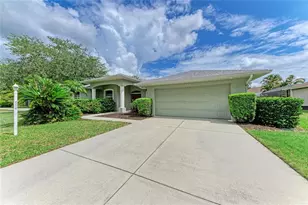
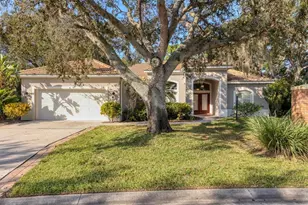
One of the largest homes in Bay Oaks Estates, with the second-largest floor plan in the community, this 5-bedroom, 2.5-bath single-story pool retreat delivers the best of indoor-outdoor Florida living with flexible spaces for guests, work, and play. Curb appeal pops with a brick paver circular drive, lush, well-established landscaping highlighted by a mature magnolia and fragrant gardenias, and a covered, columned entry with French double doors and an arched transom. Inside, high ceilings and an abundance of natural light set a welcoming tone. The formal living and dining rooms flow to the heart of the home - a well-appointed kitchen designed for everyday living and entertaining, featuring granite counters, tile backsplash, stainless appliances, a center island with raised breakfast bar, closet pantry, built-in desk and wine rack, recessed & pendant lighting, and a picturesque breakfast nook with wraparound windows. The kitchen opens to the spacious family room with a tray ceiling and mirrored media niche. A pocketing three-panel slider seamlessly extends the living space to the covered lanai and screened pool; additional sliders from the formal living room, the primary suite, and a secondary bedroom maintain the indoor-outdoor connection. Out back, the lanai enjoys a private, tranquil, tree-lined backdrop accented by a mature starfruit tree, overlooking a curved, free-form pool with twin arc fountain jets, a raised sun terrace for lounging, and generous space to relax or gather. A screen door leads to the lawn and a separate pergola patio with power - perfect for morning coffee or an evening grill. From the backyard you have direct access to the Legacy Trail, the popular paved, multi-use path linking Sarasota and Venice, for miles of biking and walking through nature. The private primary retreat offers lanai access, two closets (one walk-in), and a spa-like en-suite bath with a Jacuzzi jetted soaking tub framed by an arched window with plantation shutters, separate walk-in shower with wall body sprays, a long double vanity, and a private water closet. Thoughtful split-bedroom design places three secondary bedrooms and a full bath together in their own wing (one is oversized with lanai access that can flex as a game/media space), while a full 5th bedroom - currently used as an office - sits near the primary suite. An interior laundry room adds storage shelves, cabinets, and a utility sink. Major updates for peace of mind include: replumbed water lines, roof (2015), A/C (2019), new water heater (2024), new pool pump (2024), kitchen appliances (2021), washer and dryer (2023), polycarbonate storm panels, and irrigation. All in a well-kept, low-fee, pet-friendly Osprey community conveniently located just minutes from top-rated schools, including the prestigious Pine View School, and close to the Gulf beaches of world-renowned Siesta Key, Nokomis, and Venice, as well as Oscar Scherer State Park, and a variety of shopping, dining, entertainment, and everyday conveniences; the Gulf Coast lifestyle at its finest. Schedule your private showing today and fall in love with the lifestyle that 571 Pine Ranch East Rd has to offer.
Full Property Details
Full Property Details for 571 Pine Ranch East Rd
General
- Sold For: $620,000
- HOA FEE: $25/month
- HOA FEE FREQ.: Annually
- Taxes: $6,574 (2024)
- Status: Closed
- Type: Single Family
- Source: MidFloridaRegionalMLS
- MLS ID: A4665938
- Added to Site: 291 day(s) ago
Rental Information
- Min. Lease: 3 Months
Interior
- Number of Rooms: 13
- Interior Features: Built-in Features, Ceiling Fan(s), Chair Rail, Eating Space In Kitchen, High Ceilings, Kitchen and Family Room Combination, Primary Bedroom Main Floor, Split Bedroom, Stone Counters, Thermostat, Tray Ceiling(s), Walk-In Closet(s), Window Treatments
- Appliances: Dishwasher, Disposal, Dryer, Electric Water Heater, Microwave, Range, Refrigerator, Washer
- Furnishings: Unfurnished
- Flooring: Carpet, Ceramic Tile
Rooms
Bathrooms
- Total Bathrooms: 3
- Full Bathrooms: 2
- Half Bathrooms: 1
Bedrooms
- Total Bedrooms: 5
Other Rooms
- Laundry: Electric Dryer Hookup, Inside, Laundry Room, Washer Hookup
Additional Information
- Pool: Yes
- Private Pool: Yes
- Pool Description: Child Safety Fence, Gunite, In Ground, Lighting, Screen Enclosure
- Security/Safety: Smoke Detector(s)
Exterior
- Exterior Features: Hurricane Shutters, Irrigation System, Lighting, Private Mailbox, Sidewalk, Sliding Doors
- Deck/Patio: Covered, Front Porch, Patio, Porch, Rear Porch, Screened
- Porch/Patio/Deck: Covered, Front Porch, Patio, Porch, Rear Porch, Screene
Parking
- Garage: Yes
- Attached garage: Yes
- Garage Spaces: 2
- Covered Spaces: 2
- Parking Features: Circular Driveway, Driveway, Garage Door Opener, Off Street
Location
- Area: 34229 - Osprey
- County: Sarasota
- Development Name: 34229 - Osprey
- Subdivision: BAY OAKS ESTATES UNIT 1
- Driving Directions: From N. Tamiami Trail (US-41): Turn east on Preymore Street, in 1.3 miles turn right on Oak Bay Dr, then left onto Pine Ranch East Rd. Home will be ahead on the left.
- Direction Faces: West
School Information
- Elementary School: Laurel Nokomis Elementary
- Middle School: Laurel Nokomis Middle
- High School: Venice Senior High
Community
- Community Name: 34229 - Osprey
- Community Features: Buyer Approval Required, Deed Restrictions, Sidewalks
- Association: Yes
- Assoc. Name: Sunstate Assoc. Mgmt. Group - Brian Rivenbark
Heating & Cooling
- Cooling Type: Central Air
- Heating Type: Central, Electric
Utilities
- Sewer: Public Sewer
- Water: Public
- Utility Description: BB/HS Internet Available, Cable Connected, Electricity Connected, Public, Sewer Connected, Underground Utilities, Water Connected
Structural Information
- Architectural Info: Florida, Ranch
- Architectural Style: Florida, Ranch
- Exterior Const.: Concrete, Stucco
- Roof: Shingle
- Windows: Blinds, Drapes, Rods, Shutters, Window Treatments
- Stories/Levels: One
- Square Feet: 2,746
- Sq. Ft. Source: Public Records
- Living Area: 2,746 Sq. Ft.
- Year Built: 1995
Lot Features
- Property View: Trees/Woods
- Lot Size (Acres): 0.24
- Lot Size (Sq. Ft.): 10,604
- Lot Size: 10604
- Lot Dimensions: 80 x 132
- Frontage: Street Paved
- Street/Road Desc.: Paved, Asphalt
- Fencing (Description): Vinyl
Financial Considerations
- Association Fee: $300
- Assoc Fee Freq.: Annually
- Assoc Fee Desc.: Required
- Tax Amount: $6,574.86
- Tax Year: 2024
Disclosures and Reports
- Ownership: Fee Simple
- Special Conditions: None
- Legal Description: LOT 2117 BAY OAKS ESTATES UNIT 1
- Flood Zone Info: X
- APN: 140080001
- Property ID: 140080001
Listed by Michael Saunders & Company
Sold by Stellar Non-Member Office

Get Pre-Approved Today
Schools
Schools serving 571 Pine Ranch East Rd
School District:Sarasota County School District
| Name | Grades | Distance |
|---|---|---|
Laurel Nokomis School 1900 Laurel Road East, Nokomis, FL 34275 | PK-8 | 5.7 mi |
Venice Senior High School 1 Indian Avenue, Venice, FL 34285 | 9-12 | 8.1 mi |
Disclaimer:
School attendance boundaries provided by ATTOM Data Solutions and are for reference only. Contact the school directly to verify enrollment eligibility.
Price & Sales History for 571 Pine Ranch East Rd
Date
Details
Price
Change
Source
5/20/2026
Sold
$620,000
-4.62%
MLS
2/25/2026
Price Reduced
$650,000
-2.26%
MLS
1/28/2026
Price Reduced
$665,000
-2.92%
MLS
9/26/2025
Listed
$685,000
—
MLS
Disclaimer: Historical sales information is derived from public records provided by the county offices. Information is not guaranteed and should be independently verified.
571 Pine Ranch East Road, Osprey, FL 34229 (MLS# A4665938) is a Single Family property that was sold at $620,000 on May 20, 2026. Want to learn more about 571 Pine Ranch East Road? Do you have questions about finding other Single Family real estate for sale in Osprey? You can browse all Osprey real estate or contact a Coldwell Banker agent to request more information.